1 BED + 1 BATH + 2 BALCONIES + VAULTED CEILINGS + 1 ASSIGNED PARKING SPACE + 1 LARGE STORAGE CAGE + INCLUDED HIGH SPEED INTERNET!
Spectacular luxurious Aqua high-rise condo in downtown Long Beach!
Upgraded and shows like a model home! Beautiful new vinyl plank wood floors, new paint, new HVAC system(less than year old) and new fixtures throughout.
Kitchen granite counter tops, newer stainless steel appliance package with farm style sink, faucet and kitchen island upgraded to include barstool seating!
Highly sought after prime Ocean Blvd. location.
Both living room and bedroom have their own large balcony for entertainment, relaxation and or pets. Bedroom has its own Walk-in closet.
Bathroom retreat is remodeled with new fixtures, lighting, tile and shower.
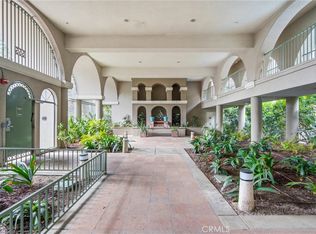
Building offers 1st class amenities such as a 24-hour concierge, high speed internet service, swimming pool, Jacuzzi, sauna, outside grill, sunbathing area, complete gym exercise room, large-size club room w/ full kitchen, flat panel TV, couch & chairs, refrigerator & two office rooms complete with computer, internet access & printer. Several bike rooms to store your bicycle.
Home to the 2028 Olympic Games directly next to the building. 0-5 blocks away from everything! Beach, boardwalk, restaurants, freeway, Long Beach Bowl/Amphitheater, museums, grocery stores, shopping, freeways & entertainment, Promenade Walk and Pine Ave District, farmers markets, Grand Prix, The Pike, Nike, H & M outlets, marina, Queen Mary, jet skis, boat rentals, paddle boarding, and Belmont Shores!
For sale
Listed by: Duck Group Real Estate • Aaron Duckett • Contact: 562-481-7386
Price cut: $17K (7/13)
$490,000
488 E Ocean Blvd Unit 105, Long Beach, CA 90802
1beds
680sqft
:
Get pre-qualified$4,073/mo
Condominium
Built in 2004
-- sqft lot
$486,500 Zestimate®
$721/sqft
$790/mo HOA
What's special
- 34 days |
- 188 |
- 9 |
Zillow last checked:
Listing updated:
Listed by:
Aaron Duckett DRE #01812083 562-481-7386,
Duck Group Real Estate
Source: CRMLS,MLS#: PW26133603 Originating MLS: California Regional MLS
Originating MLS: California Regional MLSFacts & features
Interior
Bedrooms & bathrooms
- Bedrooms: 1
- Bathrooms: 1
- Full bathrooms: 1
- Main level bathrooms: 1
- Main level bedrooms: 1
Rooms
- Room types: Bedroom, Primary Bathroom, Primary Bedroom, Other
Bedroom
- Features: Bedroom on Main Level
Other
- Features: Walk-In Closet(s)
Heating
- Central
Cooling
- Central Air
Appliances
- Included: Dishwasher, Electric Cooktop, Electric Oven, Electric Range, Freezer, Disposal, Microwave, Refrigerator, Dryer, Washer
- Laundry: Inside, Laundry Closet
Features
- Breakfast Bar, Balcony, Eat-in Kitchen, Granite Counters, High Ceilings, Open Floorplan, Bedroom on Main Level, Walk-In Closet(s)
- Flooring: Tile, Vinyl
- Has fireplace: No
- Fireplace features: None
- Common walls with other units/homes: 2+ Common Walls
Interior area
- Total interior livable area: 680 sqft
Property
Parking
- Total spaces: 1
- Parking features: Garage
- Garage spaces: 1
Features
- Levels: One
- Stories: 1
- Entry location: 1
- Pool features: Association
- Has view: Yes
- View description: City Lights, Neighborhood
Lot
- Size: 2.77 Acres
Details
- Parcel number: 7278029090
- Special conditions: Standard
Construction
Type & style
- Home type: Condo
- Property subtype: Condominium
- Attached to another structure: Yes
Condition
- New construction: No
- Year built: 2004
Utilities & green energy
- Sewer: Public Sewer
- Water: Public
Community & HOA
Community
- Features: Sidewalks, Urban
HOA
- Has HOA: Yes
- Amenities included: Clubhouse, Controlled Access, Dog Park, Fitness Center, Maintenance Grounds, Meeting Room, Management, Meeting/Banquet/Party Room, Outdoor Cooking Area, Barbecue, Picnic Area, Pool, Pets Allowed, Recreation Room, Guard, Sauna, Spa/Hot Tub, Storage, Trash, Water
- Services included: Pest Control, Sewer
- HOA fee: $556 monthly
- HOA name: AQUA EAST COMMUNITY
- HOA phone: 562-625-0093
- Second HOA fee: $234 monthly
Location
- Region: Long Beach
Financial & listing details
- Price per square foot: $721/sqft
- Tax assessed value: $232,357
- Annual tax amount: $3,189
- Date on market: 6/19/2026
- Cumulative days on market: 34 days
- Listing terms: Cash,Cash to New Loan,Conventional
Estimated market value
$486,500
$462,000 - $511,000
$2,581/mo
Price history
| Date | Event | Price |
|---|---|---|
| 7/13/2026 | Price change | $490,000-3.4%$721/sqft |
Source:  CRMLS #PW26133603 Report a problem CRMLS #PW26133603 Report a problem | ||
| 6/19/2026 | Listed for sale | $507,000+56%$746/sqft |
Source: CRMLS #PW26133603 Report a problem | ||
| 8/23/2013 | Listing removed | $325,000$478/sqft |
Source: EDG Realty #SB13154377 Report a problem | ||
| 8/3/2013 | Listed for sale | $325,000+75.7%$478/sqft |
Source: EDG Realty #SB13154377 Report a problem | ||
| 8/25/2011 | Sold | $185,000+2.8%$272/sqft |
Source: Public Record Report a problem | ||
| 3/16/2011 | Price change | $180,000-7.7%$265/sqft |
Source: First Team Real Estate #P768784 Report a problem | ||
| 2/7/2011 | Listed for sale | $195,000-2.5%$287/sqft |
Source: First Team Real Estate #P768784 Report a problem | ||
| 12/25/2010 | Listing removed | $200,000$294/sqft |
Source: Keller Williams Realty - Exclusive Properties #F1849131 Report a problem | ||
| 7/10/2010 | Listed for sale | $200,000-38.6%$294/sqft |
Source: Keller Williams Realty - Exclusive Properties #F1849131 Report a problem | ||
| 5/26/2006 | Sold | $325,500$479/sqft |
Source: Public Record Report a problem | ||
Public tax history
| Year | Property taxes | Tax assessment |
|---|---|---|
| 2025 | $3,189 +4.7% | $232,357 +2% |
| 2024 | $3,047 +1.9% | $227,801 +2% |
| 2023 | $2,989 +6.5% | $223,335 +2% |
| 2022 | $2,807 +2.5% | $218,957 +2% |
| 2021 | $2,738 +0.3% | $214,665 +1% |
| 2020 | $2,729 | $212,465 +2% |
| 2019 | $2,729 +3.5% | $208,300 +2% |
| 2018 | $2,636 | $204,217 +2% |
| 2017 | $2,636 +1.1% | $200,214 +2% |
| 2016 | $2,606 +7.4% | $196,289 +1.5% |
| 2015 | $2,427 +4.8% | $193,342 +2% |
| 2014 | $2,316 | $189,556 +2.5% |
| 2012 | -- | $185,000 -15.9% |
| 2011 | -- | $220,000 |
| 2010 | -- | $220,000 -11.8% |
| 2009 | -- | $249,500 -26.3% |
| 2008 | -- | $338,650 +2% |
| 2007 | -- | $332,010 +174.9% |
| 2006 | -- | $120,787 |
Find assessor info on the county website
Monthly payment
Est. payment
Payment breakdown
Explore the cost of this home by adjusting the details. Changes won't be saved.Climate risks
Neighborhood: Downtown
Nearby schools
GreatSchools rating
- 5/10Stevenson Elementary SchoolGrades: K-5Distance: 0.6 mi
- 4/10Franklin Classical Middle SchoolGrades: 6-8Distance: 0.8 mi
- 7/10Polytechnic High SchoolGrades: 9-12Distance: 1.5 mi
- $475,0001 bd1 ba680 sqft388 E Ocean Blvd UNIT 1012, Long Beach, CA 90802Sold
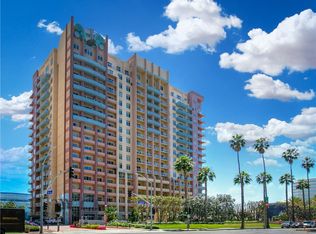
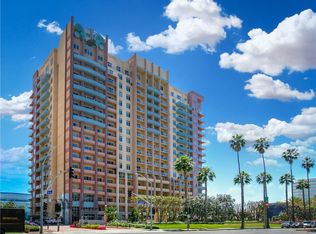
- $510,0001 bd1 ba600 sqft388 E Ocean Blvd APT 1102, Long Beach, CA 90802Sold

- $460,0001 bd1 ba680 sqft388 E Ocean Blvd UNIT 1006, Long Beach, CA 90802Sold
- $465,0001 bd1 ba680 sqft388 E Ocean Blvd UNIT 107, Long Beach, CA 90802For Sale

- $648,0002 bd2 ba1.1k sqft388 E Ocean Blvd UNIT 305, Long Beach, CA 90802For Sale
- $629,0002 bd2 ba960 sqft388 E Ocean Blvd UNIT 501, Long Beach, CA 90802For Sale
- $415,0001 bd1 ba590 sqft388 E Ocean Blvd UNIT 709, Long Beach, CA 90802Sold
- $699,9902 bd2 ba960 sqft388 E Ocean Blvd UNIT 718, Long Beach, CA 90802For Sale
- $748,0002 bd2 ba1k sqft388 E Ocean Blvd UNIT 803, Long Beach, CA 90802For Sale
A local agent can set up tours, give advice and negotiate with sellers.
Similar homes
- $465,0001 bd1 ba680 sqft388 E Ocean Blvd Unit 107, Long Beach, CA 90802For SaleMLS ID #PW26148625, Mike Dunfee, Dunfee Real Estate Services. CRMLS
- $439,9901 bd1 ba590 sqft488 E Ocean Blvd Unit 809, Long Beach, CA 90802For Sale
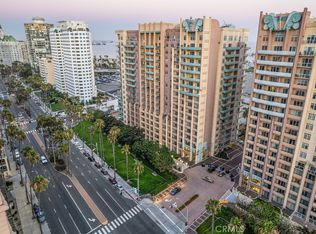 MLS ID #CV26132527, Steven Pacheco, EXP REALTY OF CALIFORNIA INC. CRMLS
 - $515,0002 bd2 ba892 sqft555 Maine Ave Unit 130, Long Beach, CA 90802For Sale
 MLS ID #RS26145597, Keisha Blanks, Brown House Realty. CRMLS
 - $495,0002 bd2 ba1k sqft1775 Ohio Ave Unit 309, Long Beach, CA 90804For Sale
 MLS ID #OC26159319, Reza Lashkari, Real Broker. CRMLS
 - $500,0001 bd1 ba910 sqft133 The Promenade N Unit 318, Long Beach, CA 90802For SaleMLS ID #PW26026509, Renata Fallon, Redfin Corporation. CRMLS
- $519,0002 bd2 ba892 sqft555 Maine Ave Unit 230, Long Beach, CA 90802For SaleMLS ID #SB26127313, Riley Eastman, Keller Williams Realty. CRMLS
- $479,0001 bd1 ba747 sqft35 Linden Ave APT 410, Long Beach, CA 90802For SaleMLS ID #SB26156715, Nicholas Pasquarella, Beach City Brokers. CRMLS
- $460,0001 bd1 ba680 sqft388 E Ocean Blvd Unit 1412, Long Beach, CA 90802For SaleMLS ID #PW26110089, Aaron Duckett, Duck Group Real Estate. CRMLS
- $499,0002 bd2 ba957 sqft730 W 4th St, Long Beach, CA 90802For SaleMLS ID #RS26109245, Pubudu Karalliyadde, KalD Realty. CRMLS
- $497,0002 bd2 ba867 sqft645 Chestnut Ave APT 305, Long Beach, CA 90802For SaleMLS ID #DW26152796, Tracy Ly, Greenpoint Real Estate Services. CRMLS
- $545,0001 bd1 ba732 sqft1140 E Ocean Blvd Unit 134, Long Beach, CA 90802For SaleMLS ID #OC26118283, Elizabeth Do, Keller Williams Realty. CRMLS
- $629,0002 bd2 ba960 sqft388 E Ocean Blvd Unit 501, Long Beach, CA 90802For SaleMLS ID #PW26133483, Mike Dunfee, Dunfee Real Estate Services. CRMLS
- $445,0002 bd2 ba915 sqft640 W 4th St Unit 315, Long Beach, CA 90802For SaleMLS ID #OC26153679, Pamela Etem, The OC Real Estate. CRMLS
- $728,0002 bd2 ba990 sqft488 E Ocean Blvd Unit 1210, Long Beach, CA 90802For SaleMLS ID #DW26105408, John Kim, Keller Williams SELA. CRMLS
- $712,6002 bd2 ba950 sqft488 E Ocean Blvd Unit 1518, Long Beach, CA 90802For SaleMLS ID #PW26061367, Martha Morales, Keller Williams Realty. CRMLS
- $437,9002 bd2 ba913 sqft401 W 5th St Unit 3C, Long Beach, CA 90802For SaleMLS ID #IG26155933, Keisha Hosea, KASI Homes. CRMLS
- $599,0001 bd2 ba880 sqft700 E Ocean Blvd Unit 2703, Long Beach, CA 90802For SaleMLS ID #OC26029430, Fay Abed, Coldwell Banker Realty. CRMLS
- $515,0002 bd2 ba1k sqft1775 Ohio Ave Unit 310, Long Beach, CA 90804For SaleMLS ID #PW26107408, Carlos Tatum, West Shores Realty, Inc.. CRMLS
- $529,9002 bd2 ba997 sqft1775 Ohio Ave Unit 106, Long Beach, CA 90804For SaleMLS ID #DW26126660, Rafael Lopez, ReMax Tiffany Real Estate. CRMLS
- $465,0002 bd2 ba944 sqft1121 Obispo Ave Unit 108, Long Beach, CA 90804For SaleMLS ID #PW26146002, Cassie Swan, Keller Williams Pacific Estate. CRMLS
Local buyer's agents are ready to help
