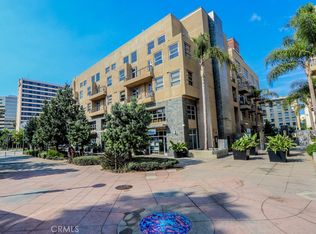
Experience cosmopolitan living at its finest in this modern 1 BED | 1
BATH condo in the heart of downtown Long Beach - THE PROMENADE. This
stylish soft-loft residence features an open floor plan with SOARING
10-FOOT CEILINGS, recessed lighting, exposed ducts, dual pane windows,
luxurious tile floors throughout and luxury vinyl in the bedroom. The
sleek kitchen offers stainless steel appliances and an oversized
island ideal for entertaining. Step onto your PRIVATE BALCONY
OVERLOOKING THE COURTYARD AND TRANQUIL FOUNTAIN, creating a peaceful
urban retreat. The spacious bedroom includes a flexible sliding panel
door that can be easily kept or removed to suit your style. Additional
conveniences include CENTRAL A/C & HEAT, IN-UNIT WASHER & DRYER, 1
ASSIGNED PARKING SPACE, GUEST PARKING & EV stations, shared BIKE ROOM,
and a separate STORAGE CAGE. HOA dues include FIOS INTERNET, BASIC
CABLE, WATER, TRASH, AND HIGH-SPEED WIFI. Residents of the acclaimed
PROMENADE DEVELOPMENT enjoy a pet-friendly community with a chic
clubroom, full kitchen, pool table, outdoor social patio and bar,
courtyard lounge with fireplace, gym, and yoga studio. Just steps from
the BEACH, MARINA, THE PIKE, PINE AVE, SHOPPING, DINING, AND
NIGHTLIFE—this is URBAN COASTAL LIVING AT ITS BEST.
For sale
Listed by: Redfin Corporation • Renata Fallon
$500,000
133 The Promenade N Unit 318, Long Beach, CA 90802
1beds
910sqft
:
Get pre-qualified$4,250/mo
Condominium
Built in 2006
-- sqft lot
$497,200 Zestimate®
$549/sqft
$866/mo HOA
What's special
Soft-loft residenceCourtyard lounge with fireplaceLuxurious tile floors throughoutExposed ductsOpen floor planStainless steel appliancesSpacious bedroom
- 158 days |
- 203 |
- 15 |
Zillow last checked:
Listing updated:
Listed by:
Renata Fallon DRE #01752799 877-973-3346,
Redfin Corporation
Source: CRMLS,MLS#: PW26026509 Originating MLS: California Regional MLS
Originating MLS: California Regional MLSFacts & features
Interior
Bedrooms & bathrooms
- Bedrooms: 1
- Bathrooms: 1
- Full bathrooms: 1
- Main level bathrooms: 1
- Main level bedrooms: 1
Rooms
- Room types: Kitchen, Laundry, Loft, Living Room
Bathroom
- Features: Bathroom Exhaust Fan, Bathtub, Quartz Counters, Separate Shower
Kitchen
- Features: Kitchen Island, Kitchen/Family Room Combo, Quartz Counters
Heating
- Central
Cooling
- Central Air
Appliances
- Included: Dishwasher, Gas Range, Microwave, Refrigerator, Water To Refrigerator, Water Heater
- Laundry: Gas Dryer Hookup, Inside, Stacked
Features
- Balcony, Ceiling Fan(s), High Ceilings, Open Floorplan, Recessed Lighting, Loft
- Flooring: Tile, Vinyl
- Has fireplace: No
- Fireplace features: None
- Common walls with other units/homes: 2+ Common Walls
Interior area
- Total interior livable area: 910 sqft
Property
Parking
- Total spaces: 1
- Parking features: Assigned, Underground, Gated
- Garage spaces: 1
Features
- Levels: One
- Stories: 1
- Entry location: 3
- Pool features: None
- Spa features: None
- Has view: Yes
- View description: Courtyard
Lot
- Size: 1.38 Acres
Details
- Parcel number: 7280027056
- Special conditions: Standard
Construction
Type & style
- Home type: Condo
- Property subtype: Condominium
- Attached to another structure: Yes
Condition
- New construction: No
- Year built: 2006
Utilities & green energy
- Sewer: Public Sewer
- Water: Public
Community & HOA
Community
- Features: Dog Park, Street Lights, Sidewalks
- Subdivision: Downtown (Dt)
HOA
- Has HOA: Yes
- Amenities included: Call for Rules, Controlled Access, Fitness Center, Maintenance Grounds, Maintenance Front Yard, Pet Restrictions, Security, Storage, Trash, Water
- Services included: Sewer
- HOA fee: $866 monthly
- HOA name: 133 Proemade Walk Corp
- HOA phone: 560-951-9491
Location
- Region: Long Beach
Financial & listing details
- Price per square foot: $549/sqft
- Tax assessed value: $197,019
- Annual tax amount: $2,897
- Date on market: 2/11/2026
- Cumulative days on market: 158 days
- Listing terms: Cash,Conventional,Submit
- Inclusions: Refrigerator, washer, dryer, stove
- Exclusions: mounted tv, tv brackets
Estimated market value
$497,200
$472,000 - $522,000
$2,976/mo
Price history
| Date | Event | Price |
|---|---|---|
| 4/24/2026 | Price change | $500,000+2.1%$549/sqft |
Source:  CRMLS #PW26026509 Report a problem CRMLS #PW26026509 Report a problem | ||
| 2/11/2026 | Listed for sale | $489,900+7.6%$538/sqft |
Source: CRMLS #PW26026509 Report a problem | ||
| 10/23/2018 | Sold | $455,500+3.5%$501/sqft |
Source:  CRMLS #PW18213302 Report a problem CRMLS #PW18213302 Report a problem | ||
| 9/17/2018 | Pending sale | $440,000$484/sqft |
Source: Duck Group Real Estate #PW18213302 Report a problem | ||
| 8/31/2018 | Listed for sale | $440,000+13.1%$484/sqft |
Source: Duck Group Real Estate #PW18213302 Report a problem | ||
| 2/14/2018 | Listing removed | $2,400$3/sqft |
Source: Duck Group Real Estate #PW18004091 Report a problem | ||
| 1/7/2018 | Price change | $2,400+23.1%$3/sqft |
Source: Duck Group Real Estate #PW18004091 Report a problem | ||
| 5/23/2013 | Price change | $1,950-2.5%$2/sqft |
Source: Duck Group Real Estate #PW13076631 Report a problem | ||
| 4/28/2013 | Listed for rent | $1,999$2/sqft |
Source: Duck Group Real Estate #PW13076631 Report a problem | ||
| 7/2/2007 | Sold | $389,000$427/sqft |
Source: Public Record Report a problem | ||
Public tax history
| Year | Property taxes | Tax assessment |
|---|---|---|
| 2025 | $2,897 +4.8% | $197,019 +2% |
| 2024 | $2,764 +2.1% | $193,157 +2% |
| 2023 | $2,708 +6.3% | $189,371 +2% |
| 2022 | $2,547 -52.5% | $185,659 -56.6% |
| 2021 | $5,368 +0.3% | $427,684 +1% |
| 2020 | $5,351 | $423,300 -7.6% |
| 2019 | $5,351 +0.6% | $458,038 +10.9% |
| 2018 | $5,317 | $413,000 +10.1% |
| 2017 | $5,317 +8.6% | $375,000 +8.7% |
| 2016 | $4,895 +13.9% | $345,000 +8.2% |
| 2015 | $4,296 +17.4% | $319,000 +8.1% |
| 2014 | $3,660 | $295,000 +19.4% |
| 2012 | -- | $247,000 |
| 2011 | -- | $247,000 |
| 2010 | -- | $247,000 -37.7% |
| 2009 | -- | $396,780 +2% |
| 2008 | -- | $389,000 +1710.4% |
| 2007 | -- | $21,487 |
Find assessor info on the county website
Monthly payment
Est. payment
Payment breakdown
Explore the cost of this home by adjusting the details. Changes won't be saved.Climate risks
Neighborhood: Downtown
Nearby schools
GreatSchools rating
- 6/10Chavez Elementary SchoolGrades: K-5Distance: 0.6 mi
- 4/10Washington Middle SchoolGrades: 6-8Distance: 2 mi
- 7/10Polytechnic High SchoolGrades: 9-12Distance: 1.4 mi
- $784,0002 bd2 ba1.4k sqft133 The Promenade N UNIT 521, Long Beach, CA 90802Sold

- $515,0001 bd1 ba1k sqft133 The Promenade N UNIT 426, Long Beach, CA 90802For Sale

- $1,085,0003 bd3 ba2.1k sqft133 The Promenade N UNIT 410, Long Beach, CA 90802Sold
- $490,0001 bd1 ba910 sqft133 The Promenade N UNIT 319, Long Beach, CA 90802Sold

- $489,9991 bd1 ba1k sqft133 The Promenade N UNIT 422, Long Beach, CA 90802Sold
- $749,0001 bd2 ba1.5k sqft133 Promenade #428, Long Beach, CA 90802For Sale
- $4,0001 bd2 ba1.5k sqft428 133rd Promenade, Long Beach, CA 90802For Rent
- $521,1001 bd1 ba910 sqft133 The Promenade N STE 531, Long Beach, CA 90802Off Market
A local agent can set up tours, give advice and negotiate with sellers.
Similar homes
- $515,0001 bd1 ba1k sqft133 The Promenade N Unit 426, Long Beach, CA 90802For SaleMLS ID #SB25246926, Marija Mladenovic, Estate Properties. CRMLS
- $515,0002 bd2 ba892 sqft555 Maine Ave Unit 130, Long Beach, CA 90802For Sale
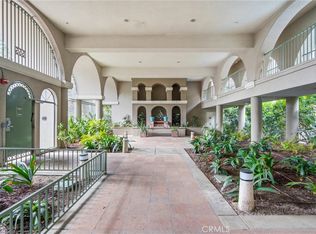 MLS ID #RS26145597, Keisha Blanks, Brown House Realty. CRMLS
 - $490,0001 bd1 ba680 sqft488 E Ocean Blvd Unit 105, Long Beach, CA 90802For Sale
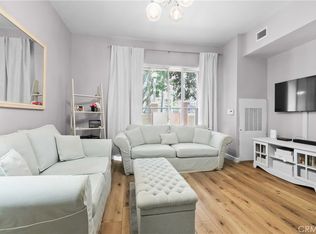 MLS ID #PW26133603, Aaron Duckett, Duck Group Real Estate. CRMLS
 - $519,0002 bd2 ba892 sqft555 Maine Ave Unit 230, Long Beach, CA 90802For Sale
 MLS ID #SB26127313, Riley Eastman, Keller Williams Realty. CRMLS
 - $479,0001 bd1 ba747 sqft35 Linden Ave APT 410, Long Beach, CA 90802For SaleMLS ID #SB26156715, Nicholas Pasquarella, Beach City Brokers. CRMLS
- $439,9901 bd1 ba590 sqft488 E Ocean Blvd Unit 809, Long Beach, CA 90802For SaleMLS ID #CV26132527, Steven Pacheco, EXP REALTY OF CALIFORNIA INC. CRMLS
- $624,0002 bd2 ba1.2k sqft133 The Promenade N Unit 417, Long Beach, CA 90802For SaleMLS ID #PW26122373, Aaron Duckett, Duck Group Real Estate. CRMLS
- $648,0002 bd2 ba1.1k sqft388 E Ocean Blvd Unit 305, Long Beach, CA 90802For SaleMLS ID #OC26018365, Traci Leigh Joseph, Realty One Group West. CRMLS
- $629,0002 bd2 ba960 sqft388 E Ocean Blvd Unit 501, Long Beach, CA 90802For SaleMLS ID #PW26133483, Mike Dunfee, Dunfee Real Estate Services. CRMLS
- $478,0001 bd1 ba777 sqft360 W Ocean Blvd APT 607, Long Beach, CA 90802For SaleMLS ID #IV26091485, RODRIGO FRANCO, RE/MAX TIME REALTY. CRMLS
- $550,0002 bd2 ba1k sqft838 Pine Ave Unit 113, Long Beach, CA 90813For SaleMLS ID #PW26146517, Amy Tsang, Compass. CRMLS
- $575,0001 bd1 ba1.1k sqft433 Pine Ave #201, Long Beach, CA 90802For SaleMLS ID #PW26142615, Cyrus Mohseni, The Keystone Team. CRMLS
- $748,0002 bd2 ba1k sqft388 E Ocean Blvd Unit 803, Long Beach, CA 90802For SaleMLS ID #TR26112190, David Chen, Star Max Realty. CRMLS
- $515,0002 bd2 ba1k sqft1775 Ohio Ave Unit 310, Long Beach, CA 90804For SaleMLS ID #PW26107408, Carlos Tatum, West Shores Realty, Inc.. CRMLS
- $725,0002 bd2 ba1k sqft388 E Ocean Blvd Unit 1514, Long Beach, CA 90802For SaleMLS ID #PW26142191, Lily Mehrez, Vylla Home, Inc.. CRMLS
- $565,0001 bd1 ba732 sqft1140 Ocean Blvd #109, Long Beach, CA 90802For SaleMLS ID #SB26145471, Lisa Levin, Vista Sotheby’s International Realty. CRMLS
- $460,0001 bd1 ba680 sqft388 E Ocean Blvd Unit 1412, Long Beach, CA 90802For SaleMLS ID #PW26110089, Aaron Duckett, Duck Group Real Estate. CRMLS
- $675,0002 bd2 ba1k sqft411 W Seaside Way Unit 302, Long Beach, CA 90802For SaleMLS ID #PW26103545, Mike Dunfee, Dunfee Real Estate Services. CRMLS
- $712,6002 bd2 ba950 sqft488 E Ocean Blvd Unit 1518, Long Beach, CA 90802For SaleMLS ID #PW26061367, Martha Morales, Keller Williams Realty. CRMLS
- $599,0001 bd1 ba947 sqft433 Pine Ave Unit 408, Long Beach, CA 90802For SaleMLS ID #PV26066887, Hanna Carlson, Coastal Legacy Realty Group. CRMLS
Local buyer's agents are ready to help
