Enjoy modern downtown living in this exquisite corner loft style condominium to enjoy the city lights and downtown views. Here is a rare opportunity to own one of the best and most unique loft-style units in Downtown Long Beach! This exceptionally large home has over 1,600sqft of living space (Title shows 1,570) , two bathrooms, large den/office, floor-to-ceiling windows in the circular living room offer exciting views of downtown and abundant lights, a true chef's kitchen featuring a fully integrated Viking 6 burner stove/oven, a balcony with sweeping views. Master bedroom with access to balcony, a huge walk-in closet, a large primary bathroom with a shower and a tub, double sink vanity. This unit also includes two side by side parking spaces and a designated storage locker. Not to mention, 133 Promenade has some of the best amenities in town which include a state-of-the-art fitness center with a cardio room, a well-appointed club room for private functions, and an indoor/outdoor fireside lounge. Owners can also enjoy a large courtyard lounge with a fireplace and a shared bike room. From fine dining to gastro pubs and movies to museums, enjoy the lifestyle of downtown living at its finest. Don't miss this opportunity!
For sale
Listed by: Mag-Pie Realty Services • Jonathan Kim • Contact: 213-761-0140
$749,000
133 Promenade #428, Long Beach, CA 90802
1beds
1,570sqft
Condominium
Built in 2007
-- sqft lot
$-- Zestimate®
$477/sqft
$986/mo HOA
What's special
- 94 days |
- 124 |
- 9 |
Zillow last checked:
Listing updated:
Listed by:
Jonathan Kim DRE #00880510 213-761-0140,
Mag-Pie Realty Services
Source: CRMLS,MLS#: DW26109268 Originating MLS: California Regional MLS
Originating MLS: California Regional MLSFacts & features
Interior
Bedrooms & bathrooms
- Bedrooms: 1
- Bathrooms: 2
- Full bathrooms: 2
- Main level bathrooms: 2
- Main level bedrooms: 1
Rooms
- Room types: Den
Kitchen
- Features: Kitchen/Family Room Combo, Quartz Counters, Self-closing Drawers
Heating
- Central
Cooling
- Central Air
Appliances
- Included: 6 Burner Stove, Built-In Range, Dishwasher, Microwave, Tankless Water Heater
- Laundry: Laundry Closet
Features
- Balcony
- Flooring: Carpet, Wood
- Has fireplace: No
- Fireplace features: None
- Common walls with other units/homes: 2+ Common Walls
Interior area
- Total interior livable area: 1,570 sqft
Video & virtual tour
Property
Parking
- Total spaces: 2
- Parking features: Gated
- Garage spaces: 2
Features
- Levels: One
- Stories: 1
- Entry location: 4
- Pool features: None
- Has view: Yes
- View description: City Lights
Lot
- Size: 1.38 Acres
Details
- Parcel number: 7280027098
- Special conditions: Standard
Construction
Type & style
- Home type: Condo
- Property subtype: Condominium
- Attached to another structure: Yes
Condition
- New construction: No
- Year built: 2007
Utilities & green energy
- Sewer: Public Sewer
- Water: Public
- Utilities for property: Electricity Connected, Water Connected
Community & HOA
Community
- Features: Street Lights, Urban, Gated
- Security: Gated Community, Resident Manager
- Subdivision: Downtown (Dt)
HOA
- Has HOA: Yes
- Amenities included: Fitness Center
- HOA fee: $986 monthly
- HOA name: 133 Promenade Walk Corp
- HOA phone: 310-543-1995
Location
- Region: Long Beach
Financial & listing details
- Price per square foot: $477/sqft
- Date on market: 5/19/2026
- Cumulative days on market: 94 days
- Listing terms: Cash to New Loan
Estimated market value
Not available
Estimated sales range
Not available
$3,994/mo
Price history
| Date | Event | Price |
|---|---|---|
| 5/19/2026 | Listed for sale | $749,000$477/sqft |
Source:  CRMLS #DW26109268 Report a problem CRMLS #DW26109268 Report a problem | ||
Public tax history
Tax history is unavailable.
Monthly payment
Est. payment
Payment breakdown
Explore the cost of this home by adjusting the details. Changes won't be saved.Climate risks
Neighborhood: Downtown
Nearby schools
GreatSchools rating
- 6/10Chavez Elementary SchoolGrades: K-5Distance: 0.6 mi
- 4/10Washington Middle SchoolGrades: 6-8Distance: 2 mi
- 7/10Polytechnic High SchoolGrades: 9-12Distance: 1.4 mi
- $784,0002 bd2 ba1.4k sqft133 The Promenade N UNIT 521, Long Beach, CA 90802Sold

- $515,0001 bd1 ba1k sqft133 The Promenade N UNIT 426, Long Beach, CA 90802For Sale

- $1,085,0003 bd3 ba2.1k sqft133 The Promenade N UNIT 410, Long Beach, CA 90802Sold
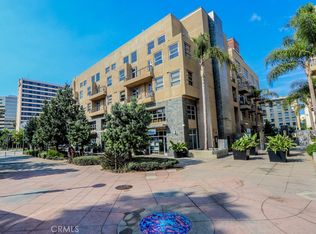
- $490,0001 bd1 ba910 sqft133 The Promenade N UNIT 319, Long Beach, CA 90802Sold

- $489,9991 bd1 ba1k sqft133 The Promenade N UNIT 422, Long Beach, CA 90802Sold
- $619,0002 bd2 ba1.1k sqft133 The Promenade N UNIT 107, Long Beach, CA 90802For Sale
- $4,0001 bd2 ba1.5k sqft428 133rd Promenade, Long Beach, CA 90802For Rent
- $3,0001 bd1 ba920 sqft133 The Promenade N UNIT 534, Long Beach, CA 90802For Rent
A local agent can set up tours, give advice and negotiate with sellers.
Similar homes
- $739,0003 bd2 ba1.6k sqft300 E 4th St Unit 201, Long Beach, CA 90802For Sale
 MLS ID #PW26181631, Danielle Fehmel, Keller Williams Pacific Estate. CRMLS
 - $645,0002 bd2 ba960 sqft388 E Ocean Blvd Unit 1401, Long Beach, CA 90802For Sale
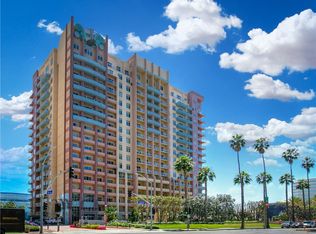 MLS ID #PW26175401, Mike Dunfee, Dunfee Real Estate Services. CRMLS
 - $748,0002 bd2 ba1k sqft388 E Ocean Blvd Unit 803, Long Beach, CA 90802For Sale
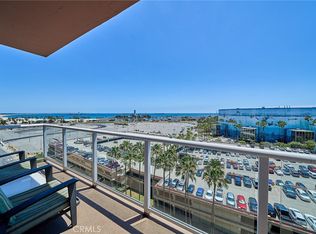 MLS ID #TR26112190, David Chen, Star Max Realty. CRMLS
 - $749,9992 bd2 ba990 sqft488 E Ocean Blvd Unit 708, Long Beach, CA 90802For Sale
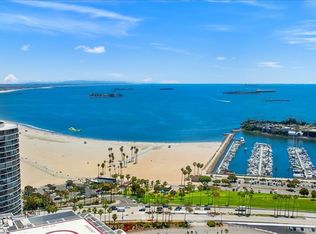 MLS ID #IV25234464, SUZI TRINIDAD, BERKSHIRE HATHAWAY HOMESERVICES CALIFORNIA REALTY. CRMLS
 - $719,0002 bd2 ba1.2k sqft525 E Seaside Way Unit 807, Long Beach, CA 90802For SaleMLS ID #PW26060163, Mike Dunfee, Dunfee Real Estate Services. CRMLS
- $648,0002 bd2 ba1.1k sqft388 E Ocean Blvd Unit 305, Long Beach, CA 90802For SaleMLS ID #OC26018365, Traci Leigh Joseph, Realty One Group West. CRMLS
- $688,0002 bd2 ba950 sqft488 E Ocean Blvd Unit 1518, Long Beach, CA 90802For SaleMLS ID #PW26061367, Martha Morales, Keller Williams Realty. CRMLS
- $665,0002 bd2 ba1k sqft411 W Seaside Way Unit 302, Long Beach, CA 90802For SaleMLS ID #PW26103545, Mike Dunfee, Dunfee Real Estate Services. CRMLS
- $668,9002 bd2 ba1k sqft411 W Seaside Way Unit 505, Long Beach, CA 90802For SaleMLS ID #PW26119840, Aaron Duckett, Duck Group Real Estate. CRMLS
- $750,0001 bd2 ba880 sqft700 E Ocean Blvd Unit 3003, Long Beach, CA 90802For SaleMLS ID #PW26000268, Teka Klopfenstein, Compass. CRMLS
- $999,0002 bd2 ba1.3k sqft411 W Seaside Way Unit 1804, Long Beach, CA 90802For SaleMLS ID #PW26078505, Deanna Kenworthy, Deanna Kenworthy, Broker. CRMLS
- $599,9002 bd2 ba971 sqft35 Linden Ave APT 302, Long Beach, CA 90802For SaleMLS ID #PW26157889, Tyler Rogina, Compass. CRMLS
- $639,0002 bd2 ba1.1k sqft425 E Ocean Blvd Unit 440, Long Beach, CA 90802For SaleMLS ID #PW26126308, Kate Nash, First Team Real Estate. CRMLS
- $493,3501 bd1 ba1k sqft133 The Promenade N Unit 524, Long Beach, CA 90802For SaleMLS ID #PW26169226, Aaron Duckett, Duck Group Real Estate. CRMLS
- $499,9902 bd2 ba1k sqft700 E Ocean Blvd Unit 1102, Long Beach, CA 90802For SaleMLS ID #PW26163869, Timothy Majka, Keller Williams Coastal Prop.. CRMLS
- $515,0001 bd1 ba1k sqft133 The Promenade N Unit 426, Long Beach, CA 90802For SaleMLS ID #SB25246926, Marija Mladenovic, Estate Properties. CRMLS
- $575,0001 bd1 ba947 sqft433 Pine Ave Unit 408, Long Beach, CA 90802For SaleMLS ID #PV26066887, Hanna Carlson, Coastal Legacy Realty Group. CRMLS
- $715,0003 bd2 ba1.5k sqft435 W Center Street Promenade Unit 226, Anaheim, CA 92805For SaleMLS ID #PW26176155, Kevin Kott, Kott & Company, Inc.. CRMLS
- $889,0003 bd3 ba1.6k sqft22764 Meyler St, Torrance, CA 90502For SaleMLS ID #PW26181466, Margaret Knight, Think Boutiq Real Estate. CRMLS
- $750,0004 bd3 ba1.7k sqft1282 Tiger Eye Dr, Harbor City, CA 90710For SaleMLS ID #PV26107523, Lynn Lord, Estate Properties. CRMLS
Local buyer's agents are ready to help
