Welcome to this beautiful and well-maintained home located in the highly desirable community of El Paseo. This spacious corner-unit residence features 3 bedrooms, 2.5 bathrooms, and a 2-car garage, offering both comfort and functionality in a prime location. Positioned on a premium corner lot, the home enjoys an abundance of natural light with extra windows throughout, creating a bright and inviting atmosphere from the moment you enter.
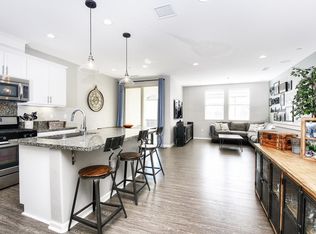
The interior features an open and functional floor plan designed for both everyday living and entertaining. The kitchen is equipped with rich dark cabinetry, elegant stone countertops, stainless steel appliances, ample cabinet storage, and generous counter space. The kitchen opens to the dining and living areas, making it ideal for gatherings and creating a seamless flow throughout the main living spaces.
The spacious living room offers a warm and comfortable setting with large windows that bring in plenty of sunlight. Upstairs, the primary suite provides a relaxing retreat with a well-maintained bathroom, dual sinks, and ample closet space. The additional bedrooms are generously sized and perfect for family, guests, or a home office setup. All bathrooms throughout the home have been well cared for and remain in excellent condition.
Additional upgrades include new carpet throughout the home, neutral interior finishes, recessed lighting, and an attached 2-car garage with direct access. The private outdoor patio offers an ideal space for entertaining, outdoor dining, or simply relaxing in a quiet setting. The patio is low maintenance and provides privacy rarely found in attached homes.
Located within a gated and well-maintained community, residents enjoy a safe and peaceful environment along with nearby parks, hiking and biking trails, and community amenities. Foothill Ranch is known for its convenient access to shopping centers, restaurants, entertainment, and major freeways. The home is also located within a highly rated school district with top-performing elementary, middle, and high schools nearby.
This is an excellent opportunity to own a bright, move-in ready home in one of South Orange County’s most sought-after communities.
Sold for $950,000
Zillow last checked:
Listing updated:
Bought with:
Vijay Kopparam, DRE #01501660
Credent Real Estate
Source: CRMLS,MLS#: OC26120171 Originating MLS: California Regional MLS
Originating MLS: California Regional MLSPrice history
| Date | Event | Price |
|---|---|---|
| 10/5/2026 | Sold | $950,000+0%$537/sqft |
Source:  CRMLS #OC26120171 Report a problem CRMLS #OC26120171 Report a problem | ||
| 9/17/2026 | Pending sale | $949,900+35.9%$537/sqft |
Source: CRMLS #OC26120171 Report a problem | ||
| 11/15/2018 | Sold | $699,000$395/sqft |
Source:  CRMLS #OC18246840 Report a problem CRMLS #OC18246840 Report a problem | ||
| 10/18/2018 | Pending sale | $699,000$395/sqft |
Source: Surterre Properties, Inc #OC18246840 Report a problem | ||
| 10/10/2018 | Listed for sale | $699,000+18.8%$395/sqft |
Source: Surterre Properties, Inc #OC18246840 Report a problem | ||
| 11/13/2015 | Sold | $588,500$333/sqft |
Source: Public Record Report a problem | ||

Get a cash offer in 3 minutes
Find out how much your home could sell for in as little as 3 minutes with a no-obligation cash offer.
Estimated market value
$950,000
