Experience refined living in this beautifully appointed 3-bedroom, 2.5-bath townhome with an attached 2-car garage, nestled in the highly desirable gated community of El Paseo in Foothill Ranch. Residents benefit from a low HOA, NO MELLO-ROOS, and an array of resort-style amenities designed for relaxation and recreation.
Inside you will be welcomed by a bright, open-concept layout where the kitchen, dining area, and living room effortlessly blend into one inviting space all highlighted by luxurious wood tile flooring. The modern kitchen is a chef’s dream, showcasing quartz countertops, a stylish tiled backsplash, stainless steel appliances, and a spacious island with bar seating—perfect for both casual meals and entertaining guests.
The main level also offers a convenient coat closet, a stylish half bathroom, direct access to the attached 2-car garage, and entry to a generously sized patio—one of the largest yards in the community.
Upstairs, you’ll find the spacious primary suite along with two additional bedrooms. A centrally located hallway bathroom features a dual sink vanity and a shower in tub combination. For added convenience, the upstairs also includes a laundry room with a generously sized linen closet.
The primary suite is a true retreat, highlighted by a stunning shiplap accent wall and custom light fixtures that add warmth and character to the space. The en-suite bathroom boasts separate vanities, a large walk-in shower, a deep soaking tub, and a newly installed custom built closet with soft close drawers– designed with both elegance and organization in mind.
Additional upgrades include recessed lighting, plantation shutters, energy efficient dual pane windows, baseboards, and ceiling fans in all bedrooms for year round comfort.
Enjoy resort style living with exceptional amenities that include a sparkling pool, playground, BBQ and firepit area, and a modern clubhouse- perfect to hosting special gatherings and celebrations.
This home is ideally located near scenic parks, biking and hiking trails, the Foothill Ranch Library, Foothill Ranch Elementary School, as well as a variety of shopping centers, restaurants and has easy access to the 241 Toll Road. Don’t miss this opportunity to make this beautiful home yours!
Sold for $1,005,000
Listed by: Regency Real Estate Brokers • Stefanie Gillespie • Contact: 949-707-4400
Bought with: Modha Realty, Inc
$1,005,000
808 El Paseo, Lake Forest, CA 92610
3beds
1,737sqft
Condominium
Built in 2015
-- sqft lot
$1,017,900 Zestimate®
$579/sqft
$4,728 Estimated rent
Home value
$1,017,900
$936,000 - $1.11M
$4,728/mo
Zestimate® history
Owner options
List your home for rent
$4,728/mo
Rent Zestimate®
Find your next renter with Zillow Rental Manager. Plus, with online applications, you can quickly screen prospective tenants – for free.
$4,728/mo
Rent Zestimate®
Refinance and save
$6,628/mo
Est. payment
Refinancing to a lower rate could help reduce your monthly payments and save thousands over the life of the loan.
$6,628/mo
Est. payment
Explore your selling options
Work with a Zillow partner agent
Leverage their expertise and Zillow's premium Showcase listings to get your home seen by more buyers.
Get startedList with your own agent
Get your home in front of millions of buyers by listing it on Zillow.
Learn how to do itSell it yourself
Take full control of how buyers see your home on Zillow by listing For Sale by Owner (FSBO).
List your homeWhat's special
Sparkling poolSpacious primary suiteOpen-concept layoutStylish half bathroomCustom light fixturesLuxurious wood tile flooringQuartz countertops
Zillow last checked:
Listing updated:
Listed by:
Stefanie Gillespie DRE #02100301 949-599-5459,
Regency Real Estate Brokers
Bought with:
Uma Rajendran, DRE #02092224
Modha Realty, Inc
Source: CRMLS,MLS#: OC25174058 Originating MLS: California Regional MLS
Originating MLS: California Regional MLSFacts & features
Interior
Bedrooms & bathrooms
- Bedrooms: 3
- Bathrooms: 3
- Full bathrooms: 2
- 1/2 bathrooms: 1
Rooms
- Room types: Bedroom, Kitchen, Laundry, Living Room, Other
Bedroom
- Features: All Bedrooms Up
Bathroom
- Features: Bathtub, Closet, Dual Sinks, Linen Closet, Solid Surface Counters, Separate Shower, Tub Shower, Walk-In Shower
Kitchen
- Features: Kitchen Island, Kitchen/Family Room Combo, Pots & Pan Drawers, Quartz Counters
Other
- Features: Walk-In Closet(s)
Heating
- Central
Cooling
- Central Air
Appliances
- Included: Dishwasher, Gas Cooktop, Gas Oven, Microwave, Tankless Water Heater, Dryer, Washer
- Laundry: Washer Hookup, Upper Level
Features
- Ceiling Fan(s), Eat-in Kitchen, Open Floorplan, Quartz Counters, Recessed Lighting, All Bedrooms Up, Walk-In Closet(s)
- Flooring: Carpet, Tile
- Windows: Double Pane Windows, Plantation Shutters
- Has fireplace: No
- Fireplace features: None
- Common walls with other units/homes: 2+ Common Walls
Interior area
- Total interior livable area: 1,737 sqft
Property
Parking
- Total spaces: 2
- Parking features: Direct Access, Garage, Guest, Permit Required
- Attached garage spaces: 2
Features
- Levels: Two
- Stories: 2
- Entry location: ground level
- Patio & porch: Concrete, Front Porch, Open, Patio
- Exterior features: Lighting
- Pool features: In Ground, Association
- Spa features: None
- Fencing: Excellent Condition
- Has view: Yes
- View description: Mountain(s), Peek-A-Boo, Trees/Woods
Lot
- Size: 0.7 Acres
- Features: 0-1 Unit/Acre, Back Yard, Yard
Details
- Parcel number: 93310647
- Special conditions: Standard
Construction
Type & style
- Home type: Condo
- Architectural style: Contemporary,Spanish
- Property subtype: Condominium
- Attached to another structure: Yes
Materials
- Block, Drywall, Concrete, Stucco
- Foundation: Slab
- Roof: Concrete,Spanish Tile
Condition
- Updated/Remodeled,Turnkey
- New construction: No
- Year built: 2015
Utilities & green energy
- Sewer: Public Sewer
- Water: Public
- Utilities for property: Cable Connected, Sewer Connected, Water Connected
Community & HOA
Community
- Features: Biking, Curbs, Foothills, Gutter(s), Hiking, Mountainous, Park, Storm Drain(s), Street Lights, Suburban, Sidewalks, Gated
- Security: Security Gate, Gated Community, Smoke Detector(s)
- Subdivision: El Paseo
HOA
- Has HOA: Yes
- Amenities included: Clubhouse, Fire Pit, Outdoor Cooking Area, Barbecue, Picnic Area, Playground, Pool
- HOA fee: $289 monthly
- HOA name: El Paseo
- HOA phone: 949-768-7261
Location
- Region: Lake Forest
Financial & listing details
- Price per square foot: $579/sqft
- Tax assessed value: $752,860
- Annual tax amount: $7,800
- Date on market: 8/14/2025
- Cumulative days on market: 6 days
- Listing terms: Cash,Conventional,FHA,Fannie Mae
- Inclusions: Washer, Dryer, Nest, Doorbell, TV Brackets
- Exclusions: EV car charger, Refrigerator, Staging Decor/Furniture
Price history
| Date | Event | Price |
|---|---|---|
| 9/19/2025 | Sold | $1,005,000+1.5%$579/sqft |
Source:  CRMLS #OC25174058 Report a problem CRMLS #OC25174058 Report a problem | ||
| 9/12/2025 | Pending sale | $990,000$570/sqft |
Source: CRMLS #OC25174058 Report a problem | ||
| 8/22/2025 | Contingent | $990,000$570/sqft |
Source: CRMLS #OC25174058 Report a problem | ||
| 8/14/2025 | Listed for sale | $990,000+46.7%$570/sqft |
Source: CRMLS #OC25174058 Report a problem | ||
| 4/8/2019 | Sold | $675,000+0%$389/sqft |
Source:  CRMLS #OC19039468 Report a problem CRMLS #OC19039468 Report a problem | ||
| 3/6/2019 | Pending sale | $674,900$389/sqft |
Source: CENTURY 21 Award #OC19039468 Report a problem | ||
| 2/21/2019 | Listed for sale | $674,900$389/sqft |
Source: Century 21 Award #OC19039468 Report a problem | ||
Public tax history
| Year | Property taxes | Tax assessment |
|---|---|---|
| 2025 | $7,800 +1.9% | $752,860 +2% |
| 2024 | $7,658 +2.4% | $738,099 +2% |
| 2023 | $7,477 +1.8% | $723,627 +2% |
| 2022 | $7,342 +6% | $709,439 +2% |
| 2021 | $6,925 -2.9% | $695,529 +1% |
| 2020 | $7,130 | $688,398 +13.9% |
| 2019 | $7,130 +12.8% | $604,376 +2% |
| 2018 | $6,319 +4% | $592,526 +2% |
| 2017 | $6,078 | $580,908 +2% |
| 2016 | $6,078 | $569,518 |
Find assessor info on the county website
Neighborhood: 92610
Nearby homes
- $979,9003 bd3 ba1.7k sqft1009 El Paseo, Lake Forest, CA 92610For Sale

- $948,4003 bd3 ba1.6k sqft1004 El Paseo, Lake Forest, CA 92610Off Market
- $838,9002 bd2 ba1.4k sqft1005 El Paseo, Lake Forest, CA 92610Off Market
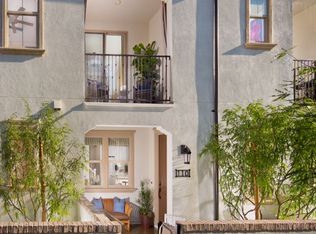
- $972,1003 bd2 ba1.6k sqft1003 El Paseo, Lake Forest, CA 92610Off Market

- $633,0001 bd1 ba953 sqft1001 El Paseo, Lake Forest, CA 92610Sold
- $997,4003 bd3 ba1.7k sqft1008 El Paseo, Lake Forest, CA 92610Off Market
- $984,0003 bd2 ba1.6k sqft1011 El Paseo, Lake Forest, CA 92610Off Market
- $846,5002 bd2 ba1.4k sqft1010 El Paseo, Lake Forest, CA 92610Off Market
Nearby schools
GreatSchools rating
- 9/10Foothill Ranch Elementary SchoolGrades: K-6Distance: 0.4 mi
- 7/10Rancho Santa Margarita Intermediate SchoolGrades: 7-8Distance: 4.7 mi
- 10/10Trabuco Hills High SchoolGrades: 9-12Distance: 1.6 mi
Schools provided by the listing agent
- Elementary: Foothill Ranch
- Middle: Rancho Santa Margarita
- High: Trabucco Hills
Source: CRMLS. This data may not be complete. We recommend contacting the local school district to confirm school assignments for this home.
Get a cash offer in 3 minutes
Find out how much your home could sell for in as little as 3 minutes with a no-obligation cash offer.
Estimated market value
$1,017,900
Get a cash offer in 3 minutes
Find out how much your home could sell for in as little as 3 minutes with a no-obligation cash offer.
Estimated market value
$1,017,900
- California
- Orange County
- Lake Forest
- 92610
- 808 El Paseo
Nearby cities
Nearby zip codes
Other Lake Forest Topics
