Welcome to sophisticated urban living in the heart of Central Park West, Irvine. Just painted throughout, this highly upgraded and meticulously maintained 1-bedroom plus den/office residence offers the perfect blend of style, comfort, and convenience.
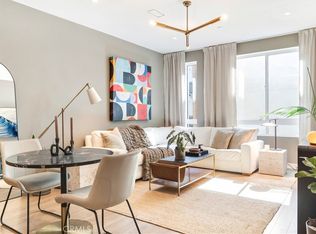
Ideally situated on the 4th floor with a bright courtyard-facing orientation, this modern flat is filled with natural light and enhanced by thoughtfully selected designer finishes. The open-concept layout features elegant wood flooring throughout the kitchen, living area, and office/den, complemented by upgraded carpeting and stylish bathroom tile.
The home comes fully equipped with stainless steel appliances, including a refrigerator, as well as an in-unit washer and dryer. Smart home features are already in place, adding ease and efficiency to everyday living.
Residents benefit from resort-style amenities, including a clubhouse, state-of-the-art fitness center, pool, and sports parks. All within close proximity to the I-405, premier shopping, dining, entertainment and well known medical centers —delivering the ultimate blend of comfort, style, and convenience. Minutes away from UCI campus. Call to schedule private tour today!
For sale
Listed by: MEI REALTY INC • Yumei Zong • Contact: 949-400-5097
Price cut: $43K (7/23)
$685,000
2414 Nolita, Irvine, CA 92612
1beds
948sqft
Condominium
Built in 2019
-- sqft lot
$672,200 Zestimate®
$723/sqft
$575/mo HOA
What's special
Bright courtyard-facing orientationThoughtfully selected designer finishesOpen-concept layoutJust painted throughoutStylish bathroom tileSmart home featuresIn-unit washer and dryer
- 141 days
- 721
- 47
Zillow last checked:
Listing updated:
Listed by:
Yumei Zong DRE #01919380 949-400-5097,
MEI REALTY INC,
Jason Gong DRE #02384799,
MEI REALTY INC
Source: CRMLS,MLS#: OC26087591 Originating MLS: California Regional MLS
Originating MLS: California Regional MLSFacts & features
Interior
Bedrooms & bathrooms
- Bedrooms: 1
- Bathrooms: 2
- Full bathrooms: 1
- 1/2 bathrooms: 1
- Main level bathrooms: 2
- Main level bedrooms: 1
Rooms
- Room types: Bedroom, Den, Family Room, Great Room, Kitchen, Living Room, Primary Bedroom, Office, Other
Primary bedroom
- Features: Primary Suite
Primary bedroom
- Features: Main Level Primary
Bedroom
- Features: Bedroom on Main Level
Bathroom
- Features: Bathroom Exhaust Fan, Bathtub, Full Bath on Main Level, Humidity Controlled, Linen Closet, Quartz Counters, Separate Shower, Walk-In Shower
Kitchen
- Features: Kitchen/Family Room Combo, Quartz Counters
Other
- Features: Walk-In Closet(s)
Heating
- Central, ENERGY STAR Qualified Equipment, Forced Air
Cooling
- Central Air, ENERGY STAR Qualified Equipment
Appliances
- Included: Dishwasher, ENERGY STAR Qualified Appliances, ENERGY STAR Qualified Water Heater, Electric Oven, Free-Standing Range, Gas Cooktop, Microwave, Refrigerator, Range Hood, Tankless Water Heater, Water To Refrigerator, Water Heater, Dryer, Washer
- Laundry: Gas Dryer Hookup, Laundry Closet
Features
- Breakfast Bar, Built-in Features, Eat-in Kitchen, Open Floorplan, Quartz Counters, Recessed Lighting, Smart Home, Bedroom on Main Level, Main Level Primary, Primary Suite, Walk-In Closet(s)
- Flooring: Carpet, Laminate, Tile
- Doors: Mirrored Closet Door(s)
- Windows: Custom Covering(s), Double Pane Windows, Low-Emissivity Windows, Screens
- Has fireplace: No
- Fireplace features: None
- Common walls with other units/homes: 2+ Common Walls
Interior area
- Total interior livable area: 948 sqft
Video & virtual tour
Property
Parking
- Total spaces: 2
- Parking features: Assigned, Private, One Space, Community Structure, Side By Side
- Garage spaces: 2
Features
- Levels: One
- Stories: 1
- Entry location: front
- Patio & porch: Concrete, Enclosed
- Pool features: Community, Association
- Has spa: Yes
- Spa features: Association, Community
- Has view: Yes
- View description: Courtyard
Lot
- Size: 2.66 Acres
Details
- Parcel number: 93023839
- Special conditions: Standard
Construction
Type & style
- Home type: Condo
- Property subtype: Condominium
- Attached to another structure: Yes
Condition
- Turnkey
- New construction: No
- Year built: 2019
Utilities & green energy
- Electric: Standard
- Sewer: Public Sewer
- Water: Public
- Utilities for property: Electricity Connected, Natural Gas Connected, Sewer Connected, Water Connected
Green energy
- Energy efficient items: Appliances, Water Heater
Community & HOA
Community
- Features: Curbs, Dog Park, Park, Storm Drain(s), Street Lights, Sidewalks, Pool
- Security: Carbon Monoxide Detector(s), Fire Detection System, Fire Sprinkler System, Key Card Entry, Smoke Detector(s)
- Subdivision: Hudson
HOA
- Has HOA: Yes
- Amenities included: Clubhouse, Sport Court, Dog Park, Insurance, Meeting Room, Outdoor Cooking Area, Barbecue, Picnic Area, Playground, Pickleball, Pool, Pet Restrictions, Pets Allowed, Recreation Room, Spa/Hot Tub, Trash
- HOA fee: $193 monthly
- HOA name: Central Park West
- HOA phone: 800-428-5588
- Second HOA fee: $382 monthly
- Second HOA name: Hudson
Location
- Region: Irvine
Financial & listing details
- Price per square foot: $723/sqft
- Tax assessed value: $557,756
- Date on market: 4/22/2026
- Cumulative days on market: 141 days
- Listing terms: Cash,Cash to New Loan,1031 Exchange
Estimated market value
$672,200
$639,000 - $706,000
$3,524/mo
Price history
| Date | Event | Price |
|---|---|---|
| 7/23/2026 | Price change | $685,000-5.9%$723/sqft |
Source:  CRMLS #OC26087591 Report a problem CRMLS #OC26087591 Report a problem | ||
| 6/18/2026 | Price change | $728,000-4%$768/sqft |
Source: CRMLS #OC26087591 Report a problem | ||
| 4/23/2026 | Listed for sale | $758,000$800/sqft |
Source: CRMLS #OC26087591 Report a problem | ||
| 8/1/2023 | Listing removed | -- |
Source: Zillow Rentals Report a problem | ||
| 7/11/2023 | Listed for rent | $3,000$3/sqft |
Source: Zillow Rentals Report a problem | ||
Public tax history
| Year | Property taxes | Tax assessment |
|---|---|---|
| 2026 | -- | $557,756 +2% |
| 2025 | $7,030 +2% | $546,820 +2% |
| 2024 | $6,894 +2.2% | $536,099 +2% |
| 2023 | $6,749 -0.6% | $525,588 +2% |
| 2022 | $6,788 +2.1% | $515,283 +2% |
| 2021 | $6,649 -4.5% | $505,180 +1% |
| 2020 | $6,962 | $500,000 +122.7% |
| 2019 | $6,962 | $224,467 |
Find assessor info on the county website
Monthly payment
Est. payment
Payment breakdown
Explore the cost of this home by adjusting the details. Changes won't be saved.Climate risks
Neighborhood: Business District


Similar homes
- $864,5002 bd2 ba1k sqft1502 Nolita, Irvine, CA 92612For Sale
 MLS ID #NP26184846, Darrell Belisle, SoCal Life Realtors Inc.. CRMLS
 - $659,9991 bd1 ba693 sqft2344 Nolita, Irvine, CA 92612For Sale
 MLS ID #NP26059665, Michael Brinkley, Compass. CRMLS
 - $755,0002 bd2 ba1k sqft2358 Scholarship Ave, Irvine, CA 92612For Sale
 MLS ID #PW26177178, Yang Kim, ReMax Tiffany Real Estate. CRMLS
 - $840,0002 bd2 ba1k sqft1218 Nolita, Irvine, CA 92612For Sale
 MLS ID #OC26132156, Melissa Esnal Olguin, The Agency. CRMLS
Local buyer's agents are ready to help
