Priced to sell! Tucked away in a cul-de-sac, this beautiful single-level condo in the gated 55+ Buena Vida community features 2 bedrooms plus an office and direct lobby access from its private garage and individual storage room. Located on the top level, it offers scenic views of the hills and neighborhood. The semi-private lobby and elevator are shared by only eight units. Inside, the bright, open living room and kitchen separate the bedrooms into two private wings. The primary suite includes an oversized walk-in closet and ensuite bath with a walk-in shower and dual-sink vanity. The second bedroom is near the hallway bath and office. The chef’s kitchen features white Shaker cabinetry, quartz countertops, a mosaic backsplash, and an island with bar seating. Additional highlights include tile shower walls, tile floors in the bathrooms and laundry room, laminate wood floors in living room and bedrooms, motorized shades, reverse-osmosis filtration, and a private deck with views. Handicap grab bars and an outlet for a bidet in both bathrooms. Washer, dryer, and refrigerator are all included. Tankless water heater. Abundant guest parking nearby. HOA covers trash, roof, termite, balcony, exterior painting, exterior window cleaning, walls-in insurance coverage, etc. World-class HOA amenities include a pool, spa, gym, lounge, billiard room, ballroom, catering kitchen, BBQ area, fireplace lounge, and event lawn. Residents also enjoy social events, fitness classes, arts and crafts, and more. Conveniently located near shopping, dining, freeways, and attractions, Buena Vida at La Floresta offers an active, low-maintenance lifestyle in the heart of Brea.
For sale
Listed by: Seven Gables Real Estate • Lingyao Walsh • Contact: 714-271-6945
$899,000
220 Buena Vida Dr #308, Brea, CA 92823
2beds
1,553sqft
Condominium
Built in 2020
-- sqft lot
$894,300 Zestimate®
$579/sqft
$940/mo HOA
What's special
- 137 days |
- 575 |
- 11 |
Zillow last checked:
Listing updated:
Listed by:
Lingyao Walsh DRE #01327322 714-271-6945,
Seven Gables Real Estate,
Wesley Walsh DRE #02112175,
Seven Gables Real Estate
Source: CRMLS,MLS#: PW26163872 Originating MLS: California Regional MLS
Originating MLS: California Regional MLSFacts & features
Interior
Bedrooms & bathrooms
- Bedrooms: 2
- Bathrooms: 2
- Full bathrooms: 2
- Main level bathrooms: 2
- Main level bedrooms: 2
Rooms
- Room types: Den, Entry/Foyer, Exercise Room, Kitchen, Laundry, Living Room, Primary Bathroom, Primary Bedroom, Office, Other, Dining Room
Bathroom
- Features: Bathroom Exhaust Fan, Bathtub, Dual Sinks, Low Flow Plumbing Fixtures, Quartz Counters, Soaking Tub, Separate Shower, Tub Shower, Vanity, Walk-In Shower
Other
- Features: Dressing Area
Kitchen
- Features: Kitchen Island, Kitchen/Family Room Combo, Quartz Counters, Self-closing Cabinet Doors, Self-closing Drawers
Other
- Features: Walk-In Closet(s)
Heating
- Forced Air
Cooling
- Central Air
Appliances
- Included: Built-In Range, Dishwasher, Gas Cooktop, Gas Oven, Microwave, Refrigerator, Range Hood, Tankless Water Heater, Dryer, Washer
- Laundry: Inside, Laundry Room
Features
- Breakfast Bar, Built-in Features, Balcony, Separate/Formal Dining Room, Eat-in Kitchen, High Ceilings, Open Floorplan, Pantry, Quartz Counters, Recessed Lighting, Storage, Dressing Area, Primary Suite, Walk-In Closet(s)
- Flooring: Laminate, Tile
- Doors: Panel Doors
- Windows: Blinds, Custom Covering(s), Double Pane Windows, Roller Shields, Screens
- Has fireplace: No
- Fireplace features: None
- Common walls with other units/homes: 1 Common Wall,No One Above
Interior area
- Total interior livable area: 1,553 sqft
Video & virtual tour
Property
Parking
- Total spaces: 2
- Parking features: Garage, Garage Door Opener, Guest
- Garage spaces: 2
Accessibility
- Accessibility features: Customized Wheelchair Accessible, Grab Bars, No Stairs, Accessible Doors
Features
- Levels: One
- Stories: 1
- Entry location: ONE STORY - Top Floor Elevator Access /
- Patio & porch: Deck, See Remarks
- Exterior features: Lighting
- Pool features: In Ground, Association
- Has spa: Yes
- Spa features: Association, Heated
- Fencing: Block,Wrought Iron
- Has view: Yes
- View description: Hills, Mountain(s), Neighborhood
Lot
- Size: 2.73 Acres
- Features: Close to Clubhouse, Landscaped
Details
- Additional structures: Storage
- Parcel number: 93996382
- Special conditions: Standard
Construction
Type & style
- Home type: Condo
- Architectural style: Modern
- Property subtype: Condominium
- Attached to another structure: Yes
Materials
- Stucco
- Foundation: Slab
Condition
- Turnkey
- New construction: No
- Year built: 2020
Utilities & green energy
- Sewer: Public Sewer
- Water: Public
- Utilities for property: Electricity Connected, Natural Gas Connected, Sewer Connected, Water Connected
Community & HOA
Community
- Features: Biking, Curbs, Gutter(s), Street Lights, Sidewalks, Gated
- Security: Carbon Monoxide Detector(s), Fire Detection System, Fire Sprinkler System, Gated Community, Smoke Detector(s)
- Senior community: Yes
- Subdivision: La Floresta Agave
HOA
- Has HOA: Yes
- Amenities included: Billiard Room, Clubhouse, Controlled Access, Fitness Center, Fire Pit, Game Room, Meeting Room, Meeting/Banquet/Party Room, Outdoor Cooking Area, Barbecue, Picnic Area, Playground, Pickleball, Pool, Pet Restrictions, Recreation Room, Sauna, Spa/Hot Tub, Trash
- HOA fee: $375 monthly
- HOA name: Buena Vida
- HOA phone: 888-882-0588
- Second HOA fee: $565 monthly
- Second HOA name: Agave
- Second HOA phone: 888-882-0588
Location
- Region: Brea
Financial & listing details
- Price per square foot: $579/sqft
- Tax assessed value: $805,977
- Date on market: 8/3/2026
- Cumulative days on market: 137 days
- Listing terms: Cash,Cash to New Loan,Conventional
- Inclusions: washer, dryer, and refrigerator
- Road surface type: Paved
Estimated market value
$894,300
$850,000 - $939,000
$4,068/mo
Price history
| Date | Event | Price |
|---|---|---|
| 8/3/2026 | Listed for sale | $899,000+23.2%$579/sqft |
Source:  CRMLS #PW26163872 Report a problem CRMLS #PW26163872 Report a problem | ||
| 5/5/2021 | Sold | $730,000+2.3%$470/sqft |
Source: Public Record Report a problem | ||
| 6/29/2020 | Sold | $713,500$459/sqft |
Source: Public Record Report a problem | ||
Public tax history
| Year | Property taxes | Tax assessment |
|---|---|---|
| 2026 | -- | $805,977 +2% |
| 2025 | $9,720 +5.1% | $790,174 +2% |
| 2024 | $9,250 +2.9% | $774,681 +2% |
| 2023 | $8,992 +0.7% | $759,492 +2% |
| 2022 | $8,929 +2.9% | $744,600 +3.3% |
| 2021 | $8,681 +82.2% | $720,879 +97.9% |
| 2020 | $4,763 | $364,348 +273.6% |
| 2019 | $4,763 | $97,531 |
Find assessor info on the county website
Monthly payment
Est. payment
Payment breakdown
Explore the cost of this home by adjusting the details. Changes won't be saved.Climate risks
Neighborhood: 92823
Nearby schools
GreatSchools rating
- 10/10Olinda Elementary SchoolGrades: K-6Distance: 0.5 mi
- 8/10Brea Junior High SchoolGrades: 7-8Distance: 2.8 mi
- 9/10Brea-Olinda High SchoolGrades: 9-12Distance: 1.8 mi
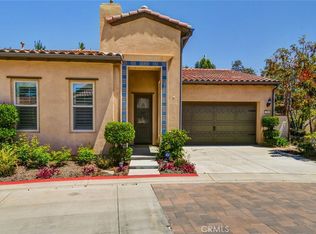
- $1,185,0002 bd2 ba1.5k sqft200 Buena Vida Dr, Brea, CA 92823Sold
- $4,007,902-- bd-- ba-- sqft3315 Calle Del Sol, Brea, CA 92823Off Market
- $1,048,0002 bd2 ba1.5k sqft237 Buena Vida Dr, Brea, CA 92823Off Market
- $2,402,903-- bd-- ba-- sqft210 Buena Vida Dr, Brea, CA 92823Off Market
- $1,269,9002 bd2 ba1.5k sqft229 Buena Vida Dr, Brea, CA 92823For Sale
- $1,019,1002 bd4 ba1.5k sqft210 Buena Vida Dr, Brea, CA 92823Off Market
- $1,098,6003 bd3 ba2.1k sqft3346 Calle Luna Nueva, Brea, CA 92823Off Market
- $908,9002 bd3 ba1.7k sqft3331 Calle Luna Nueva, Brea, CA 92823Off Market
A local agent can set up tours, give advice and negotiate with sellers.
Similar homes
- $912,0003 bd3 ba1.4k sqft1104 Edgeton Ct, Tustin, CA 92780For Sale
 MLS ID #PW26164261, Ron Arnold, Keller Williams Realty. CRMLS
 - $915,0004 bd4 ba1.7k sqft634 S Melrose St, Anaheim, CA 92805For Sale
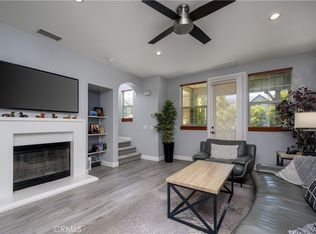 MLS ID #PW26122258, Justin Kim, Synergy Real Estate. CRMLS
 - $778,0003 bd3 ba1.3k sqft1562 Topeka Ave Unit 1, Placentia, CA 92870For Sale
 MLS ID #OC26113223, Catrina Quanstrom, Arbor Real Estate. CRMLS
 - $879,9994 bd3 ba1.7k sqft712 S Olive St, Anaheim, CA 92805For Sale
 MLS ID #PW26160997, Justin Kim, Synergy Real Estate. CRMLS
 - $849,0003 bd2 ba1.6k sqft1893 S Union St #117, Anaheim, CA 92805For SaleMLS ID #PW26144901, Charisse Okamoto, Caliber Real Estate Group. CRMLS
- $800,0002 bd2 ba1.5k sqft1863 S Union St Unit 56, Anaheim, CA 92805For SaleMLS ID #TR26174969, Caroline Ignacio, Modelux Properties. CRMLS
- $784,9992 bd2 ba1.5k sqft1879 S Union St #85, Anaheim, CA 92805For SaleMLS ID #PW26168075, Justin Margedant, Skyline Properties. CRMLS
- $859,0003 bd3 ba1.8k sqft8576 Corsica Ln, Buena Park, CA 90620For SaleMLS ID #SW26160629, Arlan Lloyd, Premier Agent Network. CRMLS
- $930,0003 bd4 ba2k sqft375 W Linden Dr, Orange, CA 92865For SaleMLS ID #AR26130477, Kenny Liu, Realest Group, Inc.. CRMLS
- $840,0002 bd2 ba1k sqft1218 Nolita, Irvine, CA 92612For SaleMLS ID #OC26132156, Melissa Esnal Olguin, The Agency. CRMLS
- $848,0004 bd3 ba1.9k sqft2903 Yucatan Pl Unit A, Diamond Bar, CA 91765For SaleMLS ID #CV26130185, Chieh-Jen Ma, Century 21 Masters. CRMLS
- $899,0002 bd2 ba1.2k sqft33 Silverado, Irvine, CA 92618For SaleMLS ID #PW26098739, Jordan Wang, Keller Williams Realty Irvine. CRMLS
- $745,0002 bd2 ba1.3k sqft401 S Anaheim Blvd Unit 3, Anaheim, CA 92805For SaleMLS ID #SR26165470, Boota Singh Pahal, Keller Williams Realty-Studio City. CRMLS
- $764,9993 bd3 ba1.3k sqft1578 Topeka Ave Unit 2, Placentia, CA 92870For SaleMLS ID #PW26106106, Samantha Thammavongsa, KAM Financial & Realty, Inc.. CRMLS
- $1,098,9992 bd4 ba1.8k sqft365 Placemark, Irvine, CA 92614For SaleMLS ID #SR26135828, Reiziel Jarobilla, Homesmart Evergreen Realty. CRMLS
- $580,0002 bd2 ba917 sqft1500 Spruce St Unit D, Placentia, CA 92870For SaleMLS ID #SB26128320, Derek Hirano, Keller Williams Realty. CRMLS
- $770,0003 bd3 ba1.3k sqft1560 Topeka Ave Unit 7, Placentia, CA 92870For SaleMLS ID #PW26096325, Carolchau Nguyen, Frontier Realty Inc. CRMLS
- $1,015,0003 bd4 ba1.5k sqft355 Flyers Ln, Tustin, CA 92782For SaleMLS ID #OC26142891, Min Seo, Redfin. CRMLS
- $635,0003 bd3 ba1.5k sqft24 Rock Cliff Pl, Pomona, CA 91766For SaleMLS ID #BB26167032, Lilit Sargsyan, EMPOWER Real Estate. CRMLS
- $1,100,0004 bd4 ba1.8k sqft344 Vintage Way, Tustin, CA 92780For SaleMLS ID #SW26154364, Ann Perez, Bojarski Realty. CRMLS
Local buyer's agents are ready to help
