Welcome to this PAID OFF SOLAR powered townhome features 3 bed and 2.5 bath and 2 car garage. This Dream Home blends space, comfort, and a modern interior to give you a Dream Home that's sure to charm and impress , Come with direct access over side 2 car garage , in-unit washer dryer - this model comes with more storage (Seller add on ) ZERO carpet , 5 burner gas stove ... also with LOW HOA - the community have plenty parking and amenities as secured gate, fire pit, lounge, outdoor BBQ , haft course basketball, kid playground ... Come see and make it your
For sale
Listed by: Frontier Realty Inc • Carolchau Nguyen • Contact: 714 858-4450
Price cut: $10K (8/13)
$770,000
1560 Topeka Ave Unit 7, Placentia, CA 92870
3beds
1,340sqft
Condominium
Built in 2023
-- sqft lot
$771,100 Zestimate®
$575/sqft
$218/mo HOA
What's special
- 100 days |
- 312 |
- 17 |
Zillow last checked:
Listing updated:
Listed by:
Carolchau Nguyen DRE #02010924 714858-4450,
Frontier Realty Inc,
Thao Vo DRE #02251710,
Frontier Realty Inc
Source: CRMLS,MLS#: PW26096325 Originating MLS: California Regional MLS
Originating MLS: California Regional MLSFacts & features
Interior
Bedrooms & bathrooms
- Bedrooms: 3
- Bathrooms: 3
- Full bathrooms: 2
- 1/2 bathrooms: 1
- Main level bathrooms: 3
- Main level bedrooms: 3
Rooms
- Room types: Bedroom, Primary Bedroom, Other
Bedroom
- Features: All Bedrooms Up
Other
- Features: Walk-In Closet(s)
Heating
- Central, ENERGY STAR Qualified Equipment, Natural Gas, Solar
Cooling
- Central Air, ENERGY STAR Qualified Equipment, Gas
Appliances
- Included: Dishwasher, Disposal, Gas Oven, Gas Range, Microwave, Refrigerator, Water Softener, Dryer, Washer
- Laundry: Washer Hookup, Laundry Closet
Features
- Balcony, Multiple Staircases, Recessed Lighting, All Bedrooms Up, Walk-In Closet(s)
- Windows: Double Pane Windows
- Has fireplace: Yes
- Fireplace features: Dining Room, Kitchen, Living Room
- Common walls with other units/homes: 1 Common Wall
Interior area
- Total interior livable area: 1,340 sqft
Property
Parking
- Total spaces: 2
- Parking features: Direct Access, Garage, Garage Door Opener, One Space
- Attached garage spaces: 2
Accessibility
- Accessibility features: Safe Emergency Egress from Home
Features
- Levels: Three Or More
- Stories: 3
- Entry location: 1
- Pool features: Community
- Has view: Yes
- View description: City Lights
Details
- Parcel number: 93943301
- Special conditions: Standard
Construction
Type & style
- Home type: Condo
- Property subtype: Condominium
- Attached to another structure: Yes
Materials
- Roof: Common Roof,Shingle
Condition
- New construction: No
- Year built: 2023
Utilities & green energy
- Sewer: Public Sewer
- Water: Other
- Utilities for property: Cable Available, Natural Gas Connected, Water Connected
Community & HOA
Community
- Features: Curbs, Dog Park, Park, Gated, Pool
- Security: Carbon Monoxide Detector(s), Fire Detection System, Security Gate, Gated Community, Smoke Detector(s)
HOA
- Has HOA: Yes
- Amenities included: Dog Park, Fire Pit, Outdoor Cooking Area, Barbecue, Other
- HOA fee: $218 monthly
- HOA name: The Management Trust
- HOA phone: 714-285-2626
Location
- Region: Placentia
Financial & listing details
- Price per square foot: $575/sqft
- Date on market: 5/7/2026
- Cumulative days on market: 100 days
- Listing terms: Cash,Cash to Existing Loan,Cash to New Loan,Conventional,Cal Vet Loan,1031 Exchange,VA Loan
Estimated market value
$771,100
$733,000 - $810,000
$3,794/mo
Price history
| Date | Event | Price |
|---|---|---|
| 8/13/2026 | Price change | $770,000-1.3%$575/sqft |
Source:  CRMLS #PW26096325 Report a problem CRMLS #PW26096325 Report a problem | ||
| 6/16/2026 | Price change | $780,000-1.9%$582/sqft |
Source: CRMLS #PW26096325 Report a problem | ||
| 6/4/2026 | Price change | $795,000-0.5%$593/sqft |
Source: CRMLS #PW26096325 Report a problem | ||
| 5/21/2026 | Price change | $799,000-2.4%$596/sqft |
Source: CRMLS #PW26096325 Report a problem | ||
| 5/7/2026 | Listed for sale | $819,000+4.1%$611/sqft |
Source: CRMLS #PW26096325 Report a problem | ||
| 2/27/2024 | Sold | $786,837+1.3%$587/sqft |
Source: CRMLS #CV23182788 Report a problem | ||
| 10/29/2023 | Pending sale | $776,927$580/sqft |
Source: CRMLS #CV23182788 Report a problem | ||
| 9/30/2023 | Listed for sale | $776,927$580/sqft |
Source: CRMLS #CV23182788 Report a problem | ||
Public tax history
Tax history is unavailable.
Monthly payment
Est. payment
Payment breakdown
Explore the cost of this home by adjusting the details. Changes won't be saved.Climate risks
Neighborhood: 92870
Nearby schools
GreatSchools rating
- 6/10Glenview Elementary SchoolGrades: K-6Distance: 1.1 mi
- 5/10Orange County School Of Computer ScienceGrades: 7-8Distance: 2.8 mi
- 9/10Esperanza High SchoolGrades: 9-12Distance: 1.7 mi
Schools provided by the listing agent
- High: Esperanza
Source: CRMLS. This data may not be complete. We recommend contacting the local school district to confirm school assignments for this home.
- $753,6572 bd3 ba1.3k sqft1560 Topeka Ave UNIT 5, Placentia, CA 92870Sold

- $597,8231 bd2 ba815 sqft1563 Lima Way UNIT 3, Placentia, CA 92870Sold
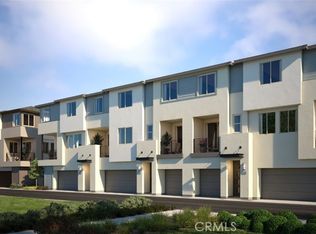
- $739,0001 bd2 ba815 sqft1571 Lima Way, Placentia, CA 92870Sold

- $783,2262 bd3 ba1.3k sqft1554 Topeka Ave UNIT 2, Placentia, CA 92870Sold

- $600,4381 bd2 ba815 sqft1557 Lima Way UNIT 2, Placentia, CA 92870Sold
- $775,0003 bd3 ba1.3k sqft1566 Topeka Ave #8, Placentia, CA 92870Sold
- $749,0003 bd3 ba1.3k sqft1566 Topeka Ave #7, Placentia, CA 92870Sold
- $824,1343 bd3 ba1.3k sqft1556 Topeka Ave UNIT 7, Placentia, CA 92870Sold
A local agent can set up tours, give advice and negotiate with sellers.
Similar homes
- $778,0003 bd3 ba1.3k sqft1562 Topeka Ave Unit 1, Placentia, CA 92870For Sale
 MLS ID #OC26113223, Catrina Quanstrom, Arbor Real Estate. CRMLS
 - $764,9993 bd3 ba1.3k sqft1578 Topeka Ave Unit 2, Placentia, CA 92870For Sale
 MLS ID #PW26106106, Samantha Thammavongsa, KAM Financial & Realty, Inc.. CRMLS
 - $849,0003 bd2 ba1.6k sqft1893 S Union St #117, Anaheim, CA 92805For Sale
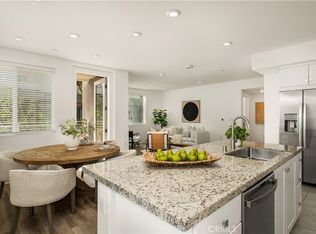 MLS ID #PW26144901, Charisse Okamoto, Caliber Real Estate Group. CRMLS
 - $745,0002 bd2 ba1.3k sqft401 S Anaheim Blvd Unit 3, Anaheim, CA 92805For Sale
 MLS ID #SR26165470, Boota Singh Pahal, Keller Williams Realty-Studio City. CRMLS
 - $750,0002 bd3 ba1.4k sqft155 W La Palma Ave #2, Anaheim, CA 92801For SaleMLS ID #OC26166013, Xing Xu, Pinnacle Real Estate Group. CRMLS
- $750,0003 bd3 ba1.5k sqft809 S Anaheim Blvd Unit 101, Anaheim, CA 92805For SaleMLS ID #PW26137171, Chasin Prather, Chasin RE. CRMLS
- $775,0003 bd3 ba1.5k sqft629 S Kinney Way, Anaheim, CA 92805For SaleMLS ID #SB26168098, Courtney Self, Harcourts Hunter Mason Realty. CRMLS
- $688,0002 bd2 ba1k sqft435 W Center Street Promenade Unit 221, Anaheim, CA 92805For SaleMLS ID #OC26162832, Jade Larney, Anvil Real Estate. CRMLS
- $912,0003 bd3 ba1.4k sqft1104 Edgeton Ct, Tustin, CA 92780For SaleMLS ID #PW26164261, Ron Arnold, Keller Williams Realty. CRMLS
- $799,0003 bd3 ba1.6k sqft1821 Sonata St, La Habra, CA 90631For SaleMLS ID #PW26160978, Daniel Ho, Triumph Real Estate Solutions. CRMLS
- $790,0003 bd3 ba1.5k sqft1502 S Urbana St, Anaheim, CA 92805New ConstructionMLS ID #OC26115164, Jeff Jen, Real Broker. CRMLS
- $889,0003 bd3 ba1.8k sqft1649 W Lincoln Ave Unit 103, Anaheim, CA 92801For SaleMLS ID #PW26173412, Junyeong Kim, Premier Realty. CRMLS
- $799,9003 bd2 ba1.1k sqft4524 Jamestown Dr, Yorba Linda, CA 92886For SaleMLS ID #OC26156508, Brendan Kane, Ardor Realty, Inc. CRMLS
- $925,0004 bd3 ba1.7k sqft340 S Auburn Heights Ln, Anaheim, CA 92807For SaleMLS ID #PW26173529, Marcos Vargas, Seven Gables Real Estate. CRMLS
- $778,8002 bd3 ba1.1k sqft156 N Orange Ave, Brea, CA 92821For SaleMLS ID #PW26088665, Jenice Park, Coldwell Banker Best Realty. CRMLS
- $859,0003 bd3 ba1.8k sqft8576 Corsica Ln, Buena Park, CA 90620For SaleMLS ID #SW26160629, Arlan Lloyd, Premier Agent Network. CRMLS
- $938,0004 bd4 ba1.8k sqft721 Manhattan Dr #74, Brea, CA 92821For SaleMLS ID #TR26158529, Ethan Jeng, Exp Realty of California Inc. CRMLS
- $860,0004 bd4 ba1.8k sqft249 N Magnolia Ave #3, Anaheim, CA 92801For SaleMLS ID #PW26140682, Ethan Baik, Premier Realty. CRMLS
- $875,0003 bd4 ba1.8k sqft155 W La Palma Ave #3, Anaheim, CA 92801For SaleMLS ID #PW26147097, Mikail Sujan, T.N.G. Real Estate Consultants. CRMLS
- $899,0003 bd4 ba1.8k sqft1028 N Anaheim Blvd Unit 4, Anaheim, CA 92801For SaleMLS ID #RS26162733, Alexis Baello, C-21 Classic Estates. CRMLS
Local buyer's agents are ready to help
