Welcome to 1624 La Paloma Avenue in the beautiful city of Placentia. This stunning residence offers approximately 2,171 square feet of living space, featuring 4 bedrooms, a dedicated office, and 3 bathrooms, combining thoughtful upgrades with comfortable living spaces throughout. Step inside to a bright and inviting interior highlighted by tile plank flooring throughout the ground level and comfortable carpet in all upstairs bedrooms. The beautifully upgraded kitchen is designed to impress with quartz countertops, custom cabinetry, stainless steel appliances, a subway tile backsplash, stainless steel sink, and upgraded hardware and fixtures, making it both stylish and functional for everyday living and gatherings. The family room provides a warm and inviting setting with recessed lighting and a fireplace with a striking accent wall, perfect for relaxing evenings at home. The living room features vaulted ceilings, recessed lighting, and custom drapery, creating an elegant space for relaxing or entertaining. The adjacent dining room offers vaulted ceilings, recessed lighting, and a sliding glass door leading to the side yard, allowing for seamless indoor-outdoor living. A downstairs bedroom offers convenience and flexibility for guests or multi-generational living and is located near the remodeled downstairs bathroom, which features a tile shower with seamless glass doors, a newer vanity, and upgraded fixtures. Upstairs, the primary suite serves as a peaceful retreat with cathedral ceilings, recessed lighting, custom carpentry, and a private slider leading to a balcony. The primary bathroom includes travertine flooring, a beautifully tiled shower, and a custom vanity with quartz countertops.Two additional spacious upstairs bedrooms feature recessed lighting and custom window treatments, with one offering balcony access. The secondary upstairs bathroom has been updated with tile flooring, a tub and shower combination with new tile, a new vanity, and upgraded fixtures. Enjoy your two car attached garage complete with an EV plug. The backyard offers a concrete patio, a dining area and newer property line walls. There is no HOA, no Mello Roos & award winning schools.
For sale
Listed by: Major League Properties • Matt Luke • Contact: 714-412-1982
$950,000
1624 La Paloma Ave, Placentia, CA 92870
4beds
2,171sqft
:
Get pre-qualified$6,065/mo
Single Family Residence
Built in 1926
3,840 Square Feet Lot
$-- Zestimate®
$438/sqft
$-- HOA
What's special
- 140 days |
- 2,311 |
- 101 |
Zillow last checked:
Listing updated:
Listed by:
Matt Luke DRE #01379779 714-412-1982,
Major League Properties
Source: CRMLS,MLS#: PW26144443 Originating MLS: California Regional MLS
Originating MLS: California Regional MLSFacts & features
Interior
Bedrooms & bathrooms
- Bedrooms: 4
- Bathrooms: 3
- Full bathrooms: 3
- Main level bathrooms: 1
- Main level bedrooms: 1
Rooms
- Room types: Bedroom, Dining Room
Bedroom
- Features: Bedroom on Main Level
Kitchen
- Features: Quartz Counters, Remodeled, Updated Kitchen
Heating
- Central
Cooling
- Dual
Appliances
- Included: Dishwasher, Gas Cooktop, Disposal
- Laundry: Inside
Features
- Breakfast Bar, Separate/Formal Dining Room, Bedroom on Main Level
- Flooring: Carpet, Vinyl
- Windows: Double Pane Windows
- Has fireplace: Yes
- Fireplace features: Family Room
- Common walls with other units/homes: No Common Walls
Interior area
- Total interior livable area: 2,171 sqft
Property
Parking
- Total spaces: 2
- Parking features: Direct Access, Driveway, Garage
- Attached garage spaces: 2
Features
- Levels: Two
- Stories: 2
- Entry location: 1
- Pool features: None
- Spa features: None
- Fencing: Block
- Has view: Yes
- View description: None
Lot
- Size: 3,840 Square Feet
- Features: 0-1 Unit/Acre, Front Yard
Details
- Parcel number: 34617307
- Special conditions: Standard
Construction
Type & style
- Home type: SingleFamily
- Architectural style: Traditional
- Property subtype: Single Family Residence
Materials
- Stucco
- Foundation: Slab
- Roof: Composition
Condition
- Updated/Remodeled,Turnkey
- New construction: No
- Year built: 1926
Utilities & green energy
- Sewer: Public Sewer
- Water: Public
Community & HOA
Community
- Features: Street Lights, Suburban
- Subdivision: Other
Location
- Region: Placentia
Financial & listing details
- Price per square foot: $438/sqft
- Tax assessed value: $477,275
- Annual tax amount: $5,926
- Date on market: 7/2/2026
- Cumulative days on market: 141 days
- Listing terms: Cash,Cash to New Loan
Estimated market value
Not available
Estimated sales range
Not available
$4,446/mo
Price history
| Date | Event | Price |
|---|---|---|
| 7/2/2026 | Listed for sale | $950,000+91.9%$438/sqft |
Source:  CRMLS #PW26144443 Report a problem CRMLS #PW26144443 Report a problem | ||
| 6/1/2008 | Listing removed | $495,000$228/sqft |
Source: RealBird #S518049 Report a problem | ||
| 3/6/2008 | Listed for sale | $495,000+86.1%$228/sqft |
Source: RealBird #S518049 Report a problem | ||
| 3/20/2002 | Sold | $266,000+9.5%$123/sqft |
Source: Public Record Report a problem | ||
| 9/6/2000 | Sold | $243,000$112/sqft |
Source: Public Record Report a problem | ||
Public tax history
| Year | Property taxes | Tax assessment |
|---|---|---|
| 2025 | $5,926 +2.8% | $477,275 +2% |
| 2024 | $5,764 +2.3% | $467,917 +2% |
| 2023 | $5,635 +1.7% | $458,743 +2% |
| 2022 | $5,540 +2.6% | $449,749 +2% |
| 2021 | $5,398 -0.3% | $440,931 +1% |
| 2020 | $5,413 | $436,410 +2% |
| 2019 | $5,413 +4.2% | $427,853 +2% |
| 2018 | $5,194 +3.1% | $419,464 +2% |
| 2017 | $5,036 | $411,240 +2% |
| 2016 | $5,036 +2.1% | $403,177 +1.5% |
| 2015 | $4,935 +4.3% | $397,121 +2% |
| 2014 | $4,732 | $389,342 +0.5% |
| 2013 | -- | $387,583 +2% |
| 2012 | -- | $379,984 +2% |
| 2011 | -- | $372,534 +0.8% |
| 2010 | -- | $369,750 +1.8% |
| 2009 | -- | $363,363 |
| 2008 | -- | $363,363 +2% |
| 2007 | -- | $356,239 +2% |
| 2006 | -- | $349,254 +2% |
| 2005 | -- | $342,406 +2% |
| 2004 | -- | $335,693 +23.7% |
| 2003 | -- | $271,320 +9.5% |
| 2002 | -- | $247,860 +2% |
| 2001 | $2,723 +23.8% | $243,000 +22.3% |
| 2000 | $2,200 | $198,659 |
Find assessor info on the county website
Monthly payment
Est. payment
Payment breakdown
Explore the cost of this home by adjusting the details. Changes won't be saved.Climate risks
Neighborhood: 92870
Nearby schools
GreatSchools rating
- 6/10Glenview Elementary SchoolGrades: K-6Distance: 1 mi
- 5/10Orange County School Of Computer ScienceGrades: 7-8Distance: 2.7 mi
- 9/10Esperanza High SchoolGrades: 9-12Distance: 1.6 mi
Schools provided by the listing agent
- High: Esperanza
Source: CRMLS. This data may not be complete. We recommend contacting the local school district to confirm school assignments for this home.
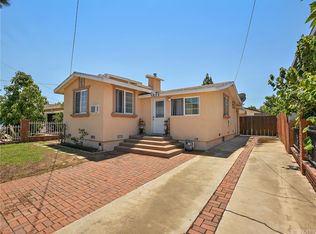
- $711,8003 bd2 ba888 sqft1628 La Paloma Ave, Placentia, CA 92870Off Market
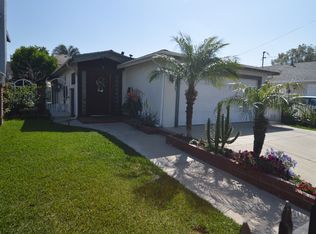
- $841,1003 bd2 ba1.2k sqft1620 La Paloma Ave, Placentia, CA 92870Off Market
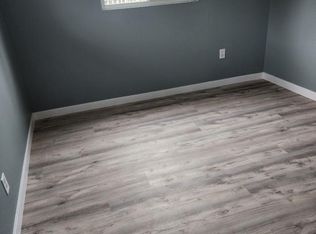
- $467,6001 bd1 ba385 sqft1616 La Paloma Ave, Placentia, CA 92870Off Market
- $982,1005 bd3 ba2k sqft1632 La Paloma Ave, Placentia, CA 92870Off Market
- $850,0003 bd2 ba1.2k sqft1625 Sierra Vista Ave, Placentia, CA 92870Off Market
- $896,7004 bd2 ba1.4k sqft1629 Sierra Vista Ave, Placentia, CA 92870Off Market
- $1,099,7003 bd2 ba2.3k sqft1621 Sierra Vista Ave, Placentia, CA 92870Off Market
- $780,600-- bd-- ba1.2k sqft1636 La Paloma Ave, Placentia, CA 92870Off Market
A local agent can set up tours, give advice and negotiate with sellers.
Similar homes
- $999,9003 bd2 ba1.5k sqft1171 Curie Ln, Placentia, CA 92870For Sale
 MLS ID #OC26109066, Dan Jey, Realty One Group West. CRMLS
 - $1,195,0005 bd3 ba2.4k sqft1866 N Garland Ln, Anaheim, CA 92807For Sale
 MLS ID #OC26165688, Scott Brinson, Real Broker. CRMLS
 - $899,0003 bd2 ba1.2k sqft1816 E Santa Ana St, Anaheim, CA 92805For Sale
 MLS ID #PW26169577, Sunny Choi, T.N.G. Real Estate Consultants. CRMLS
 - $1,385,0004 bd3 ba2k sqft230 Gila Way, Placentia, CA 92870For Sale
 MLS ID #PW26031399, Julie Nguyen, T.N.G. Real Estate Consultants. CRMLS
 - $1,198,8884 bd3 ba2k sqft206 N Kennebec Dr, Anaheim, CA 92807For SaleMLS ID #OC26163278, Edward Hendrik, Circa Properties, Inc.. CRMLS
- $928,8885 bd3 ba2.7k sqft8607 Alder Creek St, Chino, CA 91708For SaleMLS ID #OC26167923, Edward Hendrik, Circa Properties, Inc.. CRMLS
- $939,9004 bd2 ba1.3k sqft600 Maple St, La Habra, CA 90631For SaleMLS ID #OC26109577, Michael Saulus, Keller Williams Realty Irvine. CRMLS
- $1,299,9995 bd2 ba1.8k sqft201 S Melrose St, Placentia, CA 92870For SaleMLS ID #PW26130877, Gabriel Albanez, Gabriel A. Albanez, Broker. CRMLS
- $1,048,8883 bd3 ba1.7k sqft6117 E Garnet Cir, Anaheim, CA 92807For SaleMLS ID #CV26078649, Lilia Abee, LILIA ABEE, BROKER. CRMLS
- $899,9903 bd2 ba1.2k sqft14302 Ostend Dr, La Mirada, CA 90638For SaleMLS ID #RS26169930, Robert Ross, eXp Realty of Southern CA. CRMLS
- $920,0004 bd2 ba1.3k sqft14543 Florita Rd, La Mirada, CA 90638For SaleMLS ID #DW26162833, Tom Moore, Keller Williams Pacific Estates. CRMLS
- $838,0003 bd3 ba2.2k sqft2550 Hudson Ave, Corona, CA 92881For SaleMLS ID #IG26165525, Nancy Risse, Elevate Real Estate Agency. CRMLS
- $949,9994 bd3 ba2.6k sqft7131 Lemon Grass Ave, Eastvale, CA 92880For SaleMLS ID #CV26111242, Darwin Ciria, MCLEOD AND ASSOCIATES. CRMLS
- $799,9003 bd2 ba1.1k sqft4524 Jamestown Dr, Yorba Linda, CA 92886For SaleMLS ID #OC26156508, Brendan Kane, Ardor Realty, Inc. CRMLS
- $940,0003 bd3 ba2k sqft2004 Cumberland Dr, West Covina, CA 91792For SaleMLS ID #WS26061284, Austin Ng, KW Executive. CRMLS
- $1,230,0003 bd2 ba1.6k sqft916 E Jonquil Rd, Santa Ana, CA 92705For SaleMLS ID #NP26169608, Nicolai Glazer, Pacific Sotheby's Int'l Realty. CRMLS
- $1,038,0004 bd2 ba1.6k sqft718 Marylie Ln, Walnut, CA 91789For SaleMLS ID #CV26165434, Li Li, Universal Elite Realty. CRMLS
- $1,045,0003 bd2 ba1.4k sqft1583 W Cerritos Ave, Anaheim, CA 92802For SaleMLS ID #SW26161429, Cindy Saucillo, New Palace Realty. CRMLS
- $799,8883 bd2 ba1.1k sqft4588 Jamestown Dr, Yorba Linda, CA 92886For SaleMLS ID #PW26141024, Stephen Thomas, Thomas Real Estate Group. CRMLS
- $968,0004 bd3 ba2.3k sqft2904 E Merritt Paseo, Ontario, CA 91761For SaleMLS ID #OC26139189, Sean Wang, Douglas Elliman of California. CRMLS
Local buyer's agents are ready to help
