Welcome to 2004 Cumberland Drive, a beautifully upgraded two-story single-family home meticulously enhanced for modern luxury and effortless indoor-outdoor living. Situated in a wonderfully quiet and quaint neighborhood pocket, this residence offers an idyllic, peaceful retreat with an inviting environment perfect for long-term growth. Step inside to a dramatic, double-height living room anchored by towering windows that flood the entire space with gorgeous natural light. The expansive main level transitions effortlessly into an elegant dining area and a warm, inviting family room, creating a seamless environment for making lasting memories and entertaining. At the heart of the ground floor is a beautifully upgraded kitchen, fully equipped with premium modern appliances, sleek finishes, and ample workspace. This entire level flows out beautifully to the rear yard—an entertainer's dream showcasing premium hardscaping perfect for vibrant social gatherings or relaxing in a private oasis. For maximum privacy, all three bedrooms are intelligently positioned on the second floor, including a spacious primary suite with an upgraded en-suite bathroom. Enjoy unmatched community convenience located directly across from the West Covina Sportsplex and Woodgrove Park, offering excellent neighborhood walkability and access to a highly desirable local school district. Daily errands are simplified with nearby supermarkets including Vons and Grocery Outlet, plus premier shopping at Plaza West Covina and The Heights. Easy access to the 10 and 60 freeways completes this turn-key residence.
For sale
Listed by: KW Executive • Austin Ng • 626-872-2207
$940,000
2004 Cumberland Dr, West Covina, CA 91792
3beds
2,026sqft
Single Family Residence
Built in 1979
6,097 Square Feet Lot
$-- Zestimate®
$464/sqft
$-- HOA
What's special
- 63 days |
- 1,055 |
- 64 |
Zillow last checked:
Listing updated:
Listed by:
Austin Ng DRE #02242781 626-872-2207,
KW Executive,
Min Wook Woo DRE #02283289,
KW Executive
Source: CRMLS,MLS#: WS26061284 Originating MLS: California Regional MLS
Originating MLS: California Regional MLSFacts & features
Interior
Bedrooms & bathrooms
- Bedrooms: 3
- Bathrooms: 3
- Full bathrooms: 2
- 1/2 bathrooms: 1
- Main level bathrooms: 1
Rooms
- Room types: Atrium, Bedroom, Entry/Foyer, Kitchen, Laundry, Living Room, Primary Bathroom, Primary Bedroom, Other
Primary bedroom
- Features: Primary Suite
Bedroom
- Features: All Bedrooms Up
Other
- Features: Walk-In Closet(s)
Heating
- Central
Cooling
- Central Air
Appliances
- Included: Dryer, Washer
- Laundry: Inside
Features
- All Bedrooms Up, Atrium, Primary Suite, Walk-In Closet(s)
- Has fireplace: Yes
- Fireplace features: Living Room
- Common walls with other units/homes: No Common Walls
Interior area
- Total interior livable area: 2,026 sqft
Property
Parking
- Total spaces: 2
- Parking features: Garage - Attached
- Attached garage spaces: 2
Features
- Levels: Two
- Stories: 2
- Entry location: 1
- Pool features: None
- Has view: Yes
- View description: Hills, Neighborhood, Trees/Woods
Lot
- Size: 6,097 Square Feet
- Features: 0-1 Unit/Acre
Details
- Parcel number: 8743022041
- Special conditions: Standard
Construction
Type & style
- Home type: SingleFamily
- Property subtype: Single Family Residence
Condition
- New construction: No
- Year built: 1979
Utilities & green energy
- Sewer: Public Sewer
- Water: Public
Community & HOA
Community
- Features: Curbs, Storm Drain(s), Street Lights, Suburban, Sidewalks
Location
- Region: West Covina
Financial & listing details
- Price per square foot: $464/sqft
- Tax assessed value: $887,592
- Date on market: 4/30/2026
- Cumulative days on market: 63 days
- Listing terms: Cash,Conventional
Estimated market value
Not available
Estimated sales range
Not available
$3,728/mo
Price history
| Date | Event | Price |
|---|---|---|
| 6/26/2026 | Listed for sale | $940,000+14.6%$464/sqft |
Source:  CRMLS #WS26061284 Report a problem CRMLS #WS26061284 Report a problem | ||
| 3/3/2022 | Sold | $820,000+0.4%$405/sqft |
Source: Public Record Report a problem | ||
| 2/8/2022 | Pending sale | $817,000$403/sqft |
Source: CRMLS #WS21225573 Report a problem | ||
| 12/22/2021 | Contingent | $817,000$403/sqft |
Source: CRMLS #WS21225573 Report a problem | ||
| 10/11/2021 | Listed for sale | $817,000+25.9%$403/sqft |
Source: CRMLS #WS21225573 Report a problem | ||
| 10/16/2018 | Listing removed | $649,000$320/sqft |
Source: Cerritos Office #PW18172404 Report a problem | ||
| 8/4/2018 | Price change | $649,000-3.9%$320/sqft |
Source: Cerritos Office #PW18172404 Report a problem | ||
| 7/27/2018 | Price change | $675,000-3.6%$333/sqft |
Source: Cerritos Office #PW18172404 Report a problem | ||
| 7/19/2018 | Listed for sale | $700,000+40%$346/sqft |
Source: Berkshire Hathaway H.S.C.P. #PW18172404 Report a problem | ||
| 7/11/2011 | Listing removed | $499,888$247/sqft |
Source: Americana #2004 Report a problem | ||
| 3/26/2011 | Listed for sale | $499,888+182%$247/sqft |
Source: CENTURY 21 Americana #2004 Report a problem | ||
| 1/26/1998 | Sold | $177,272$87/sqft |
Source: Public Record Report a problem | ||
Public tax history
| Year | Property taxes | Tax assessment |
|---|---|---|
| 2026 | -- | $887,592 +2% |
| 2025 | $11,695 +2.1% | $870,189 +2% |
| 2024 | $11,457 +3.4% | $853,127 +2% |
| 2023 | $11,077 +2.6% | $836,400 +212.3% |
| 2022 | $10,797 +173.2% | $267,807 +2% |
| 2021 | $3,952 +1.3% | $262,557 +1% |
| 2020 | $3,902 | $259,865 +2% |
| 2019 | $3,902 +7% | $254,771 +2% |
| 2018 | $3,647 | $249,777 +2% |
| 2017 | $3,647 +1.9% | $244,880 +2% |
| 2016 | $3,580 +2.9% | $240,080 +1.5% |
| 2015 | $3,479 +1.5% | $236,475 +2% |
| 2014 | $3,427 | $231,843 +2.5% |
| 2012 | -- | $226,272 +2% |
| 2011 | -- | $221,836 +0.8% |
| 2010 | -- | $220,179 -0.2% |
| 2009 | -- | $220,703 +2% |
| 2008 | -- | $216,376 +2% |
| 2007 | -- | $212,134 +2% |
| 2006 | -- | $207,976 |
| 2005 | -- | $207,976 +4% |
| 2004 | -- | $199,902 +1.9% |
| 2003 | -- | $196,239 +2% |
| 2002 | -- | $192,392 +4% |
| 2000 | -- | $184,922 |
Find assessor info on the county website
Monthly payment
Est. payment
Payment breakdown
Explore the cost of this home by adjusting the details. Changes won't be saved.Climate risks
Neighborhood: 91792
Nearby schools
GreatSchools rating
- 3/10Northam Elementary SchoolGrades: K-6Distance: 1.6 mi
- 4/10Giano Intermediate SchoolGrades: 7-8Distance: 1.5 mi
- 4/10Nogales High SchoolGrades: 9-12Distance: 2.3 mi
- $989,1004 bd3 ba2.1k sqft2008 Cumberland Dr, West Covina, CA 91792Off Market
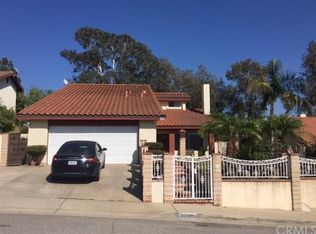
- $936,6004 bd3 ba2.1k sqft2000 Cumberland Dr, West Covina, CA 91792Off Market
- $791,2003 bd2 ba1.3k sqft2012 Cumberland Dr, West Covina, CA 91792Off Market
- $794,3003 bd2 ba1.3k sqft1956 Cumberland Dr, West Covina, CA 91792Off Market
- $983,1004 bd3 ba2.1k sqft2009 Cumberland Dr, West Covina, CA 91792Off Market
- $813,6003 bd2 ba1.3k sqft2005 Cumberland Dr, West Covina, CA 91792Off Market
- $908,7003 bd3 ba2k sqft2011 Cumberland Dr, West Covina, CA 91792Off Market
- $909,9004 bd3 ba2.1k sqft2002 Barham Ave, West Covina, CA 91792Off Market
A local agent can set up tours, give advice and negotiate with sellers.
Similar homes
- $888,0003 bd3 ba1.7k sqft3212 Gabriella St, West Covina, CA 91792For Sale
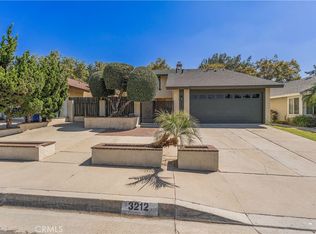 MLS ID #TR26148968, Anthony De La Vara Jr., Keller Williams OC Coastal. CRMLS
 - $985,0004 bd3 ba2.3k sqft980 Jerez St, Azusa, CA 91702For Sale
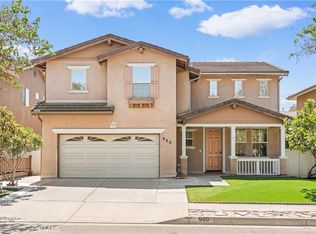 MLS ID #WS26182847, WEN QIU, Pinnacle Real Estate Group. CRMLS
 - $999,0003 bd2 ba1.6k sqft1704 S Orange Ave, West Covina, CA 91790For Sale
 MLS ID #PW26167099, Zack Niu, Wetrust Realty. CRMLS
 - $940,0004 bd2 ba1.4k sqft22941 Dry Creek Rd, Diamond Bar, CA 91765For Sale
 MLS ID #SR26160257, Cynthia Lesinski, Real Broker. CRMLS
 - $965,0003 bd2 ba1.7k sqft2468 Burt St, Upland, CA 91784For SaleMLS ID #CV26185152, Mario Talamantes, DYNASTY REAL ESTATE. CRMLS
- $959,0003 bd2 ba1.2k sqft14356 Coolbank Dr, La Mirada, CA 90638For SaleMLS ID #PW26186276, Jason Kim, Circa Properties, Inc.. CRMLS
- $1,050,0003 bd2 ba1.7k sqft1356 Old Canyon Dr, Hacienda Heights, CA 91745For SaleMLS ID #WS26187807, GUIQIU JIANG, RE/MAX Premier Properties. CRMLS
- $759,0003 bd2 ba1.1k sqft11637 Ranchito St, El Monte, CA 91732For SaleMLS ID #PW26186570, Francesca Mauro, T.N.G. Real Estate Consultants. CRMLS
- $1,175,0004 bd2 ba2.2k sqft2600 Winrow Ct, Rowland Heights, CA 91748For SaleMLS ID #WS26173661, YVONNE MATLOFF, TSE REALTY & MANAGEMENT SERVIC. CRMLS
- $1,230,0005 bd5 ba2.3k sqft1227 E Grovecenter St, West Covina, CA 91790For SaleMLS ID #TR26137548, Amy Ji, ReMax 2000 Realty. CRMLS
- $948,0003 bd3 ba1.9k sqft15015 Aqueduct Ln, Chino Hills, CA 91709For SaleMLS ID #TR26155170, Zhongmin Su, Universal Elite Inc.. CRMLS
- $988,0004 bd3 ba2.1k sqft737 E Sierra Madre Ave, Azusa, CA 91702For SaleMLS ID #BB26161914, William Flannigan, Equity Union. CRMLS
- $828,0003 bd3 ba1.6k sqft2103 Dublin Ln #2, Diamond Bar, CA 91765For SaleMLS ID #WS26137852, CHUNLING WANG, RE/MAX 2000 REALTY. CRMLS
- $1,085,0004 bd3 ba2k sqft6 Skyview Cir, Pomona, CA 91766For SaleMLS ID #CV26148944, Anthony Pascual, RE/MAX CHAMPIONS. CRMLS
- $1,175,0004 bd2 ba2.1k sqft3474 Deerlane Dr, Duarte, CA 91010For SaleMLS ID #AR26173628, Elizabeth Gallegos, Re/Max Premier Properties. CRMLS
- $934,0003 bd3 ba1.7k sqft310 N Bellarose Way, Anaheim, CA 92805For SaleMLS ID #PW26153369, Robin Taylor, American Realty Services. CRMLS
- $1,350,0005 bd4 ba2.4k sqft20122 Evening Breeze Dr, Walnut, CA 91789For SaleMLS ID #WS26184264, XIULIAN YANG, Wetrust Realty. CRMLS
- $938,0003 bd2 ba1.2k sqft14931 Templar Dr, La Mirada, CA 90638For SaleMLS ID #PW26171253, Mary Oh, T.N.G. Real Estate Consultants. CRMLS
- $969,9003 bd2 ba1.5k sqft1171 Curie Ln, Placentia, CA 92870For SaleMLS ID #OC26109066, Dan Jey, Realty One Group West. CRMLS
- $979,0003 bd2 ba1.5k sqft6265 Birdie Dr, La Verne, CA 91750For SaleMLS ID #TR26185796, Crystal Huan Wang, ReMax 2000 Realty. CRMLS
Local buyer's agents are ready to help
