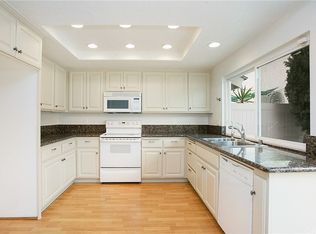
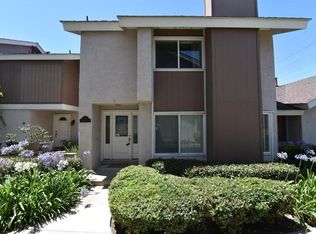
Welcome to an exceptional opportunity in Irvine’s highly desirable Deerfield community. Offering 1,688 square feet of beautifully remodeled living space, this end-unit townhome features three bedrooms, a spacious loft, and a versatile floor plan designed for today’s lifestyle. Step inside to a bright, refreshed interior filled with natural light from expansive dual-pane windows, complemented by approximately 30 recessed lights, luxury vinyl flooring, and designer-selected paint throughout. The open living and dining areas are anchored by a stylish built-in electric fireplace, while the generous dining space easily accommodates larger gatherings. The remodeled kitchen features crisp white cabinetry, quartz countertops, a full backsplash, stainless steel appliances, an oversized sink, updated range hood, and a convenient breakfast bar overlooking the adjoining family room. This flexible space can also function as a home office, playroom, or additional lounge area. Large sliding glass doors open to a private patio with direct access to the detached two-car garage, complete with a newer garage door and motor. A convenient powder room and additional storage are also located on the main level. Upstairs, the spacious primary suite offers its own electric fireplace, an oversized window, and a wall-to-wall closet system with updated sliding doors. The remodeled primary bathroom features quartz countertops and dual vanities, while two additional well-sized bedrooms, an updated hallway bathroom, and a generous loft complete the second floor. Deerfield residents enjoy beautifully maintained greenbelts and mature landscaping along with access to five pools, spas, tennis courts, a racquetball court, sport court, clubhouse, and outdoor cooking areas. Ideally located near neighborhood schools, Culver Plaza shopping and dining, UC Irvine, Irvine Spectrum, South Coast Plaza, the I-5 and I-405 freeways, and Orange County beaches, this move-in-ready home combines comfort, convenience, and tremendous value in the heart of Irvine.
For sale
Listed by: Real Broker • Chris Kwon • Contact: 949-427-1101
$999,000
10 Goldenbush, Irvine, CA 92604
3beds
1,588sqft
Condominium
Built in 1974
-- sqft lot
$1,007,000 Zestimate®
$629/sqft
$706/mo HOA
What's special
- 13 hours
- 126
- 7
Zillow last checked:
Listing updated:
Listed by:
Chris Kwon DRE #01918857 949-427-1101,
Real Broker,
Orawan Kwon DRE #02179746,
Real Broker
Source: CRMLS,MLS#: PW26197518 Originating MLS: California Regional MLS
Originating MLS: California Regional MLSFacts & features
Interior
Bedrooms & bathrooms
- Bedrooms: 3
- Bathrooms: 3
- Full bathrooms: 2
- 1/2 bathrooms: 1
- Main level bathrooms: 1
Rooms
- Room types: Bedroom, Entry/Foyer, Family Room, Kitchen, Loft, Primary Bathroom, Primary Bedroom, Dining Room
Primary bedroom
- Features: Primary Suite
Bedroom
- Features: All Bedrooms Up
Bathroom
- Features: Quartz Counters, Remodeled, Separate Shower, Tub Shower, Upgraded, Walk-In Shower
Kitchen
- Features: Quartz Counters, Remodeled, Updated Kitchen
Heating
- Central
Cooling
- Central Air
Appliances
- Included: Dishwasher, Electric Cooktop, Electric Oven, Electric Range, Disposal, Range Hood, Water Heater
- Laundry: In Garage
Features
- Breakfast Bar, Block Walls, Separate/Formal Dining Room, High Ceilings, Open Floorplan, Quartz Counters, Recessed Lighting, All Bedrooms Up, Loft, Primary Suite
- Flooring: Vinyl
- Windows: Double Pane Windows
- Has fireplace: Yes
- Fireplace features: Electric
- Common walls with other units/homes: 1 Common Wall
Interior area
- Total interior livable area: 1,588 sqft
Property
Parking
- Total spaces: 2
- Parking features: Garage Faces Rear
- Garage spaces: 2
Features
- Levels: Two
- Stories: 2
- Entry location: 1
- Patio & porch: Enclosed
- Has private pool: Yes
- Pool features: Community, Private, Association
- Has spa: Yes
- Spa features: Association, Community, Private
- Fencing: Block
- Has view: Yes
- View description: Mountain(s), Neighborhood
Lot
- Size: 5.26 Acres
- Features: 0-1 Unit/Acre
Details
- Parcel number: 93382144
- Special conditions: Standard
Construction
Type & style
- Home type: Condo
- Property subtype: Condominium
- Attached to another structure: Yes
Materials
- Foundation: Slab
- Roof: Composition
Condition
- Updated/Remodeled,Turnkey
- New construction: No
- Year built: 1974
Utilities & green energy
- Sewer: Public Sewer
- Water: Public
- Utilities for property: Electricity Connected, Sewer Connected, Water Connected
Community & HOA
Community
- Features: Street Lights, Sidewalks, Pool
- Security: Carbon Monoxide Detector(s), Smoke Detector(s)
- Subdivision: Deerfield Townhomes (Db)
HOA
- Has HOA: Yes
- Amenities included: Call for Rules, Maintenance Grounds, Insurance, Management, Picnic Area, Playground, Pool, Spa/Hot Tub
- HOA fee: $597 monthly
- HOA name: Fawn Glen
- HOA phone: 949-716-3998
- Second HOA fee: $109 monthly
- Second HOA name: Deerfield
- Second HOA phone: 949-716-3998
Location
- Region: Irvine
Financial & listing details
- Price per square foot: $629/sqft
- Tax assessed value: $962,370
- Date on market: 9/10/2026
- Listing terms: Cash,Conventional
- Road surface type: Paved
Estimated market value
$1,007,000
$957,000 - $1.06M
$4,446/mo
Price history
| Date | Event | Price |
|---|---|---|
| 9/10/2026 | Listed for sale | $999,000+8%$629/sqft |
Source:  CRMLS #PW26197518 Report a problem CRMLS #PW26197518 Report a problem | ||
| 6/21/2026 | Listing removed | $4,500$3/sqft |
Source: Zillow Rentals Report a problem | ||
| 6/3/2026 | Listed for rent | $4,500$3/sqft |
Source: Zillow Rentals Report a problem | ||
| 3/28/2024 | Sold | $925,000+303.9%$582/sqft |
Source: Public Record Report a problem | ||
| 5/20/1999 | Sold | $229,000+34.7%$144/sqft |
Source: Public Record Report a problem | ||
| 12/29/1993 | Sold | $170,000$107/sqft |
Source: Public Record Report a problem | ||
Public tax history
| Year | Property taxes | Tax assessment |
|---|---|---|
| 2026 | -- | $962,370 +2% |
| 2025 | $10,042 +159.4% | $943,500 +168.1% |
| 2024 | $3,872 +4.7% | $351,960 +2% |
| 2023 | $3,697 +2.3% | $345,059 +2% |
| 2022 | $3,612 +2.4% | $338,294 +2% |
| 2021 | $3,526 +0.6% | $331,661 +1% |
| 2020 | $3,506 | $328,261 +2% |
| 2019 | $3,506 +2.3% | $321,825 +2% |
| 2018 | $3,427 +4.1% | $315,515 +2% |
| 2017 | $3,294 | $309,329 +2% |
| 2016 | $3,294 +4.6% | $303,264 +1.5% |
| 2015 | $3,150 +3.5% | $298,709 +2% |
| 2014 | $3,043 | $292,858 +0.5% |
| 2013 | -- | $291,535 +2% |
| 2012 | -- | $285,819 +2% |
| 2011 | -- | $280,215 +0.8% |
| 2010 | -- | $278,121 -0.2% |
| 2009 | -- | $278,783 +2% |
| 2008 | -- | $273,317 +2% |
| 2007 | -- | $267,958 +2% |
| 2006 | -- | $262,704 +2% |
| 2005 | -- | $257,553 +2% |
| 2004 | -- | $252,503 +1.9% |
| 2003 | -- | $247,876 +2% |
| 2002 | -- | $243,016 +2% |
| 2001 | $2,386 +1.4% | $238,251 +2% |
| 2000 | $2,353 | $233,580 |
Find assessor info on the county website
Monthly payment
Est. payment
Payment breakdown
Explore the cost of this home by adjusting the details. Changes won't be saved.Climate risks
Neighborhood: El Camino Real
Similar homes
- $1,020,0003 bd3 ba1.6k sqft26 Helena #69, Irvine, CA 92604For Sale
 MLS ID #OC26052244, Maryam Amiri, Redfin. CRMLS
 - $--2 bd2 ba959 sqft31 Santa Agatha, Rancho Santa Margarita, CA 92688Auction
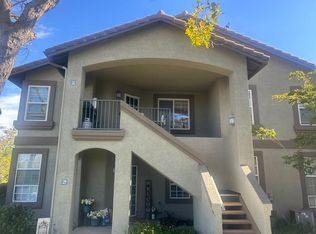 Auction.com 2
 - $1,290,0004 bd3 ba1.5k sqft78 Keepsake, Irvine, CA 92618For Sale
 MLS ID #OC26197677, Meng Chen, Real Broker. CRMLS
 - $1,359,0003 bd2 ba1.5k sqft19 Woodrush, Irvine, CA 92604For Sale
 MLS ID #OC26183562, Erica Tang, Redfin. CRMLS
Local buyer's agents are ready to help
