Welcome to this beautifully maintained, turnkey home in the highly desirable community of Portola Springs. This ground-floor, single-level residence offers an inviting open-concept floor plan, soaring ceilings, and a bright, spacious feel from the moment you step inside.
The well-appointed kitchen features like-new appliances, generous counter space, a walk-in pantry, and an effortless connection to the main living area—perfect for entertaining family and friends or simply enjoying everyday life. The spacious primary suite provides a private retreat, complete with dual sinks in the ensuite bath and a generously sized walk-in closet.
Even the attached two-car garage impresses! Its unique L-shaped configuration provides exceptional storage and has been upgraded with custom-built cabinetry and shelving, durable epoxy flooring, and an EV charging port.
Beyond the home, enjoy everything the Portola Springs lifestyle has to offer, including multiple resort-style pools, pickleball and tennis courts, parks, trails, and an abundance of outdoor recreation. Ideally situated near highly regarded Irvine schools, shopping, dining, and everyday conveniences, this home offers an exceptional combination of location, lifestyle, and value.
For sale
Listed by: StarFire Real Estate Corp. • Sara Manalac • Contact: 714-875-7543
Price cut: $15K (8/24)
$975,000
616 Trailblaze, Irvine, CA 92618
2beds
1,192sqft
Condominium
Built in 2016
-- sqft lot
$954,300 Zestimate®
$818/sqft
$502/mo HOA
What's special
- 72 days
- 335
- 9
Zillow last checked:
Listing updated:
Listed by:
Sara Manalac DRE #02213242 714-875-7543,
StarFire Real Estate Corp.
Source: CRMLS,MLS#: OC26153384 Originating MLS: California Regional MLS
Originating MLS: California Regional MLSFacts & features
Interior
Bedrooms & bathrooms
- Bedrooms: 2
- Bathrooms: 2
- Full bathrooms: 1
- 1/2 bathrooms: 1
- Main level bathrooms: 2
- Main level bedrooms: 2
Rooms
- Room types: Bedroom, Kitchen, Laundry, Living Room, Other, Pantry
Bedroom
- Features: All Bedrooms Down
Bathroom
- Features: Dual Sinks, Tub Shower
Kitchen
- Features: Kitchen/Family Room Combo, Walk-In Pantry
Other
- Features: Walk-In Closet(s)
Pantry
- Features: Walk-In Pantry
Heating
- Central
Cooling
- Central Air
Appliances
- Included: Dishwasher, Gas Range, Microwave, Tankless Water Heater
- Laundry: Washer Hookup, Electric Dryer Hookup, Laundry Room
Features
- High Ceilings, Open Floorplan, Pantry, Storage, All Bedrooms Down, Walk-In Pantry, Walk-In Closet(s)
- Flooring: Vinyl
- Has fireplace: No
- Fireplace features: None
- Common walls with other units/homes: 2+ Common Walls,No One Below
Interior area
- Total interior livable area: 1,192 sqft
Property
Parking
- Total spaces: 2
- Parking features: Garage
- Attached garage spaces: 2
Accessibility
- Accessibility features: No Stairs
Features
- Levels: One
- Stories: 1
- Entry location: 1
- Patio & porch: Concrete, Open, Patio
- Pool features: Community, Association
- Has spa: Yes
- Spa features: Association, Community
Lot
- Features: 0-1 Unit/Acre, Near Park
Details
- Parcel number: 93020721
- Special conditions: Standard
Construction
Type & style
- Home type: Condo
- Property subtype: Condominium
- Attached to another structure: Yes
Materials
- Foundation: Slab
- Roof: Tile
Condition
- Turnkey
- New construction: No
- Year built: 2016
Utilities & green energy
- Electric: 220 Volts in Garage
- Sewer: Public Sewer
- Water: Public
- Utilities for property: Electricity Connected, Natural Gas Connected, Sewer Connected, Water Connected
Community & HOA
Community
- Features: Biking, Street Lights, Sidewalks, Park, Pool
- Security: Carbon Monoxide Detector(s), Fire Detection System, Smoke Detector(s)
- Subdivision: The Vine
HOA
- Has HOA: Yes
- Amenities included: Clubhouse, Sport Court, Dog Park, Maintenance Grounds, Insurance, Meeting Room, Outdoor Cooking Area, Barbecue, Picnic Area, Playground, Pickleball, Pool, Pets Allowed, Spa/Hot Tub, Tennis Court(s), Trail(s)
- Services included: Pest Control
- HOA fee: $190 monthly
- HOA name: Portola Springs
- HOA phone: 949-833-2600
- Second HOA fee: $312 monthly
- Second HOA name: The Vine
- Second HOA phone: 949-833-2600
Location
- Region: Irvine
Financial & listing details
- Price per square foot: $818/sqft
- Tax assessed value: $690,050
- Date on market: 7/18/2026
- Cumulative days on market: 72 days
- Listing terms: Cash,Cash to New Loan,Conventional
- Road surface type: Paved
Estimated market value
$954,300
$907,000 - $1.00M
$3,787/mo
Price history
| Date | Event | Price |
|---|---|---|
| 8/24/2026 | Price change | $975,000-1.5%$818/sqft |
Source:  CRMLS #OC26153384 Report a problem CRMLS #OC26153384 Report a problem | ||
| 8/11/2026 | Price change | $990,000-2%$831/sqft |
Source: CRMLS #OC26153384 Report a problem | ||
| 8/2/2026 | Price change | $1,010,000-3.8%$847/sqft |
Source: CRMLS #OC26153384 Report a problem | ||
| 7/18/2026 | Listed for sale | $1,050,000+68%$881/sqft |
Source: CRMLS #OC26153384 Report a problem | ||
| 5/8/2024 | Listing removed | -- |
Source: Zillow Rentals Report a problem | ||
| 4/20/2024 | Listed for rent | $3,600$3/sqft |
Source: Zillow Rentals Report a problem | ||
| 3/23/2021 | Sold | $625,000+1.6%$524/sqft |
Source: Public Record Report a problem | ||
| 1/28/2021 | Listed for sale | $615,000+24%$516/sqft |
Source: First Team Estates #OC21017762 Report a problem | ||
| 12/15/2016 | Sold | $496,000$416/sqft |
Source:  CRMLS #OC16167813 Report a problem CRMLS #OC16167813 Report a problem | ||
Public tax history
| Year | Property taxes | Tax assessment |
|---|---|---|
| 2026 | -- | $690,050 +2% |
| 2025 | $10,096 +1.5% | $676,520 +2% |
| 2024 | $9,948 +1.4% | $663,255 +2% |
| 2023 | $9,806 +1.4% | $650,250 +2% |
| 2022 | $9,674 -2.1% | $637,500 +19.9% |
| 2021 | $9,879 +11.5% | $531,799 +1% |
| 2020 | $8,862 | $526,347 +2% |
| 2019 | $8,862 +0.1% | $516,027 +2% |
| 2018 | $8,852 +10.4% | $505,909 +2% |
| 2017 | $8,021 | $495,990 |
Find assessor info on the county website
Monthly payment
Est. payment
Payment breakdown
Explore the cost of this home by adjusting the details. Changes won't be saved.Climate risks
Neighborhood: Portola Springs
Nearby schools
Schools provided by the listing agent
- Elementary: Portola
- Middle: Jeffrey Trail
- High: Portola
Source: CRMLS. This data may not be complete. We recommend contacting the local school district to confirm school assignments for this home.
Similar homes
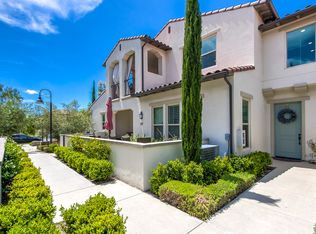
- $979,9902 bd3 ba1.3k sqft130 Tenor, Irvine, CA 92618For Sale
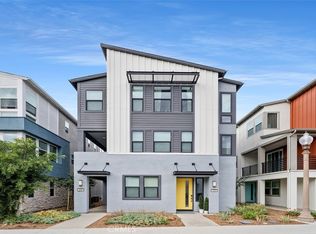 MLS ID #OC26180879, Thomas McEachern, Bullock Russell RE Services. CRMLS
 - $998,0002 bd3 ba1.3k sqft108 Cadence, Irvine, CA 92618For Sale
 MLS ID #OC26198174, Irene Zhang, Keller Williams Realty Irvine. CRMLS
 - $869,8802 bd2 ba1.1k sqft138 Nature Walk, Irvine, CA 92618For Sale
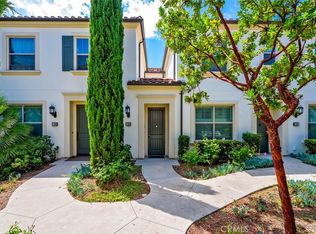 MLS ID #OC26161085, John Hong, Realty One Group West. CRMLS
 - $989,0002 bd3 ba1.7k sqft63 Origin, Irvine, CA 92618For Sale
 MLS ID #PW26160823, Nickolas Engle, Casa Real Estate. CRMLS
