EXCEPTIONAL TOWNHOME IN THE ORCHARDS – THOUGHTFULLY RENOVATED AND MOVE-IN READY! Welcome to this beautifully upgraded townhome in the desirable Orchards community, where style meets functionality in every detail. Step inside to discover custom maple cabinetry in the kitchen, featuring a unique cutout by the sink that enhances both charm and practicality. The large single-basin sink is framed by white quartz countertops and and an abundant of white shaker cabinets. Adding to the appeal are vaulted ceilings, a cozy fireplace in the living room, and newer luxury beveled-edge vinyl plank flooring throughout the downstairs. Step outside to a spacious patio just off the living room—an ideal setting for outdoor dining, entertaining, or simply unwinding. Enjoy the charm of your own apple tree and a flourishing lime tree, bringing fresh fruit and natural beauty to your backyard oasis. Upstairs you'll find the primary suite is a true retreat, featuring a remodeled bathroom with elegant white shaker cabinetry and matte gold finishes, a luxurious soaking tub, and custom built-ins in the closet for added organization. The secondary ensuite bedroom offers a private retreat of its own, complete with a serene balcony overlooking the magnolia tree lined street, perfect for morning coffee or evening relaxation. Thoughtfully designed custom closet built-ins provide stylish and efficient storage. Recent renovations elevate this home’s allure, including upgraded light fixtures, stylish bathroom mirrors, bath fans, custom shutters, and attractive window treatments. The home is equipped with a newer HVAC system with a high-efficiency heat pump, ensuring year-round comfort. Electric vehicle owners will appreciate the installed car charger with space ready and equipped to accommodate a second charger. The oversized 2-car garage is complete with overhead storage and built-in cabinets. With every detail thoughtfully considered, this townhome is the perfect blend of comfort, efficiency, and modern elegance. Don’t miss the opportunity to own one of The Orchards’ finest!
Sold for $870,000
Listed by: Engel & Volkers Dana Point • Julie Harrington Giffin • Contact: 949-503-1180
Bought with: Partner Real Estate
$870,000
2348 Sunningdale Dr, Tustin, CA 92782
2beds
1,100sqft
Condominium
Built in 1995
-- sqft lot
$881,600 Zestimate®
$791/sqft
$3,788 Estimated rent
Home value
$881,600
$811,000 - $961,000
$3,788/mo
Zestimate® history
Owner options
List your home for rent
$3,788/mo
Rent Zestimate®
Find your next renter with Zillow Rental Manager. Plus, with online applications, you can quickly screen prospective tenants – for free.
$3,788/mo
Rent Zestimate®
Refinance and save
$5,721/mo
Est. payment
Refinancing to a lower rate could help reduce your monthly payments and save thousands over the life of the loan.
$5,721/mo
Est. payment
Explore your selling options
Work with a Zillow partner agent
Leverage their expertise and Zillow's premium Showcase listings to get your home seen by more buyers.
Get startedList with your own agent
Get your home in front of millions of buyers by listing it on Zillow.
Learn how to do itSell it yourself
Take full control of how buyers see your home on Zillow by listing For Sale by Owner (FSBO).
List your homeWhat's special
Zillow last checked:
Listing updated:
Listed by:
Julie Harrington Giffin DRE #02073320 949-274-0620,
Engel & Volkers Dana Point
Bought with:
SUNNY WONG, DRE #01877949
Partner Real Estate
Source: CRMLS,MLS#: OC25117014 Originating MLS: California Regional MLS
Originating MLS: California Regional MLSFacts & features
Interior
Bedrooms & bathrooms
- Bedrooms: 2
- Bathrooms: 3
- Full bathrooms: 2
- 1/2 bathrooms: 1
- Main level bathrooms: 1
Rooms
- Room types: Bedroom, Kitchen, Living Room, Primary Bedroom
Primary bedroom
- Features: Primary Suite
Bedroom
- Features: All Bedrooms Up
Bathroom
- Features: Bathtub, Dual Sinks, Enclosed Toilet, Quartz Counters, Remodeled, Soaking Tub, Tub Shower, Upgraded
Kitchen
- Features: Kitchen/Family Room Combo, Quartz Counters, Remodeled, Self-closing Cabinet Doors, Self-closing Drawers, Updated Kitchen
Heating
- Central, Heat Pump
Cooling
- Central Air, Heat Pump
Appliances
- Included: Dishwasher, Gas Cooktop, Gas Oven, Gas Range, Microwave
- Laundry: Washer Hookup, Electric Dryer Hookup, Inside, Laundry Closet, Upper Level
Features
- Balcony, High Ceilings, Quartz Counters, Recessed Lighting, Storage, All Bedrooms Up, Primary Suite
- Flooring: Vinyl
- Windows: Blinds, Plantation Shutters
- Has fireplace: Yes
- Fireplace features: Living Room
- Common walls with other units/homes: 1 Common Wall,End Unit,No One Above,No One Below
Interior area
- Total interior livable area: 1,100 sqft
Property
Parking
- Total spaces: 2
- Parking features: Direct Access, Garage
- Attached garage spaces: 2
Features
- Levels: Two
- Stories: 2
- Entry location: First Floor
- Patio & porch: Brick, Concrete, Enclosed, Patio
- Pool features: Association
- Has spa: Yes
- Spa features: Association
- Has view: Yes
- View description: Neighborhood
Lot
- Size: 14.19 Acres
- Features: Corner Lot, Landscaped, Near Park
Details
- Parcel number: 93271068
- Special conditions: Standard
Construction
Type & style
- Home type: Condo
- Architectural style: Mediterranean,Patio Home
- Property subtype: Condominium
- Attached to another structure: Yes
Materials
- Stucco
Condition
- Updated/Remodeled
- New construction: No
- Year built: 1995
Utilities & green energy
- Electric: 220 Volts in Garage
- Sewer: Public Sewer
- Water: Public
- Utilities for property: Cable Connected, Electricity Connected, Natural Gas Connected, Water Connected
Community & HOA
Community
- Features: Biking, Curbs, Golf, Storm Drain(s), Street Lights, Park
- Security: Carbon Monoxide Detector(s), Fire Sprinkler System, Smoke Detector(s)
- Subdivision: Orchards (Orch)
HOA
- Has HOA: Yes
- Amenities included: Sport Court, Maintenance Grounds, Outdoor Cooking Area, Barbecue, Picnic Area, Playground, Pool, Spa/Hot Tub, Tennis Court(s)
- HOA fee: $250 monthly
- HOA name: Orchards
- HOA phone: 714-508-9070
- Second HOA fee: $57 monthly
- Second HOA name: Tustin Ranch I
Location
- Region: Tustin
Financial & listing details
- Price per square foot: $791/sqft
- Tax assessed value: $638,634
- Annual tax amount: $6,874
- Date on market: 5/27/2025
- Cumulative days on market: 9 days
- Listing terms: Cash to New Loan
- Road surface type: Paved
Price history
| Date | Event | Price |
|---|---|---|
| 8/8/2025 | Listing removed | $3,600$3/sqft |
Source: Zillow Rentals Report a problem | ||
| 7/27/2025 | Listed for rent | $3,600$3/sqft |
Source: Zillow Rentals Report a problem | ||
| 6/25/2025 | Sold | $870,000$791/sqft |
Source:  CRMLS #OC25117014 Report a problem CRMLS #OC25117014 Report a problem | ||
| 6/24/2025 | Pending sale | $870,000$791/sqft |
Source: CRMLS #OC25117014 Report a problem | ||
| 6/5/2025 | Contingent | $870,000$791/sqft |
Source: CRMLS #OC25117014 Report a problem | ||
| 5/27/2025 | Listed for sale | $870,000+47.5%$791/sqft |
Source: CRMLS #OC25117014 Report a problem | ||
| 10/30/2020 | Sold | $590,000-0.8%$536/sqft |
Source:  CRMLS #PW20188900 Report a problem CRMLS #PW20188900 Report a problem | ||
| 9/25/2020 | Pending sale | $595,000$541/sqft |
Source: Windem Real Estate #PW20188900 Report a problem | ||
| 9/11/2020 | Listed for sale | $595,000+133.3%$541/sqft |
Source: Windem Real Estate #PW20188900 Report a problem | ||
| 11/6/2001 | Sold | $255,000+31.4%$232/sqft |
Source: Public Record Report a problem | ||
| 5/6/1999 | Sold | $194,000+26%$176/sqft |
Source: Public Record Report a problem | ||
| 5/24/1996 | Sold | $154,000$140/sqft |
Source: Public Record Report a problem | ||
Public tax history
| Year | Property taxes | Tax assessment |
|---|---|---|
| 2025 | $6,874 +4.8% | $638,634 +2% |
| 2024 | $6,560 +2.3% | $626,112 +2% |
| 2023 | $6,411 -6.2% | $613,836 +2% |
| 2022 | $6,834 +1.2% | $601,800 +2% |
| 2021 | $6,752 +65.5% | $590,000 +71.3% |
| 2020 | $4,080 | $344,446 +2% |
| 2019 | $4,080 +2% | $337,693 +2% |
| 2018 | $4,001 +7% | $331,072 +2% |
| 2017 | $3,740 | $324,581 +2% |
| 2016 | $3,740 +1.9% | $318,217 +1.5% |
| 2015 | $3,672 +2.2% | $313,438 +2% |
| 2014 | $3,594 | $307,299 +0.5% |
| 2013 | -- | $305,911 +2% |
| 2012 | -- | $299,913 +2% |
| 2011 | -- | $294,033 +0.8% |
| 2010 | -- | $291,836 -0.2% |
| 2009 | -- | $292,531 +2% |
| 2008 | -- | $286,796 +2% |
| 2007 | -- | $281,173 +2% |
| 2006 | -- | $275,660 +2% |
| 2005 | -- | $270,255 +2% |
| 2004 | -- | $264,956 +1.9% |
| 2003 | -- | $260,100 +2% |
| 2002 | -- | $255,000 +26.3% |
| 2001 | $2,954 +1.4% | $201,837 +2% |
| 2000 | $2,913 | $197,880 |
Find assessor info on the county website
Neighborhood: 92782
Nearby homes
- $869,5002 bd2 ba1.1k sqft2350 Sunningdale Dr, Tustin, CA 92782Off Market
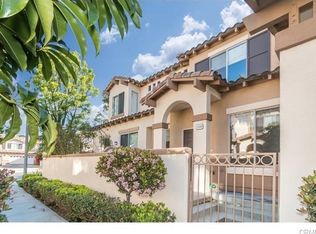
- $999,0003 bd3 ba1.3k sqft2329 Sunningdale Dr, Tustin, CA 92782For Sale

- $1,140,0003 bd3 ba1.2k sqft2340 Sunningdale Dr, Tustin, CA 92782Sold
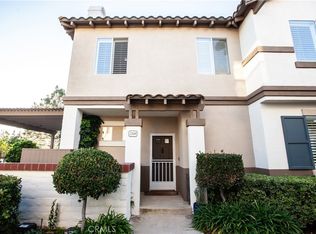
- $1,038,5003 bd3 ba1.3k sqft2332 Sunningdale Dr, Tustin, CA 92782Off Market
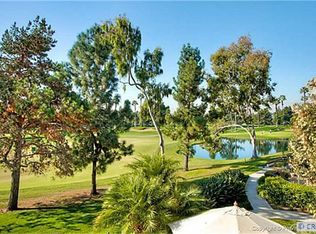
- $1,150,0003 bd3 ba1.2k sqft2330 Sunningdale Dr, Tustin, CA 92782Sold
- $773,5002 bd2 ba1k sqft2312 Ternberry Ct, Tustin, CA 92782Off Market
- $872,9003 bd2 ba1.2k sqft2306 Ternberry Ct, Tustin, CA 92782Off Market
- $730,0002 bd2 ba1.1k sqft12949 Ternberry Ct, Tustin, CA 92782Sold
Nearby schools
GreatSchools rating
- 9/10Ladera Elementary SchoolGrades: K-5Distance: 0.9 mi
- 9/10Pioneer Middle SchoolGrades: 6-8Distance: 1.2 mi
- 10/10Arnold O. Beckman High SchoolGrades: 9-12Distance: 1.6 mi
Schools provided by the listing agent
- Elementary: Ladera
- Middle: Pioneer
- High: Beckman
Source: CRMLS. This data may not be complete. We recommend contacting the local school district to confirm school assignments for this home.
Get a cash offer in 3 minutes
Find out how much your home could sell for in as little as 3 minutes with a no-obligation cash offer.
Estimated market value
$881,600
Get a cash offer in 3 minutes
Find out how much your home could sell for in as little as 3 minutes with a no-obligation cash offer.
Estimated market value
$881,600
- California
- Orange County
- Tustin
- 92782
- 2348 Sunningdale Dr
Nearby cities
Nearby zip codes
Other Tustin Topics
