Skip main navigation
Under contract
  • Listed by: Sur West Homes • Sue Mitchell • Contact: 949-444-4590
    $739,000

    12949 Ternberry Ct, Tustin, CA 92782

    2beds
    1,168sqft
    : 
    Loading
    Get pre-qualified
    Condominium
    Built in 1995
    -- sqft lot
    $739,100 Zestimate®
    $633/sqft
    $351/mo HOA

    What's special

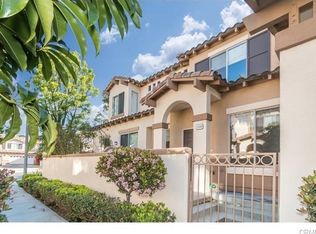
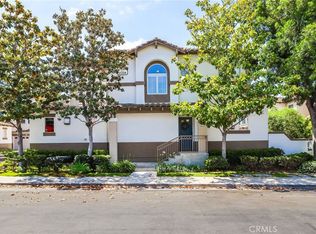
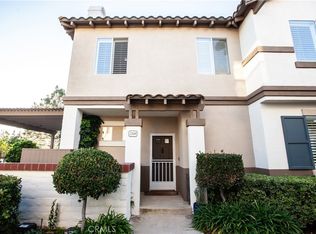
    Welcome to 12949 Ternberry, a beautifully maintained 1,168-square-foot condominium located in the highly sought-after Orchards community of Tustin Ranch. Set within a neighborhood nestled along the renowned Tustin Ranch Golf Course, this home enjoys all the benefits of one of Tustin Ranch's most sought-after locations. This light-filled upper-level residence offers 2 bedrooms, 2 bathrooms, and an open-concept floor plan designed for comfortable living and effortless entertaining. Freshly painted throughout, the home features elegant stone flooring, ceiling fans, abundant natural light, and a warm, inviting atmosphere. The spacious living and dining areas flow seamlessly into the kitchen, which is equipped with stainless steel appliances, generous cabinetry, under-cabinet lighting, and ample counter space for everyday living. The primary suite serves as a private retreat with a large walk-in closet and an en-suite bathroom featuring dual vanities. A secondary bedroom and adjacent full bath provide flexibility for guests, family members, or a home office. A direct-access two-car garage with a laundry area, extensive cabinetry, and abundant overhead storage offers exceptional convenience and functionality. The community is a charming 223-home enclave known for its mature landscaping, abundant greenbelts, and signature citrus orchard at the heart of the neighborhood, creating a distinctive setting rarely found in Orange County. Residents enjoy resort-style amenities, including a large pool and spa, pickleball and tennis courts, playgrounds, and ample guest parking throughout. Ideally situated near Tustin Marketplace, The District, Tustin Ranch Golf Club, Peters Canyon Regional Park, neighborhood parks, bike trails, shopping, dining, and major transportation corridors, this home offers an exceptional Orange County lifestyle. Families will appreciate access to the award-winning Tustin Unified School District, including Beckman High School, consistently ranked among the Top 100 public high schools in California. With reasonable HOA dues, no Mello-Roos taxes, high-speed fiber optic internet availability, and an unbeatable Tustin Ranch location, this is a wonderful opportunity to enjoy one of Orange County's most desirable communities.
    35 days
    |
    1,586
    |
    79
    |

    Zillow last checked:

    Listing updated:

    Listed by:

    Sue Mitchell DRE #01110196 949-444-4590,

    Sur West Homes,

    Erin Casey DRE #00971257,

    Sur West Homes

    Source: CRMLS,MLS#: NP26126154MLS LogoOriginating MLS: California Regional MLS

      Facts & features

      Interior

      Bedrooms & bathrooms
      • Bedrooms: 2
      • Bathrooms: 2
      • Full bathrooms: 2
      Rooms
      • Room types: Bedroom
      Bedroom
      • Features: All Bedrooms Up
      Bathroom
      • Features: Dual Sinks, Tub Shower
      Kitchen
      • Features: Granite Counters, Kitchen/Family Room Combo
      Heating
      • Forced Air
      Cooling
      • Central Air
      Appliances
      • Included: Dishwasher, Microwave, Water Heater
      • Laundry: In Garage
      Features
      • Built-in Features, Balcony, Ceiling Fan(s), Crown Molding, Granite Counters, Recessed Lighting, All Bedrooms Up
      • Flooring: Tile
      • Doors: Mirrored Closet Door(s)
      • Has fireplace: Yes
      • Fireplace features: Living Room
      • Common walls with other units/homes: 2+ Common Walls
      Interior area
      • Total interior livable area: 1,168 sqft

      Property

      Parking
      • Total spaces: 2
      • Parking features: Direct Access, Garage, Garage Faces Rear
      • Attached garage spaces: 2
      Accessibility
      • Accessibility features: None
      Features
      • Levels: Two
      • Stories: 2
      • Entry location: 1
      • Pool features: Association
      • Has spa: Yes
      • Spa features: Association
      • Has view: Yes
      • View description: None
      Lot
      • Size: 14.19 Acres
      • Features: Near Park
      Details
      • Parcel number: 93271112
      • Special conditions: Standard

      Construction

      Type & style
      • Home type: Condo
      • Property subtype: Condominium
      • Attached to another structure: Yes
      Materials
      • Foundation: Slab
      Condition
      • New construction: No
      • Year built: 1995

      Utilities & green energy

      • Sewer: Public Sewer
      • Water: Public

      Community & HOA

      Community
      • Features: Street Lights, Suburban, Sidewalks, Park
      • Security: Carbon Monoxide Detector(s), Smoke Detector(s)
      • Subdivision: Orchards (Orch)
      HOA
      • Has HOA: Yes
      • Amenities included: Maintenance Grounds, Barbecue, Picnic Area, Playground, Pickleball, Pool, Pets Allowed, Spa/Hot Tub, Tennis Court(s), Trash
      • HOA fee: $290 monthly
      • HOA name: The Orchards
      • HOA phone: 949-716-3998
      • Second HOA fee: $61 monthly
      • Second HOA name: Tustin Ranch
      • Second HOA phone: 949-450-0202
      Location
      • Region: Tustin

      Financial & listing details

      • Price per square foot: $633/sqft
      • Tax assessed value: $508,137
      • Annual tax amount: $5,532
      • Date on market: 6/15/2026
      • Cumulative days on market: 35 days
      • Listing terms: Cash,Cash to New Loan

        Estimated market value

        $739,100

        $702,000 - $776,000

        $3,621/mo

        Price history

        DateEventPrice
        7/8/2026Listing removed$739,000$633/sqft
        Source: CRMLS #NP26126154 Report a problem
        7/4/2026Listed for sale$739,000$633/sqft
        Source: CRMLS #NP26126154 Report a problem
        7/4/2026Contingent$739,000$633/sqft
        Source: CRMLS #NP26126154 Report a problem
        6/27/2026Price change$739,000-5.1%$633/sqft
        Source: CRMLS #NP26126154 Report a problem
        6/15/2026Listed for sale$779,000+82.9%$667/sqft
        Source: CRMLS #NP26126154 Report a problem
        6/25/2025Listing removed$3,000$3/sqft
        Source: Zillow Rentals Report a problem
        6/19/2025Price change$3,000-14.3%$3/sqft
        Source: Zillow Rentals Report a problem
        6/6/2025Listed for rent$3,500+16.7%$3/sqft
        Source: Zillow Rentals Report a problem
        7/19/2022Listing removed--
        Source: Zillow Rental Network Premium Report a problem
        7/13/2022Listed for rent$3,000+39.5%$3/sqft
        Source: Zillow Rental Network Premium Report a problem
        3/23/2015Listing removed$2,150$2/sqft
        Source: All CA Brokerage #RS15051988 Report a problem
        3/13/2015Listed for rent$2,150$2/sqft
        Source: All CA Brokerage #RS15051988 Report a problem
        10/10/2014Sold$426,000-3.2%$365/sqft
        Source: Public Record Report a problem
        9/16/2014Listed for sale$440,000+25.7%$377/sqft
        Source: House of Seven Gables Real Estate, Inc. #PW14199075 Report a problem
        6/29/2012Sold$350,000$300/sqft
        Source: Public Record Report a problem
        5/6/2012Listed for sale$350,000+23.7%$300/sqft
        Source: Re/Max Premier Realty #S696961 Report a problem
        1/27/2012Sold$283,000-36.4%$242/sqft
        Source: Public Record Report a problem
        3/29/2005Sold$445,000+93.5%$381/sqft
        Source: Public Record Report a problem
        4/17/2001Sold$230,000+74.9%$197/sqft
        Source: Public Record Report a problem
        12/22/1995Sold$131,500$113/sqft
        Source: Public Record Report a problem

        Public tax history

        YearProperty taxesTax assessment
        2025$5,532 +4.8%$508,137 +2%
        2024$5,280 +2.3%$498,174 +2%
        2023$5,161 -6.8%$488,406 +2%
        2022$5,536 +2.3%$478,830 +2%
        2021$5,411 +1.4%$469,442 +1%
        2020$5,337 $464,629 +2%
        2019$5,337 +2%$455,519 +2%
        2018$5,232 +6.9%$446,588 +2%
        2017$4,892 $437,832 +2%
        2016$4,892 +1.9%$429,248 +0.8%
        2015$4,801 +14.7%$426,000 +18.8%
        2014$4,187 $358,620 +0.5%
        2013-- $357,000 -6.5%
        2012-- $381,640 -6%
        2011-- $406,000 -7.3%
        2010-- $438,000 +20.7%
        2009-- $363,000 -17.2%
        2008-- $438,500 -5.3%
        2007-- $462,978 +2%
        2006-- $453,900 +82.6%
        2005-- $248,634 +2%
        2004-- $243,759 +1.9%
        2003-- $239,292 +2%
        2002-- $234,600 +61.9%
        2001$2,381 +1.3%$144,938 +2%
        2000$2,351 $142,097
        Find assessor info on the county website

        Monthly payment

        Est. payment

        Payment breakdown

        Explore the cost of this home by adjusting the details. Changes won't be saved.
        All calculations are estimates and provided by Zillow, Inc. for informational purposes only. Actual amounts may vary.
        HOA fees may include property taxes on listings classified as Co-Ops. Contact the listing agent and/or owner for fee details.
        Mortgage interest rates are dependent on a number of factors, including credit score, down payment, and repayment length. Interest rate data provided by Zillow Group Marketplace, Inc. as of 1/1/1970 from various mortgage lenders with which we have lead or other similar arrangements; the Estimated Payment is an average of those rates.
        See how much you could borrow to make a competitive offer.

        Climate risks

        Neighborhood: 92782

        Getting around

        18 / 100
        Car-Dependent
        24 / 100
        Minimal Transit
        28 / 100
        Somewhat Bikeable

        Nearby schools

        GreatSchools rating
        Schools provided by the listing agent
        • Elementary: Ladera Ranch
        • Middle: Pioneer
        • High: Beckman

        Source: CRMLS. This data may not be complete. We recommend contacting the local school district to confirm school assignments for this home.

        A local agent can set up tours, give advice and negotiate with sellers.

        Browse local experts

        Similar homes

          1. Local buyer's agents are ready to help