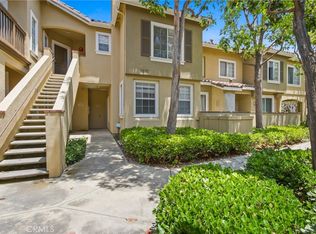
Welcome to 2329 Sunningdale Drive, a beautifully maintained 3-bedroom, 2.5-bath home located in the highly sought-after Orchards community of Tustin Ranch. This light and bright residence offers an open-concept layout with spacious living areas, abundant natural light, and a warm, inviting atmosphere perfect for everyday living and entertaining alike.
The home features a functional floor plan with generously sized bedrooms, a comfortable living room with fireplace, and a private outdoor patio ideal for relaxing or hosting guests. The kitchen opens seamlessly to the dining and living spaces, creating the perfect flow throughout the home.
Nestled within the peaceful Orchards community, residents enjoy tree-lined streets, lush landscaping, and access to resort-style amenities. Conveniently located near Tustin Ranch Golf Club, award-winning schools, scenic parks, hiking and biking trails, and premier shopping and dining destinations including The Market Place and Irvine/Tustin retail centers. Easy access to the 5, 55, and 261 freeways makes commuting throughout Orange County a breeze.
Experience the perfect blend of comfort, convenience, and desirable Tustin Ranch living.
For sale
Listed by: O'Donnell Real Estate • Jordan Way • Contact: 714-714-2862
Price cut: $50K (7/31)
$999,000
2329 Sunningdale Dr, Tustin, CA 92782
3beds
1,350sqft
:
Get pre-qualified$6,866/mo
Condominium
Built in 1997
-- sqft lot
$988,800 Zestimate®
$740/sqft
$351/mo HOA
What's special
Light and bright residenceTree-lined streetsAbundant natural lightOpen-concept layoutWarm inviting atmosphereFunctional floor planGenerously sized bedrooms
- 78 days |
- 691 |
- 20 |
Zillow last checked:
Listing updated:
Listed by:
Jordan Way DRE #02086235 714-714-2862,
O'Donnell Real Estate,
Jason ODonnell DRE #01804002 949-873-3350,
O'Donnell Real Estate
Source: CRMLS,MLS#: OC26111089 Originating MLS: California Regional MLS
Originating MLS: California Regional MLSFacts & features
Interior
Bedrooms & bathrooms
- Bedrooms: 3
- Bathrooms: 3
- Full bathrooms: 2
- 1/2 bathrooms: 1
- Main level bathrooms: 1
Rooms
- Room types: Bedroom
Bedroom
- Features: All Bedrooms Up
Cooling
- Central Air
Appliances
- Laundry: Laundry Closet, Upper Level
Features
- All Bedrooms Up
- Has fireplace: Yes
- Fireplace features: Family Room
- Common walls with other units/homes: 2+ Common Walls
Interior area
- Total interior livable area: 1,350 sqft
Property
Parking
- Total spaces: 2
- Parking features: Garage - Attached
- Attached garage spaces: 2
Features
- Levels: Two
- Stories: 2
- Entry location: ground level
- Pool features: Community, Association
- Has view: Yes
- View description: None
Lot
- Size: 14.19 Acres
Details
- Parcel number: 93271076
- Special conditions: Standard
Construction
Type & style
- Home type: Condo
- Property subtype: Condominium
- Attached to another structure: Yes
Condition
- New construction: No
- Year built: 1997
Utilities & green energy
- Sewer: None
- Utilities for property: Sewer Not Available
Community & HOA
Community
- Features: Biking, Dog Park, Golf, Park, Street Lights, Suburban, Sidewalks, Pool
- Subdivision: Orchards (Orch)
HOA
- Has HOA: Yes
- Amenities included: Maintenance Grounds, Maintenance Front Yard, Picnic Area, Playground, Pickleball, Pool, Pets Allowed, Spa/Hot Tub
- HOA fee: $290 monthly
- HOA name: The Orchards
- HOA phone: 714-508-9070
- Second HOA fee: $61 monthly
- Second HOA name: Tustin Ranch
- Second HOA phone: 949-450-0202
Location
- Region: Tustin
Financial & listing details
- Price per square foot: $740/sqft
- Tax assessed value: $848,966
- Annual tax amount: $9,210
- Date on market: 5/22/2026
- Cumulative days on market: 78 days
- Listing terms: Cash,FHA,VA Loan
- Inclusions: stove, microwave, dishwasher
Estimated market value
$988,800
$939,000 - $1.04M
$4,255/mo
Price history
| Date | Event | Price |
|---|---|---|
| 7/31/2026 | Price change | $999,000-4.8%$740/sqft |
Source:  CRMLS #OC26111089 Report a problem CRMLS #OC26111089 Report a problem | ||
| 7/1/2026 | Price change | $1,049,000-4.6%$777/sqft |
Source: CRMLS #OC26111089 Report a problem | ||
| 5/22/2026 | Listed for sale | $1,100,000+37.5%$815/sqft |
Source: CRMLS #OC26111089 Report a problem | ||
| 10/29/2021 | Sold | $800,000+146.2%$593/sqft |
Source: Public Record Report a problem | ||
| 7/25/2018 | Listing removed | $2,750$2/sqft |
Source: First Team Real Estate #PW18115935 Report a problem | ||
| 7/24/2018 | Price change | $2,750-6.8%$2/sqft |
Source: First Team Real Estate #PW18115935 Report a problem | ||
| 5/19/2018 | Listed for rent | $2,950$2/sqft |
Source: First Team Real Estate #PW18115935 Report a problem | ||
| 4/10/2002 | Sold | $325,000+33.2%$241/sqft |
Source: Public Record Report a problem | ||
| 2/18/2000 | Sold | $244,000+37.1%$181/sqft |
Source: Public Record Report a problem | ||
| 6/21/1996 | Sold | $178,000$132/sqft |
Source: Public Record Report a problem | ||
Public tax history
| Year | Property taxes | Tax assessment |
|---|---|---|
| 2025 | $9,210 +4.8% | $848,966 +2% |
| 2024 | $8,792 +2.3% | $832,320 +2% |
| 2023 | $8,593 -26% | $816,000 +2% |
| 2022 | $11,609 +123.1% | $800,000 +80.4% |
| 2021 | $5,204 +1.4% | $443,551 +1% |
| 2020 | $5,133 | $439,003 +2% |
| 2019 | $5,133 +2% | $430,396 +2% |
| 2018 | $5,033 +6.7% | $421,957 +2% |
| 2017 | $4,718 | $413,684 +2% |
| 2016 | $4,718 +1.9% | $405,573 +1.5% |
| 2015 | $4,632 +2.4% | $399,481 +2% |
| 2014 | $4,523 | $391,656 +0.5% |
| 2013 | -- | $389,886 +2% |
| 2012 | -- | $382,242 +2% |
| 2011 | -- | $374,748 +0.8% |
| 2010 | -- | $371,948 -0.2% |
| 2009 | -- | $372,833 +2% |
| 2008 | -- | $365,523 +2% |
| 2007 | -- | $358,356 +2% |
| 2006 | -- | $351,330 +2% |
| 2005 | -- | $344,442 +2% |
| 2004 | -- | $337,689 +1.9% |
| 2003 | -- | $331,500 +30.6% |
| 2002 | -- | $253,856 +2% |
| 2001 | $3,499 +22.4% | $248,880 +29.4% |
| 2000 | $2,858 | $192,382 |
Find assessor info on the county website
Monthly payment
Est. payment
Payment breakdown
Explore the cost of this home by adjusting the details. Changes won't be saved.Climate risks
Neighborhood: 92782
Nearby schools
GreatSchools rating
- 9/10Ladera Elementary SchoolGrades: K-5Distance: 0.9 mi
- 9/10Pioneer Middle SchoolGrades: 6-8Distance: 1.2 mi
- 10/10Arnold O. Beckman High SchoolGrades: 9-12Distance: 1.6 mi
Schools provided by the listing agent
- Elementary: Ladera
- Middle: Pioneer
- High: Beckman
Source: CRMLS. This data may not be complete. We recommend contacting the local school district to confirm school assignments for this home.
- $872,8002 bd2 ba1.1k sqft2350 Sunningdale Dr, Tustin, CA 92782Off Market
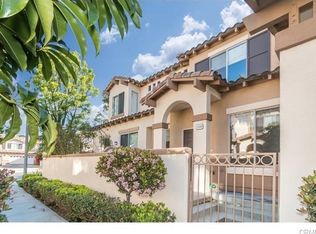
- $870,0002 bd3 ba1.1k sqft2348 Sunningdale Dr, Tustin, CA 92782Sold
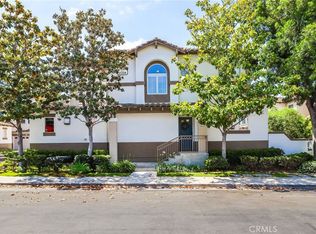
- $1,140,0003 bd3 ba1.2k sqft2340 Sunningdale Dr, Tustin, CA 92782Sold
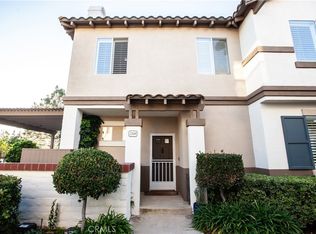
- $1,038,5003 bd3 ba1.3k sqft2332 Sunningdale Dr, Tustin, CA 92782Off Market
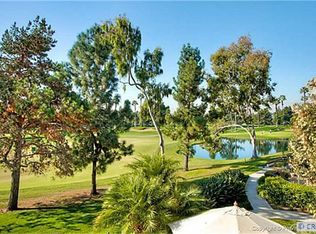
- $1,150,0003 bd3 ba1.2k sqft2330 Sunningdale Dr, Tustin, CA 92782Sold
- $765,2002 bd2 ba1k sqft2312 Ternberry Ct, Tustin, CA 92782Off Market
- $882,0003 bd2 ba1.2k sqft2306 Ternberry Ct, Tustin, CA 92782Off Market
- $730,0002 bd2 ba1.1k sqft12949 Ternberry Ct, Tustin, CA 92782Sold
A local agent can set up tours, give advice and negotiate with sellers.
Similar homes
- $990,0003 bd2 ba1.4k sqft2310 Cascade, Tustin, CA 92782For Sale
 MLS ID #OC26162341, Carol Ko, IRN Realty. CRMLS
 - $949,0003 bd3 ba1.2k sqft12921 Ternberry Ct, Tustin, CA 92782For Sale
 MLS ID #PW26091431, Henry Jung, Coldwell Banker Best Realty. CRMLS
 - $998,0003 bd3 ba1.6k sqft14558 Newport Ave, Tustin, CA 92780For Sale
 MLS ID #PW26117759, Melisa Yeo, Hawk & Dove Real Estate Group. CRMLS
 - $845,5002 bd3 ba1.1k sqft259 Gallery Way, Tustin, CA 92782For Sale
 MLS ID #PW26084030, Agnes De Torres, Ferragamo Real Estate. CRMLS
 - $1,099,0003 bd3 ba1.7k sqft12647 Trent Jones Ln, Tustin, CA 92782For SaleMLS ID #OC26116482, Wendy Lee, Realty One Group West. CRMLS
- $1,159,0003 bd3 ba1.8k sqft2856 Ballesteros Ln, Tustin, CA 92782For SaleMLS ID #PW26117187, Claire Kim, OneTop Realty. CRMLS
- $850,0002 bd2 ba1k sqft2495 Paseo Circulo, Tustin, CA 92782For SaleMLS ID #OC26117852, Chulsang Hwang, Redpoint Realty. CRMLS
- $1,069,0003 bd3 ba1.6k sqft2410 Mira Monte Ct, Tustin, CA 92782For SaleMLS ID #OC26145269, Stephen Koen, Omni Real Estate Ventures. CRMLS
- $1,099,0003 bd3 ba1.6k sqft2559 Avenita Alpera, Tustin, CA 92782For SaleMLS ID #PW26173151, Stephanie Goedl, Century 21 Discovery. CRMLS
- $1,025,0003 bd3 ba1.4k sqft2342 Aspen St, Tustin, CA 92782For SaleMLS ID #PW26125605, John Katnik, Katnik Brothers R.E. Services. CRMLS
- $912,0003 bd3 ba1.4k sqft1104 Edgeton Ct, Tustin, CA 92780For SaleMLS ID #PW26164261, Ron Arnold, Keller Williams Realty. CRMLS
- $998,8802 bd3 ba1.4k sqft2345 Tryall, Tustin, CA 92782For SaleMLS ID #OC26137524, Jennifer Palmquist, Coldwell Banker Realty. CRMLS
- $1,100,0003 bd3 ba1.5k sqft3 Ardmore, Irvine, CA 92602For SaleMLS ID #OC26061511, David Tsui, IRN Realty. CRMLS
- $1,100,0004 bd4 ba1.8k sqft344 Vintage Way, Tustin, CA 92780For SaleMLS ID #SW26154364, Ann Perez, Bojarski Realty. CRMLS
- $989,0002 bd3 ba1.2k sqft60 Avondale, Irvine, CA 92602For SaleMLS ID #PW26172254, Chris Merritt, First Team Real Estate. CRMLS
- $1,150,0003 bd3 ba1.8k sqft12626 Nicklaus Ln, Tustin, CA 92782For SaleMLS ID #OC26157587, Kathleen Tran, Realty One Group West. CRMLS
- $889,0002 bd3 ba1.3k sqft11045 Alderman Ave, Tustin, CA 92782For SaleMLS ID #PW26126255, Michelle Mahzari, IMax Premier Real Estate. CRMLS
- $1,198,8883 bd3 ba1.4k sqft49 Trade Wind, Tustin, CA 92782For SaleMLS ID #PW26154229, Eddie Litvin, T.N.G. Real Estate Consultants. CRMLS
- $799,0002 bd2 ba1k sqft2756 Monza, Tustin, CA 92782For SaleMLS ID #PW26117470, Kavitha Aiyavoo, BHHS CA Properties. CRMLS
- $839,0002 bd3 ba1.3k sqft2640 Dunstan Dr, Tustin, CA 92782For SaleMLS ID #PW26127142, Kristina Quinn, Seven Gables Real Estate. CRMLS
Local buyer's agents are ready to help
