Welcome to one of the few Fully Detached homes in the highly desirable Tustin Field community! Located within the Irvine Unified School District. Offering 3 bedrooms, 2.5 bathrooms with no shared walls, an attached 2-car garage with direct access, your own driveway for extra parking, and a private backyard. This home combines comfort, privacy, and convenience. The kitchen features stainless steel appliances, granite countertops and backsplash, and opens seamlessly to the living and dining areas. Enjoy the gas fireplace in the living room. Throughout the home, you'll find plantation shutters, recessed lighting, and dual-pane windows that enhance both style and efficiency. The spacious primary suite features a walk-in closet, dual sinks, a soaking tub and separate walk-in shower, and an intimate balcony. Other features include central A/C and Heat, brand new dishwasher, newer water heater, upstairs laundry area, and built-in garage cabinets. Ideally situated for commuters, this home offers easy access to the 5 Freeway, Metrolink Station, and nearby toll roads. Enjoy exceptional shopping, dining, and entertainment just minutes away. You’ll also enjoy access to the outstanding community amenities, including a lap pool, spa, playground and basketball court, clubhouse, outdoor grills, and BBQ areas. Don't miss this incredible opportunity to own a detached home in one of Tustin's most sought-after neighborhoods.
Pending
Listed by: T.N.G. Real Estate Consultants • Eddie Litvin • Contact: 714-880-4021
Price cut: $79K (9/14)
$1,049,888
49 Trade Wind, Tustin, CA 92782
3beds
1,459sqft
Condominium
Built in 2005
-- sqft lot
$1,028,800 Zestimate®
$720/sqft
$312/mo HOA
What's special
- 91 days
- 1,375
- 65
Zillow last checked:
Listing updated:
Listed by:
Eddie Litvin DRE #01512537 714-880-4021,
T.N.G. Real Estate Consultants,
Amber Shubin Litvin DRE #01422249,
T.N.G. Real Estate Consultants
Source: CRMLS,MLS#: PW26154229 Originating MLS: California Regional MLS
Originating MLS: California Regional MLSFacts & features
Interior
Bedrooms & bathrooms
- Bedrooms: 3
- Bathrooms: 3
- Full bathrooms: 2
- 1/2 bathrooms: 1
- Main level bathrooms: 1
Rooms
- Room types: Bedroom, Primary Bedroom, Other
Primary bedroom
- Features: Primary Suite
Bedroom
- Features: All Bedrooms Up
Kitchen
- Features: Granite Counters
Other
- Features: Walk-In Closet(s)
Heating
- Forced Air
Cooling
- Central Air
Appliances
- Included: Dishwasher, Gas Range, Microwave, Water Heater
- Laundry: Gas Dryer Hookup, Inside
Features
- Balcony, Breakfast Area, Granite Counters, Open Floorplan, Recessed Lighting, All Bedrooms Up, Primary Suite, Walk-In Closet(s)
- Flooring: Carpet, Tile
- Windows: Double Pane Windows, Plantation Shutters
- Has fireplace: Yes
- Fireplace features: Living Room
- Common walls with other units/homes: No Common Walls
Interior area
- Total interior livable area: 1,459 sqft
Property
Parking
- Total spaces: 4
- Parking features: Door-Multi, Direct Access, Driveway, Garage, Garage Door Opener
- Attached garage spaces: 2
- Uncovered spaces: 2
Features
- Levels: Two
- Stories: 2
- Entry location: 1
- Pool features: Lap, Association
- Has spa: Yes
- Spa features: Association, Heated
- Fencing: Block
Lot
- Size: 0.88 Acres
- Features: 0-1 Unit/Acre, Cul-De-Sac, Sprinklers Timer, Sprinkler System
Details
- Parcel number: 93521243
- Special conditions: Standard,Trust
Construction
Type & style
- Home type: Condo
- Property subtype: Condominium
Materials
- Foundation: Slab
- Roof: Composition
Condition
- Turnkey
- New construction: No
- Year built: 2005
Utilities & green energy
- Sewer: Public Sewer
- Water: Public
Community & HOA
Community
- Features: Street Lights, Sidewalks
- Security: Security System, Carbon Monoxide Detector(s), Smoke Detector(s)
- Subdivision: Corrigan (Corr)
HOA
- Has HOA: Yes
- Amenities included: Clubhouse, Sport Court, Picnic Area, Playground, Pool, Spa/Hot Tub
- HOA fee: $312 monthly
- HOA name: Tustin Field
- HOA phone: 949-833-2600
Location
- Region: Tustin
Financial & listing details
- Price per square foot: $720/sqft
- Tax assessed value: $839,853
- Date on market: 7/15/2026
- Cumulative days on market: 91 days
- Listing terms: Cash,Cash to New Loan
- Inclusions: Refrigerator, Washer/Dryer
Estimated market value
$1,028,800
$977,000 - $1.08M
$4,264/mo
Price history
| Date | Event | Price |
|---|---|---|
| 10/7/2026 | Pending sale | $1,049,888$720/sqft |
Source:  CRMLS #PW26154229 Report a problem CRMLS #PW26154229 Report a problem | ||
| 9/14/2026 | Price change | $1,049,888-7%$720/sqft |
Source: CRMLS #PW26154229 Report a problem | ||
| 8/13/2026 | Price change | $1,128,888-5.8%$774/sqft |
Source: CRMLS #PW26154229 Report a problem | ||
| 7/15/2026 | Listed for sale | $1,198,888+65.6%$822/sqft |
Source: CRMLS #PW26154229 Report a problem | ||
| 5/10/2018 | Sold | $724,000+2.3%$496/sqft |
Source: Public Record Report a problem | ||
| 4/25/2018 | Pending sale | $708,000$485/sqft |
Source: Meridox Real Estate #OC18083885 Report a problem | ||
| 4/12/2018 | Listed for sale | $708,000+70.4%$485/sqft |
Source: Meridox Real Estate #OC18083885 Report a problem | ||
| 5/8/2012 | Sold | $415,500-3.1%$285/sqft |
Source: Public Record Report a problem | ||
| 12/4/2011 | Listed for sale | $429,000-34.3%$294/sqft |
Source: Ternion Real Estate #S681340 Report a problem | ||
| 8/17/2005 | Sold | $652,500$447/sqft |
Source: Public Record Report a problem | ||
Public tax history
| Year | Property taxes | Tax assessment |
|---|---|---|
| 2026 | -- | $839,853 +2% |
| 2025 | $11,994 +2% | $823,386 +2% |
| 2024 | $11,764 +2.4% | $807,242 +2% |
| 2023 | $11,490 -1.1% | $791,414 +2% |
| 2022 | $11,619 +2.1% | $775,897 +2% |
| 2021 | $11,382 +0.7% | $760,684 +1% |
| 2020 | $11,309 | $752,885 +2% |
| 2019 | $11,309 +2.1% | $738,123 +60.9% |
| 2018 | $11,077 +42.6% | $458,672 +2% |
| 2017 | $7,770 | $449,679 +2% |
| 2016 | $7,770 +3.2% | $440,862 +1.5% |
| 2015 | $7,527 +4.5% | $434,240 +2% |
| 2014 | $7,204 | $425,734 +0.5% |
| 2013 | -- | $423,810 -2.6% |
| 2012 | -- | $435,220 -6% |
| 2011 | -- | $463,000 |
| 2010 | -- | $463,000 +8.9% |
| 2009 | -- | $425,000 -19% |
| 2008 | -- | $524,500 -21.1% |
| 2007 | -- | $665,076 +2% |
| 2006 | -- | $652,036 |
Find assessor info on the county website
Monthly payment
Est. payment
Payment breakdown
Explore the cost of this home by adjusting the details. Changes won't be saved.Climate risks
Neighborhood: 92782
Nearby schools
Schools provided by the listing agent
- Elementary: College Park
- Middle: Venado
- High: Irvine
Source: CRMLS. This data may not be complete. We recommend contacting the local school district to confirm school assignments for this home.
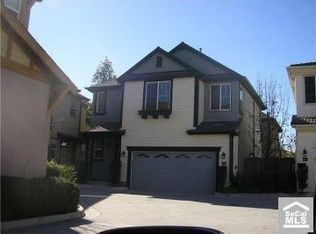

Similar homes
- $985,0003 bd4 ba1.5k sqft355 Flyers Ln, Tustin, CA 92782For Sale
 MLS ID #OC26142891, Min Seo, Redfin. CRMLS
 - $988,0003 bd4 ba1.5k sqft284 Tustin Field Dr, Tustin, CA 92782For Sale
 MLS ID #WS26172962, BEN TUNG, BENTON REAL ESTATE & FINANCIAL. CRMLS
 - $1,049,0003 bd3 ba1.6k sqft13328 Savanna, Tustin, CA 92782For Sale
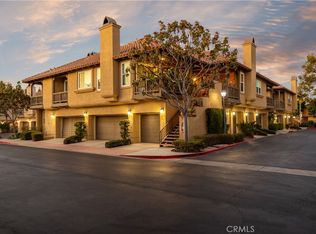 MLS ID #SW26206588, Brett MacLennan, Hill Realty Group. CRMLS
 - $995,0002 bd3 ba1.2k sqft13576 Eucalyptus St, Tustin, CA 92782For Sale
 MLS ID #OC26215730, Jorge Kamburis, Pacific Sotheby's Int'l Realty. CRMLS
Local buyer's agents are ready to help
