Welcome to modern, turn-key living in the heart of Irvine! This rare corner-unit townhome in the highly desirable Columbus Grove community blends bright, functional design with top-tier convenience. The main level boasts a spacious, sun-drenched open layout highlighted by premium wood flooring and a seamless flow from the living area to the dining space. Step out onto your private balcony for your morning coffee, or whip up meals in the chef-ready kitchen featuring elegant granite countertops and ample storage.
Upstairs, you will find two private, oversized primary suites each paired with its own full bathroom, offering the perfect setup for guests, a roommate, or a home office. The ground floor features a spacious two-car garage alongside a dedicated laundry area. Living here grants you exclusive access to resort-style amenities, including a sparkling pool, spa, clubhouse, sports courts, and scenic walking trails. Situated just minutes from premium shopping, dining, and the award-winning Irvine Unified School District, this home offers an unmatched Orange County lifestyle.
For sale
Listed by: JC Pacific Corp • Wen-Chun Fan • 323-646-8072
Price cut: $30K (10/30)
$895,000
1333 Abelia, Irvine, CA 92606
2beds
1,402sqft
Condominium
Built in 2006
-- sqft lot
$878,100 Zestimate®
$638/sqft
$570/mo HOA
What's special
- 48 days
- 686
- 36
Zillow last checked:
Listing updated:
Listed by:
Wen-Chun Fan DRE #02075641 323-646-8072,
JC Pacific Corp
Source: CRMLS,MLS#: OC26196055 Originating MLS: California Regional MLS
Facts & features
Interior
Bedrooms & bathrooms
- Bedrooms: 2
- Bathrooms: 3
- Full bathrooms: 2
- 1/2 bathrooms: 1
- Main level bathrooms: 1
Rooms
- Room types: Bedroom, Great Room, Kitchen
Bedroom
- Features: All Bedrooms Up
Kitchen
- Features: Granite Counters
Heating
- Central
Cooling
- Central Air
Appliances
- Included: Gas Range, Refrigerator
- Laundry: In Garage
Features
- All Bedrooms Up
- Flooring: Carpet, Wood
- Has fireplace: No
- Fireplace features: None
- Common walls with other units/homes: 2+ Common Walls,End Unit
Interior area
- Total interior livable area: 1,402 sqft
Property
Parking
- Total spaces: 2
- Parking features: Garage
- Attached garage spaces: 2
Features
- Levels: Three Or More
- Stories: 3
- Entry location: 1
- Patio & porch: Patio
- Pool features: Association
- Has spa: Yes
- Spa features: Association
Lot
- Size: 0.67 Acres
Details
- Parcel number: 93382256
- Special conditions: Standard
Construction
Type & style
- Home type: Condo
- Property subtype: Condominium
- Attached to another structure: Yes
Condition
- New construction: No
- Year built: 2006
Utilities & green energy
- Sewer: Public Sewer
- Water: Public
- Utilities for property: Cable Available, Electricity Connected, Natural Gas Connected, Sewer Connected, Water Connected
Community & HOA
Community
- Features: Hiking, Park
- Subdivision: Savannah (Sava)
HOA
- Has HOA: Yes
- Amenities included: Clubhouse, Sport Court, Barbecue, Picnic Area, Playground, Pool, Spa/Hot Tub, Trail(s)
- HOA fee: $375 monthly
- HOA name: Savannah
- HOA phone: 949-330-6350
- Second HOA fee: $195 monthly
- Second HOA name: Columbus Grove
Location
- Region: Irvine
Financial & listing details
- Price per square foot: $638/sqft
- Tax assessed value: $658,152
- Date on market: 10/2/2026
- Cumulative days on market: 49 days
- Listing terms: Cash,Cash to New Loan,Conventional
- Exclusions: washer dryer
Estimated market value
$878,100
$834,000 - $922,000
$3,820/mo
Price history
| Date | Event | Price |
|---|---|---|
| 10/30/2026 | Price change | $895,000-3.2%$638/sqft |
Source:  CRMLS #OC26196055 Report a problem | ||
| 10/3/2026 | Listed for sale | $925,000+56.8%$660/sqft |
Source: CRMLS #OC26196055 Report a problem | ||
| 10/17/2019 | Sold | $590,000+1.7%$421/sqft |
Source:  CRMLS #OC19218150 Report a problem | ||
| 9/20/2019 | Pending sale | $579,900$414/sqft |
Source: Kenneth Schisler, Broker #OC19218150 Report a problem | ||
| 9/16/2019 | Listed for sale | $579,900+11.2%$414/sqft |
Source: Kenneth Schisler, Broker #OC19218150 Report a problem | ||
| 1/16/2007 | Sold | $521,500$372/sqft |
Source: Public Record Report a problem | ||
Public tax history
| Year | Property taxes | Tax assessment |
|---|---|---|
| 2026 | -- | $658,152 +2% |
| 2025 | $8,874 +1.6% | $645,248 +2% |
| 2024 | $8,738 +2.1% | $632,597 +2% |
| 2023 | $8,559 +1.4% | $620,194 +2% |
| 2022 | $8,438 +2% | $608,034 +2% |
| 2021 | $8,274 +0.4% | $596,112 +1% |
| 2020 | $8,244 | $590,000 +1.5% |
| 2019 | $8,244 +1.4% | $581,000 +12.6% |
| 2018 | $8,133 +11.8% | $516,120 +2% |
| 2017 | $7,277 | $506,000 +9.8% |
| 2016 | $7,277 +9.5% | $461,000 |
| 2015 | $6,644 +6.5% | $461,000 +8.5% |
| 2014 | $6,236 | $425,000 +25% |
| 2013 | -- | $340,000 |
| 2012 | -- | $340,000 -20.7% |
| 2011 | -- | $429,000 |
| 2010 | -- | $429,000 +5.9% |
| 2009 | -- | $405,000 -7.3% |
| 2008 | -- | $437,000 |
Find assessor info on the county website
Monthly payment
Est. payment
Payment breakdown
Explore the cost of this home by adjusting the details. Changes won't be saved.Climate risks
Neighborhood: West Park
Nearby schools
Schools provided by the listing agent
- Elementary: Culverdale/Westpark
- Middle: Lakeside
- High: Irvine
Source: CRMLS. This data may not be complete. We recommend contacting the local school district to confirm school assignments for this home.


Similar homes
- $1,060,0003 bd3 ba1.6k sqft19 Imperial Aisle, Irvine, CA 92606For Sale
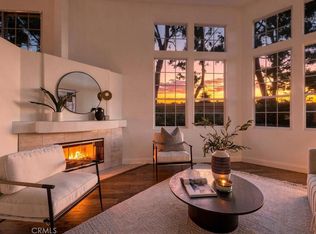 MLS ID #OC26203510, Ruth Bruno, Regency Real Estate Brokers. CRMLS
- $890,0002 bd2 ba1.1k sqft380 Deerfield Ave #102, Irvine, CA 92606For Sale
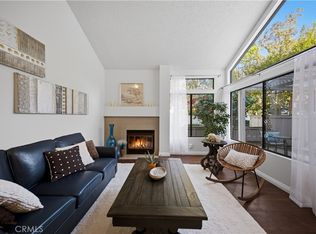 MLS ID #TR26242408, David Shin, Arex. CRMLS
- $880,0002 bd2 ba911 sqft24 Riverstone, Irvine, CA 92606For Sale
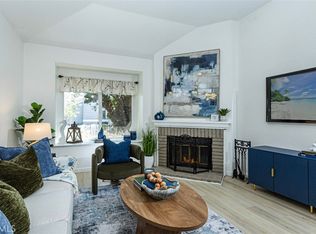 MLS ID #IG26217127, Marea Sanhueza, The Boutique Real Estate Group. CRMLS
- $899,0001 bd2 ba1.6k sqft21 Gramercy Unit 211, Irvine, CA 92612For Sale
 MLS ID #CV26245276, Rosa Rodriguez, REALTY ONE GROUP WEST. CRMLS
