Great opportunity to own a little piece of paradise in Woodbridge. Welcome to 52 Briarwood, a beautifully maintained two-bedroom, two-bathroom townhome featuring extensive improvements throughout. The kitchen showcases beautiful cabinetry, stone countertops, a full backsplash, expanded pantry storage, indoor laundry, and newer appliances, including a NEW GAS RANGE. The primary bathroom has been thoughtfully redesigned with a newer vanity, shower surround, fixtures, lighting, mirror, and enhanced electrical. Significant improvements include DUAL-PANE windows, HVAC system (2022), TANKLESS water heater (2022), a renovated downstairs powder room, custom closet organizers, and fresh interior paint (2026). Enjoy the private patio accented by a mature lemon tree. Ideally situated near Woodbridge's 2 lakes, 2 beach lagoons, 22+ pools and parks, Tennis and Pickleball courts, and exceptional community amenities. This move-in-ready home offers the opportunity to enjoy one of Irvine's most desirable neighborhoods.
For sale
Listed by: Coldwell Banker Realty • Dana Roberts • 949-433-6694
$775,000
52 Briarwood, Irvine, CA 92604
2beds
1,125sqft
Condominium
Built in 1978
-- sqft lot
$761,800 Zestimate®
$689/sqft
$669/mo HOA
What's special
- 12 days
- 643
- 34
Likely to sell faster than
Zillow last checked:
Listing updated:
Listed by:
Dana Roberts DRE #01777972 949-433-6694,
Coldwell Banker Realty,
Elinor Newman DRE #00789216,
Coldwell Banker Realty
Source: CRMLS,MLS#: OC26230502 Originating MLS: California Regional MLS
Facts & features
Interior
Bedrooms & bathrooms
- Bedrooms: 2
- Bathrooms: 2
- Full bathrooms: 1
- 1/2 bathrooms: 1
- Main level bathrooms: 1
Rooms
- Room types: Bedroom
Bedroom
- Features: All Bedrooms Up
Bathroom
- Features: Stone Counters, Tub Shower, Upgraded
Kitchen
- Features: Kitchen Island, Stone Counters
Heating
- Central
Cooling
- Central Air
Appliances
- Included: Dishwasher, Gas Range, Microwave, Tankless Water Heater
- Laundry: Inside, Stacked
Features
- Eat-in Kitchen, Stone Counters, All Bedrooms Up
- Flooring: Carpet, Tile
- Windows: Double Pane Windows
- Has fireplace: No
- Fireplace features: None
- Common walls with other units/homes: 2+ Common Walls
Interior area
- Total interior livable area: 1,125 sqft
Property
Parking
- Total spaces: 2
- Parking features: Assigned
- Carport spaces: 2
Accessibility
- Accessibility features: None
Features
- Levels: Two
- Stories: 2
- Entry location: 1
- Patio & porch: Concrete, Patio
- Pool features: Community, Association
- Has spa: Yes
- Spa features: Association, Community
- Fencing: Wood
- Has view: Yes
- View description: Neighborhood
Lot
- Size: 4.52 Acres
- Features: Near Park
Details
- Parcel number: 93601087
- Special conditions: Standard
Construction
Type & style
- Home type: Condo
- Property subtype: Condominium
- Attached to another structure: Yes
Materials
- Roof: Composition
Condition
- Turnkey
- New construction: No
- Year built: 1978
Utilities & green energy
- Sewer: Sewer Tap Paid
- Water: Public
Community & HOA
Community
- Features: Biking, Lake, Street Lights, Suburban, Sidewalks, Park, Pool
- Subdivision: Glen (Wb) (Gl)
HOA
- Has HOA: Yes
- Amenities included: Sport Court, Outdoor Cooking Area, Other Courts, Picnic Area, Playground, Pickleball, Pool, Spa/Hot Tub, Tennis Court(s), Trail(s)
- HOA fee: $157 monthly
- HOA name: Woodbridge
- HOA phone: 949-786-1800
- Second HOA fee: $512 monthly
- Second HOA name: Village Glen
- Second HOA phone: 949-508-1549
Location
- Region: Irvine
Financial & listing details
- Price per square foot: $689/sqft
- Date on market: 10/28/2026
- Cumulative days on market: 12 days
- Listing terms: Cash,Cash to New Loan,Conventional,1031 Exchange
- Inclusions: Washer/ Dryer, TV brackets, small TV in kitchen, outdoor lights
- Exclusions: Fire pit,
Estimated market value
$761,800
$724,000 - $800,000
$3,675/mo
Price history
| Date | Event | Price |
|---|---|---|
| 10/28/2026 | Listed for sale | $775,000+47.3%$689/sqft |
Source:  CRMLS #OC26230502 Report a problem | ||
| 3/22/2018 | Listing removed | $2,300$2/sqft |
Source: Regency Real Estate Brokers #OC18039527 Report a problem | ||
| 3/21/2018 | Sold | $526,000+7.4%$468/sqft |
Source: Agent Provided Report a problem | ||
| 2/20/2018 | Listed for rent | $2,300+2.2%$2/sqft |
Source: Regency Real Estate Brokers #OC18039527 Report a problem | ||
| 5/12/2016 | Listing removed | $2,250+7.1%$2/sqft |
Source: Regency Real Estate Brokers #OC15256140 Report a problem | ||
| 5/1/2016 | Listing removed | $489,900$435/sqft |
Source: Regency Real Estate Brokers #OC16004082 Report a problem | ||
| 4/9/2016 | Listed for sale | $489,900+19496%$435/sqft |
Source: Regency Real Estate Brokers #OC16004082 Report a problem | ||
| 9/2/2014 | Listing removed | $2,500$2/sqft |
Source: Owner Report a problem | ||
| 4/8/2014 | Listing removed | $2,100$2/sqft |
Source: Regency Real Estate Brokers #OC14014486 Report a problem | ||
| 4/5/2014 | Listed for sale | $2,500-99.6%$2/sqft |
Source: Owner Report a problem | ||
| 3/22/2014 | Price change | $2,100-4.5%$2/sqft |
Source: Regency Real Estate Brokers #OC14014486 Report a problem | ||
| 3/9/2014 | Price change | $2,200-4.3%$2/sqft |
Source: Regency Real Estate Brokers #OC14014486 Report a problem | ||
| 2/27/2014 | Price change | $2,300-4.2%$2/sqft |
Source: Regency Real Estate Brokers #OC14014486 Report a problem | ||
| 2/13/2014 | Price change | $2,400-4%$2/sqft |
Source: Regency Real Estate Brokers #OC14014486 Report a problem | ||
| 1/15/2014 | Listed for rent | $2,500$2/sqft |
Source: Postlets Report a problem | ||
| 1/15/2014 | Listing removed | $560,000$498/sqft |
Source: Owner Report a problem | ||
| 1/9/2014 | Listed for sale | $560,000$498/sqft |
Source: Owner Report a problem | ||
Public tax history
Tax history is unavailable.
Monthly payment
Est. payment
Payment breakdown
Explore the cost of this home by adjusting the details. Changes won't be saved.Climate risks
Neighborhood: Woodbridge
Nearby schools
Schools provided by the listing agent
- Elementary: Eastshore
- Middle: Lakeside
- High: Woodbridge
Source: CRMLS. This data may not be complete. We recommend contacting the local school district to confirm school assignments for this home.
Similar homes
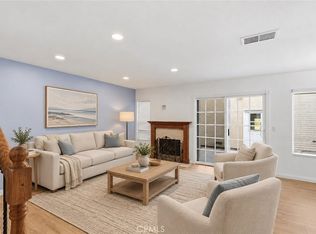
- $810,0002 bd3 ba1k sqft8 Silverwood St, Irvine, CA 92604For Sale
 MLS ID #NP26199481, Robert Cole, Real Brokerage Technologies, Inc. CRMLS
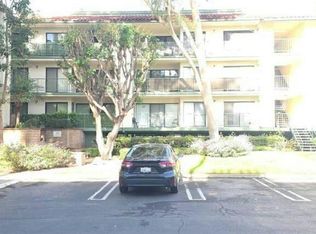
- $--2 bd2 ba916 sqft7101 Apricot Dr, Irvine, CA 92618Auction
 Auction.com 2
- $829,0002 bd3 ba1k sqft8 Fuchsia, Irvine, CA 92604For Sale
 MLS ID #OC26231476, Ruby Truong, Finsight Group Inc.. CRMLS
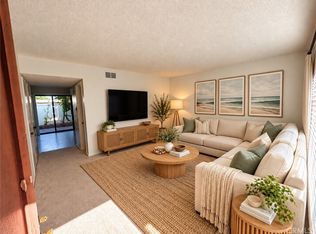
- $735,0002 bd2 ba1k sqft2 Greenleaf, Irvine, CA 92604For Sale
 MLS ID #PW26199109, Mary Ellen Aguirre, Orange County, REALTORS. CRMLS
