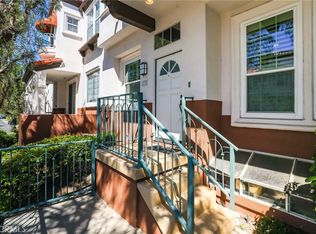
Looking for a good deal that is move-in ready and attractive? You have found it! If you love the style and features of newer construction but also appreciate mature landscaping, outdoor living, a place to garden, BBQ, and enjoy fresh air, you’ll fall in love with this beautifully remodeled ArborWalk condo. Built in 2005, this end-unit home has just completed a comprehensive renovation and is filled with NEW upgrades thru-out!
Recent improvements include designer Sherwin-Williams paint, luxury vinyl plank flooring, 5” baseboards, Champagne Bronze door hardware, plumbing fixtures, cabinet pulls, kitchen faucet and accessories, quartz and butcher block countertops, LED recessed and decorative light fixtures, vanity lighting, mirrors, bathroom fixtures and accessories, glass shower door, linen zebra blinds, granite-grip garage floor coating, entry locks, garage entry keypad, custom fireplace/entertainment mantel, and more.
The stunning kitchen showcases brand-new Forno Café Series appliances in white with Champagne Bronze accents. The gas range features high-BTU burners, continuous cast-iron grates, plus center 5th burner with optional wok ring. The 5-cu-ft convection oven offers air-fryer-style cooking, while the 1000-watt microwave includes sensor cooking and an integrated 300-CFM vent system. The dishwasher operates quietly and features dual-action drying.
This desirable floor plan offers private living spaces and abundant storage on levels 1 and 3, while the 2nd floor features an open-concept design with attractive architecture centering the kitchen as the heart of the home. Located at the end of alley/cul-de-sac and greenbelt, this model enjoys one of the largest front yards in the community—perfect for outdoor relaxation. Enjoy tranquil treetop views and fresh air from the lush foliage surrounding the home.
For those who enjoy an active OC lifestyle, the location is exceptional. Access the 5 and 55 freeways in 3 minutes. Old Town Tustin, Tustin Marketplace, and The District are about 5 minutes away. Irvine Regional Park, OC Zoo, Irvine Spectrum, South Coast Plaza, John Wayne Airport, OC Fairgrounds, and UC Irvine are within about 10 minutes, while the beach is only 20 minutes away.
Act quickly—this opportunity won’t last! Come tour this remarkable home—it’s even better in person!
For sale
Listed by: Hawk & Dove Real Estate Group • Melisa Yeo • Contact: 714-882-1119
Price cut: $72K (7/24)
$998,000
14558 Newport Ave, Tustin, CA 92780
3beds
1,665sqft
:
Get pre-qualified$6,908/mo
Condominium
Built in 2005
-- sqft lot
$-- Zestimate®
$599/sqft
$330/mo HOA
What's special
Granite-grip garage floor coatingPlumbing fixturesBathroom fixtures and accessoriesStunning kitchenGarage entry keypadChampagne bronze door hardwareKitchen faucet and accessories
- 61 days |
- 614 |
- 33 |
Zillow last checked:
Listing updated:
Listed by:
Melisa Yeo DRE #01404293 714-882-1119,
Hawk & Dove Real Estate Group,
Listing Team: Hawk & Dove Real Estat...
Source: CRMLS,MLS#: PW26117759 Originating MLS: California Regional MLS
Originating MLS: California Regional MLSFacts & features
Interior
Bedrooms & bathrooms
- Bedrooms: 3
- Bathrooms: 3
- Full bathrooms: 2
- 1/2 bathrooms: 1
Rooms
- Room types: Bonus Room, Bedroom, Entry/Foyer, Kitchen, Living Room, Primary Bedroom, Other
Bedroom
- Features: All Bedrooms Up
Bathroom
- Features: Bathtub, Dual Sinks, Enclosed Toilet, Quartz Counters, Remodeled, Upgraded
Kitchen
- Features: Kitchen Island, Kitchen/Family Room Combo, Quartz Counters
Other
- Features: Walk-In Closet(s)
Heating
- Central
Cooling
- Central Air
Appliances
- Included: Convection Oven, Dishwasher, Electric Range, Gas Range, Microwave, Water To Refrigerator
- Laundry: Laundry Closet, Stacked, Upper Level
Features
- Breakfast Bar, Ceiling Fan(s), Coffered Ceiling(s), High Ceilings, Open Floorplan, Quartz Counters, Recessed Lighting, Wired for Data, All Bedrooms Up, Walk-In Closet(s)
- Flooring: Vinyl
- Windows: Double Pane Windows
- Has fireplace: Yes
- Fireplace features: Gas, Living Room
- Common walls with other units/homes: 1 Common Wall,End Unit,No One Above,No One Below
Interior area
- Total interior livable area: 1,665 sqft
Video & virtual tour
Property
Parking
- Total spaces: 2
- Parking features: Direct Access, Garage, Garage Door Opener, Garage Faces Rear
- Attached garage spaces: 2
Accessibility
- Accessibility features: None
Features
- Levels: Three Or More,Multi/Split
- Stories: 3
- Entry location: 1.5
- Patio & porch: Concrete, Enclosed, Patio
- Pool features: None
- Spa features: None
- Fencing: Block
- Has view: Yes
- View description: Trees/Woods
Lot
- Size: 3.15 Acres
- Features: Cul-De-Sac, Near Public Transit
Details
- Parcel number: 93935622
- Special conditions: Standard
Construction
Type & style
- Home type: Condo
- Architectural style: Craftsman,Traditional
- Property subtype: Condominium
- Attached to another structure: Yes
Materials
- Stucco
- Foundation: Slab
- Roof: Concrete
Condition
- Updated/Remodeled,Turnkey
- New construction: No
- Year built: 2005
Utilities & green energy
- Sewer: Public Sewer
- Water: Public
- Utilities for property: Electricity Connected, Natural Gas Connected, Sewer Connected, Water Connected
Green energy
- Energy efficient items: Appliances, Windows
Community & HOA
Community
- Features: Curbs, Sidewalks
- Security: Carbon Monoxide Detector(s), Fire Detection System, Fire Sprinkler System, Smoke Detector(s)
- Subdivision: Arborwalk
HOA
- Has HOA: Yes
- Amenities included: Maintenance Grounds, Management, Trash
- HOA fee: $330 monthly
- HOA name: Arbor Walk Corp HOA
- HOA phone: 800-665-2149
Location
- Region: Tustin
Financial & listing details
- Price per square foot: $599/sqft
- Date on market: 6/1/2026
- Cumulative days on market: 61 days
- Listing terms: Cash to New Loan,FHA,VA Loan
- Inclusions: Some staging furnishings may be purchased directly from stager.
- Exclusions: Staging Furnishings
- Road surface type: Paved
Estimated market value
Not available
Estimated sales range
Not available
Not available
Price history
| Date | Event | Price |
|---|---|---|
| 7/24/2026 | Price change | $998,000-6.7%$599/sqft |
Source:  CRMLS #PW26117759 Report a problem CRMLS #PW26117759 Report a problem | ||
| 7/1/2026 | Price change | $1,069,999-0.5%$643/sqft |
Source: CRMLS #PW26117759 Report a problem | ||
| 6/1/2026 | Listed for sale | $1,075,000$646/sqft |
Source: CRMLS #PW26117759 Report a problem | ||
Public tax history
Tax history is unavailable.
Monthly payment
Est. payment
Payment breakdown
Explore the cost of this home by adjusting the details. Changes won't be saved.Climate risks
Neighborhood: 92780
Nearby schools
GreatSchools rating
- 3/10Sycamore Magnet AcademyGrades: K-8Distance: 0.4 mi
- 6/10Tustin High SchoolGrades: 9-12Distance: 0.6 mi
Schools provided by the listing agent
- High: Tustin
Source: CRMLS. This data may not be complete. We recommend contacting the local school district to confirm school assignments for this home.
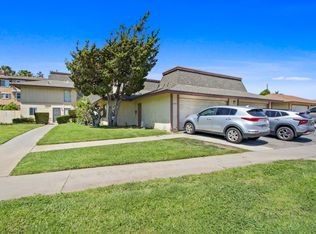
- $--2 bd2 ba900 sqft14561 Del Amo Ave #B, Tustin, CA 92780Off Market
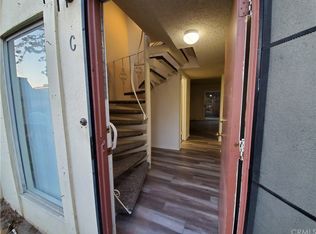
- $1,553,1359 bd8 ba4.6k sqft14561 Del Amo Ave, Tustin, CA 92780Off Market
- $743,8003 bd1 ba1.2k sqft14561 Del Amo Ave #C, Tustin, CA 92780Off Market
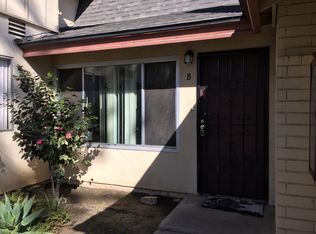
- $--2 bd2 ba4.6k sqft14561 Del Amo Ave APT B, Tustin, CA 92780Off Market
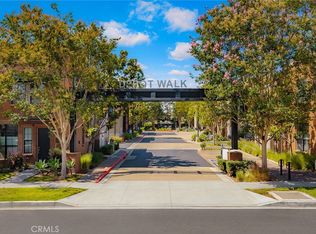
- $849,4004 bd3 ba1.6k sqft14552 Newport Ave UNIT 1, Tustin, CA 92780Off Market
- $476,769-- bd-- ba4.6k sqft14541 Del Amo Ave, Tustin, CA 92780Off Market
- $1,488,3447 bd6 ba4.6k sqft14581 Del Amo Ave, Tustin, CA 92780Off Market
- $--2 bd2 ba-- sqft14581 Del Amo Ave #B, Tustin, CA 92780Off Market
A local agent can set up tours, give advice and negotiate with sellers.
Similar homes
- $945,0003 bd3 ba1.5k sqft551 W Maple Ave, Orange, CA 92868For Sale
 MLS ID #OC26143678, Kenny Han, Latitude 33 Real Estate. CRMLS
 - $999,0003 bd3 ba1.3k sqft19 Seabird Ct, Newport Beach, CA 92663For Sale
 MLS ID #NP26116904, Jon Flagg, Pacific Sotheby's Int'l Realty. CRMLS
 - $1,050,0003 bd3 ba1.7k sqft12721 Trent Jones Ln, Tustin, CA 92782For Sale
 MLS ID #OC26030850, Snowie Jenny Liu, Premier Agent Network. CRMLS
 - $995,0002 bd2 ba1.2k sqft104 Navarre, Irvine, CA 92612For Sale
 MLS ID #OC26142095, Taylor McCook, Coldwell Banker Realty. CRMLS
 - $1,099,9903 bd3 ba1.7k sqft71 Prominence, Lake Forest, CA 92630For SaleMLS ID #OC26138567, Zachary Doan, Aspero Realty, Inc. CRMLS
- $929,8804 bd4 ba1.6k sqft124 Chaparral, Tustin, CA 92780New ConstructionCRMLS
- $1,169,0002 bd3 ba1.6k sqft144 Paramount, Irvine, CA 92618For SaleMLS ID #OC26114400, Gaylene Rice, First Team Real Estate. CRMLS
- $899,0003 bd4 ba1.7k sqft604 White Oaks, Foothill Ranch, CA 92610For SaleMLS ID #OC26161005, Amy Mosley, Coldwell Banker Realty. CRMLS
- $995,0004 bd4 ba2.3k sqft118 High Mdw, Lake Forest, CA 92610For SaleMLS ID #OC26041858, Keven Stirdivant, Kase Real Estate. CRMLS
- $670,0003 bd2 ba1.3k sqft1111 E 1st St, Tustin, CA 92780For SaleMLS ID #PW26146380, Charisse Okamoto, Caliber Real Estate Group. CRMLS
- $1,248,0003 bd2 ba1.4k sqft38 Arboles, Irvine, CA 92612For SaleMLS ID #TR26074178, Qiyu Chen, Pinnacle Real Estate Group. CRMLS
- $1,390,0003 bd2 ba1.5k sqft12 Primrose, Irvine, CA 92604For SaleMLS ID #OC26149687, Yueming Zhang, Realty One Group West. CRMLS
- $1,200,0002 bd3 ba1.2k sqft127 Jadestone, Irvine, CA 92603For SaleMLS ID #PW26116805, Roya Dadvar, Coldwell Banker Realty. CRMLS
- $938,0002 bd2 ba1.6k sqft21 Gramercy Unit 312, Irvine, CA 92612For SaleMLS ID #PW26120527, Kurt Galitski, Coldwell Banker Realty. CRMLS
- $850,0003 bd3 ba1.2k sqft27841 Persimmon #44, Mission Viejo, CA 92691For SaleMLS ID #OC26118309, Angela Creech, Redfin. CRMLS
- $869,0002 bd3 ba1.2k sqft24997 La Mangusta, Laguna Niguel, CA 92677For SaleMLS ID #LG26089800, Sharon Grimes, Berkshire Hathaway HomeServices. CRMLS
- $999,0003 bd4 ba1.8k sqft1826 W Bushell St, Anaheim, CA 92805For SaleMLS ID #PW26117727, Dylan Lin, Latitude 33 Real Estate. CRMLS
- $909,0003 bd3 ba1.8k sqft4842 Sapphire Way, Cypress, CA 90630For SaleMLS ID #PW26082938, Tony Hong, Real Broker. CRMLS
- $1,060,0003 bd4 ba1.9k sqft10 Thorp Spg, Mission Viejo, CA 92694For SaleMLS ID #OC26091842, Masako Baker, First Team Real Estate. CRMLS
- $1,298,0003 bd3 ba1.5k sqft85 Kestrel, Irvine, CA 92618For SaleMLS ID #OC26126374, Vivian Huang, Real Broker. CRMLS
Local buyer's agents are ready to help
