Searching for a 3-bedroom home for sale in Tustin, California under $650,000? Now offered at $649,000, 1111 E. 1st Street is an updated 3-bedroom townhome-style condo in central Tustin with no neighbors above or below, a private patio, remodeled kitchen, central A/C, and indoor laundry. The bright living room features updated flooring and a cozy fireplace and flows into the dining area and remodeled kitchen with quartz countertops, white shaker cabinetry, stainless steel appliances, and abundant storage. The private patio provides valuable outdoor living space for dining, entertaining, barbecues, or relaxing. Upstairs, the spacious primary bedroom is joined by two additional bedrooms that can accommodate family, guests, roommates, or a home office. Parking includes one assigned covered carport, plus additional open parking spaces throughout the community. Additional vehicles may be registered with the HOA to use available community parking. Located within the Tustin Unified School District, the home is minutes from Old Town Tustin, The District at Tustin Legacy, shopping, restaurants, parks, and major Orange County freeways. With three bedrooms, an updated interior, private outdoor space, and a central Tustin location, 1111 E. 1st Street offers an exceptional opportunity to own a home in Tustin for $649,000.
Under contract
Listed by: Caliber Real Estate Group • Charisse Okamoto • Contact: 714-602-6065
Price cut: $11K (9/14)
$649,000
1111 E 1st St, Tustin, CA 92780
3beds
1,303sqft
Single Family Residence
Built in 1963
948 Square Feet Lot
$644,700 Zestimate®
$498/sqft
$605/mo HOA
What's special
- 101 days
- 3,208
- 111
Likely to sell faster than
Zillow last checked:
Listing updated:
Listed by:
Charisse Okamoto DRE #01865682 714-602-6065,
Caliber Real Estate Group,
Carrie English DRE #01367554 714-602-6065,
Caliber Real Estate
Source: CRMLS,MLS#: PW26146380 Originating MLS: California Regional MLS
Originating MLS: California Regional MLSFacts & features
Interior
Bedrooms & bathrooms
- Bedrooms: 3
- Bathrooms: 2
- Full bathrooms: 1
- 1/2 bathrooms: 1
- Main level bathrooms: 1
Rooms
- Room types: Bedroom
Bedroom
- Features: All Bedrooms Up
Bathroom
- Features: Bathtub, Tub Shower
Kitchen
- Features: Quartz Counters, Remodeled, Updated Kitchen
Heating
- Central
Cooling
- Central Air
Appliances
- Included: Dishwasher, Gas Oven, Gas Range, Microwave, Range Hood
- Laundry: Inside
Features
- Quartz Counters, All Bedrooms Up
- Flooring: Laminate
- Windows: Double Pane Windows
- Has fireplace: Yes
- Fireplace features: Living Room
- Common walls with other units/homes: 2+ Common Walls,No One Above,No One Below
Interior area
- Total interior livable area: 1,303 sqft
Property
Parking
- Total spaces: 2
- Parking features: Carport
- Carport spaces: 1
- Uncovered spaces: 1
Features
- Levels: Two
- Stories: 2
- Entry location: 1
- Pool features: Association
- Has spa: Yes
- Spa features: Association
Lot
- Size: 948 Square Feet
- Features: Greenbelt, Landscaped
Details
- Parcel number: 50006306
- Special conditions: Standard
Construction
Type & style
- Home type: SingleFamily
- Property subtype: Single Family Residence
- Attached to another structure: Yes
Condition
- New construction: No
- Year built: 1963
Utilities & green energy
- Sewer: Public Sewer
- Water: Public
Community & HOA
Community
- Features: Street Lights, Sidewalks
- Subdivision: Broadmoor Park
HOA
- Has HOA: Yes
- Amenities included: Pool
- HOA fee: $605 monthly
- HOA name: Broadmoor Park
- HOA phone: 949-372-4032
Location
- Region: Tustin
Financial & listing details
- Price per square foot: $498/sqft
- Tax assessed value: $719,817
- Date on market: 7/9/2026
- Cumulative days on market: 101 days
- Listing terms: Cash to New Loan,FHA,VA Loan
Estimated market value
$644,700
$612,000 - $677,000
$3,902/mo
Price history
| Date | Event | Price |
|---|---|---|
| 10/3/2026 | Contingent | $649,000$498/sqft |
Source:  CRMLS #PW26146380 Report a problem CRMLS #PW26146380 Report a problem | ||
| 9/14/2026 | Price change | $649,000-1.7%$498/sqft |
Source: CRMLS #PW26146380 Report a problem | ||
| 8/31/2026 | Price change | $660,000-1.5%$507/sqft |
Source: CRMLS #PW26146380 Report a problem | ||
| 7/9/2026 | Listed for sale | $670,000+0.8%$514/sqft |
Source: CRMLS #PW26146380 Report a problem | ||
| 4/21/2022 | Sold | $665,000+3.9%$510/sqft |
Source: Public Record Report a problem | ||
| 3/30/2022 | Pending sale | $640,000+77.8%$491/sqft |
Source: CRMLS #PW22047575 Report a problem | ||
| 2/24/2021 | Listing removed | -- |
Source: Owner Report a problem | ||
| 10/4/2020 | Listing removed | $2,650$2/sqft |
Source: Owner Report a problem | ||
| 9/25/2020 | Listed for rent | $2,650+39.5%$2/sqft |
Source: Owner Report a problem | ||
| 2/17/2015 | Sold | $360,000-1.4%$276/sqft |
Source: Public Record Report a problem | ||
| 1/14/2015 | Pending sale | $365,000$280/sqft |
Source: Prudential California Realty-Cosner #PW14259717 Report a problem | ||
| 12/18/2014 | Listed for sale | $365,000+24233.3%$280/sqft |
Source: Prudential California Realty-Cosner #PW14259717 Report a problem | ||
| 6/17/2014 | Listing removed | $1,900$1/sqft |
Source: Owner Report a problem | ||
| 6/14/2014 | Listed for rent | $1,900$1/sqft |
Source: Owner Report a problem | ||
| 4/27/2004 | Sold | $1,500$1/sqft |
Source: Public Record Report a problem | ||
Public tax history
| Year | Property taxes | Tax assessment |
|---|---|---|
| 2026 | -- | $719,817 +2% |
| 2025 | $8,258 +4.6% | $705,703 +2% |
| 2024 | $7,892 +2.4% | $691,866 +2% |
| 2023 | $7,703 -4.6% | $678,300 +66.4% |
| 2022 | $8,073 +70.2% | $407,708 +2% |
| 2021 | $4,743 +2.2% | $399,714 +1% |
| 2020 | $4,642 | $395,616 +2% |
| 2019 | $4,642 +2.4% | $387,859 +2% |
| 2018 | $4,531 +3.5% | $380,254 +2% |
| 2017 | $4,380 | $372,799 +2% |
| 2016 | $4,380 +1.8% | $365,490 +707.3% |
| 2015 | $4,302 +319.6% | $45,274 +2% |
| 2014 | $1,025 | $44,388 +0.5% |
| 2013 | -- | $44,188 +2% |
| 2012 | -- | $43,322 +2% |
| 2011 | -- | $42,473 +0.8% |
| 2010 | -- | $42,156 -0.2% |
| 2009 | -- | $42,257 +2% |
| 2008 | -- | $41,429 +2% |
| 2007 | -- | $40,617 +2% |
| 2006 | -- | $39,821 +2% |
| 2005 | -- | $39,041 +2% |
| 2004 | -- | $38,276 +1.9% |
| 2003 | -- | $37,575 +2% |
| 2002 | -- | $36,839 +2% |
| 2001 | $456 +3.1% | $36,117 +2% |
| 2000 | $442 | $35,409 |
Find assessor info on the county website
Monthly payment
Est. payment
Payment breakdown
Explore the cost of this home by adjusting the details. Changes won't be saved.Climate risks
Neighborhood: 92780
Similar homes
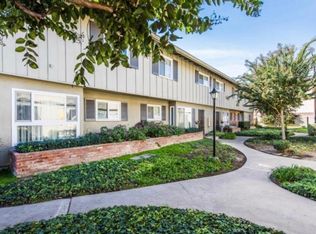
- $625,0002 bd2 ba1k sqft1722 Mitchell Ave APT 36, Tustin, CA 92780For Sale
 MLS ID #PW26165003, Kevin Kim, Circa Properties, Inc.. CRMLS
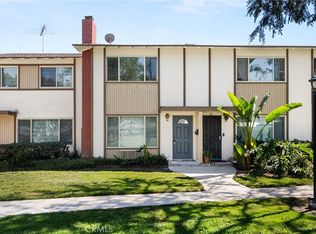
 - $670,0003 bd2 ba1k sqft3010 Bradford Pl APT D, Santa Ana, CA 92707For Sale
 MLS ID #PW26196032, Carlos Elizalde, Real Broker. CRMLS
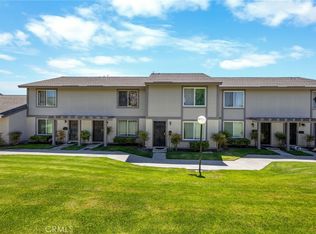
 - $649,9002 bd2 ba1.1k sqft400 S Flower St Unit 74, Orange, CA 92868For Sale
 MLS ID #PW26164554, Kristin Lee, Caliber Real Estate Group. CRMLS
 - $699,0003 bd2 ba1.1k sqft13150 Ferndale Dr, Garden Grove, CA 92844For Sale
 MLS ID #PW26210673, Nhu White, Frontier Realty Inc. CRMLS
Local buyer's agents are ready to help
