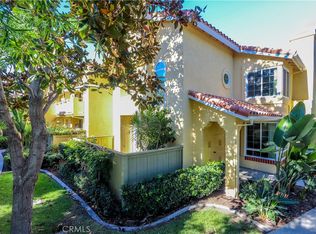
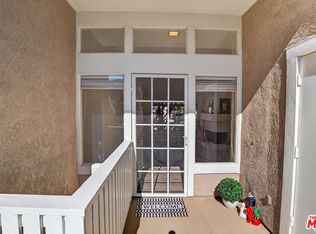
Welcome to 152 Greenmoor, a beautifully remodeled townhome nestled within the highly desirable Woodbridge community of Irvine. This light and bright residence offers an open and airy floor plan with soaring ceilings, wood flooring, crown molding, recessed lighting, ceiling fans, and an abundance of natural light throughout. The remodeled kitchen features granite countertops, custom white cabinetry with soft-close drawers, a center island, and included appliances. The adjoining dining area is highlighted by a custom gas fireplace and opens to a private patio with slate pavers, creating seamless indoor-outdoor living perfect for entertaining. Upstairs, two spacious en suite bedrooms feature vaulted ceilings and beautifully remodeled bathrooms with custom vanities, lighting, and fixtures. Additional conveniences include a downstairs powder room, upstairs laundry with included washer and dryer, a two-car garage, and ample guest parking. Ideally located near Woodbridge’s resort-style pools, spas, lakes, parks, and walking trails, with highly regarded Irvine schools, shopping, dining, and freeway access nearby, this turnkey home offers an exceptional combination of comfort, style, and location.
For sale
Listed by: First Team Real Estate • Kate Olivas • Contact: 714-392-5716
Price cut: $19.1K (9/11)
$949,900
152 Greenmoor #64, Irvine, CA 92614
2beds
1,176sqft
Condominium
Built in 1984
-- sqft lot
$937,300 Zestimate®
$808/sqft
$492/mo HOA
What's special
- 51 days
- 362
- 18
Zillow last checked:
Listing updated:
Listed by:
Kate Olivas DRE #01911995 714-392-5716,
First Team Real Estate
Source: CRMLS,MLS#: OC26177025 Originating MLS: California Regional MLS
Originating MLS: California Regional MLSFacts & features
Interior
Bedrooms & bathrooms
- Bedrooms: 2
- Bathrooms: 3
- Full bathrooms: 1
- 3/4 bathrooms: 1
- 1/2 bathrooms: 1
- Main level bathrooms: 1
Rooms
- Room types: Bedroom, Kitchen, Living Room, Primary Bedroom, Dining Room
Primary bedroom
- Features: Primary Suite
Bedroom
- Features: All Bedrooms Up
Bathroom
- Features: Bathroom Exhaust Fan, Bathtub, Remodeled, Separate Shower, Tub Shower, Upgraded
Kitchen
- Features: Granite Counters, Kitchen Island, Remodeled, Self-closing Drawers, Updated Kitchen
Heating
- Central
Cooling
- Central Air
Appliances
- Included: Dishwasher, Gas Range, Microwave, Refrigerator, Water Heater, Dryer, Washer
- Laundry: Inside, Upper Level
Features
- Ceiling Fan(s), Separate/Formal Dining Room, Eat-in Kitchen, Granite Counters, Recessed Lighting, All Bedrooms Up, Primary Suite
- Flooring: Bamboo, Tile, Wood
- Doors: Mirrored Closet Door(s), Sliding Doors
- Windows: Double Pane Windows, Screens
- Has fireplace: Yes
- Fireplace features: Dining Room, Gas
- Common walls with other units/homes: 2+ Common Walls
Interior area
- Total interior livable area: 1,176 sqft
Video & virtual tour
Property
Parking
- Total spaces: 2
- Parking features: Door-Multi, Garage
- Garage spaces: 2
Features
- Levels: Two
- Stories: 2
- Entry location: 1
- Patio & porch: Stone
- Exterior features: Lighting
- Pool features: Association
- Has spa: Yes
- Spa features: Association
Lot
- Size: 2.55 Acres
Details
- Parcel number: 93872082
- Special conditions: Standard
Construction
Type & style
- Home type: Condo
- Architectural style: Traditional
- Property subtype: Condominium
- Attached to another structure: Yes
Materials
- Stucco
- Foundation: Slab
- Roof: Composition
Condition
- Updated/Remodeled,Turnkey
- New construction: No
- Year built: 1984
Utilities & green energy
- Sewer: Public Sewer
- Water: Public
- Utilities for property: Cable Available, Electricity Connected, Natural Gas Connected, Phone Available, Sewer Connected, Water Connected
Community & HOA
Community
- Features: Curbs, Hiking, Street Lights, Suburban, Sidewalks
- Security: Carbon Monoxide Detector(s), Smoke Detector(s)
- Subdivision: Stonegate (Sg)
HOA
- Has HOA: Yes
- Amenities included: Outdoor Cooking Area, Barbecue, Picnic Area, Playground, Pool, Spa/Hot Tub
- HOA fee: $335 monthly
- HOA name: Woodbridge Village Association
- HOA phone: 949-786-1800
- Second HOA fee: $157 monthly
Location
- Region: Irvine
Financial & listing details
- Price per square foot: $808/sqft
- Tax assessed value: $550,349
- Date on market: 8/19/2026
- Cumulative days on market: 52 days
- Listing terms: Cash,Cash to New Loan,Conventional
- Inclusions: All appliances and window treatments
- Road surface type: Paved
Estimated market value
$937,300
$890,000 - $984,000
$3,485/mo
Price history
| Date | Event | Price |
|---|---|---|
| 9/11/2026 | Price change | $949,900-2%$808/sqft |
Source:  CRMLS #OC26177025 Report a problem CRMLS #OC26177025 Report a problem | ||
| 9/3/2026 | Price change | $969,000-2.1%$824/sqft |
Source: CRMLS #OC26177025 Report a problem | ||
| 8/20/2026 | Listed for sale | $990,000+36097.4%$842/sqft |
Source: CRMLS #OC26177025 Report a problem | ||
| 4/30/2025 | Listing removed | $3,600$3/sqft |
Source: CRMLS #OC25072317 Report a problem | ||
| 4/3/2025 | Listed for rent | $3,600+33.3%$3/sqft |
Source: CRMLS #OC25072317 Report a problem | ||
| 10/20/2019 | Sold | $2,735-99.3%$2/sqft |
Source: Agent Provided Report a problem | ||
| 10/3/2019 | Listing removed | $2,700$2/sqft |
Source: First Team Real Estate #OC19217433 Report a problem | ||
| 9/13/2019 | Listed for rent | $2,700$2/sqft |
Source: First Team Real Estate #OC19217433 Report a problem | ||
| 4/29/2010 | Sold | $418,000-0.2%$355/sqft |
Source: Public Record Report a problem | ||
| 3/13/2010 | Listed for sale | $419,000+29.7%$356/sqft |
Source: Sweet Bay Properties #S608351 Report a problem | ||
| 5/20/2003 | Sold | $323,000+70.9%$275/sqft |
Source: Public Record Report a problem | ||
| 4/22/1998 | Sold | $189,000$161/sqft |
Source: Public Record Report a problem | ||
Public tax history
| Year | Property taxes | Tax assessment |
|---|---|---|
| 2026 | -- | $550,349 +2% |
| 2025 | $5,758 +2.2% | $539,558 +2% |
| 2024 | $5,634 +2.6% | $528,979 +2% |
| 2023 | $5,490 +1.9% | $518,607 +2% |
| 2022 | $5,390 +2.3% | $508,439 +2% |
| 2021 | $5,269 +0.6% | $498,470 +1% |
| 2020 | $5,238 | $493,359 +2% |
| 2019 | $5,238 +2.3% | $483,686 +2% |
| 2018 | $5,121 +4% | $474,202 +2% |
| 2017 | $4,923 | $464,904 +2% |
| 2016 | $4,923 +4.6% | $455,789 +1.5% |
| 2015 | $4,704 +3.6% | $448,943 +2% |
| 2014 | $4,542 | $440,149 +4.5% |
| 2013 | -- | $421,147 |
| 2012 | -- | $421,147 |
| 2011 | -- | $421,147 +16.2% |
| 2010 | -- | $362,300 -0.2% |
| 2009 | -- | $363,161 +2% |
| 2008 | -- | $356,041 +2% |
| 2007 | -- | $349,060 +2% |
| 2006 | -- | $342,216 +2% |
| 2005 | -- | $335,506 +2% |
| 2004 | -- | $328,928 +57.9% |
| 2003 | -- | $208,258 +2% |
| 2002 | -- | $204,175 +2% |
| 2001 | $1,983 +1.4% | $200,172 +2% |
| 2000 | $1,955 | $196,248 |
Find assessor info on the county website
Monthly payment
Est. payment
Payment breakdown
Explore the cost of this home by adjusting the details. Changes won't be saved.Climate risks
Neighborhood: Woodbridge
Nearby schools
Schools provided by the listing agent
- Elementary: Springbrook
- Middle: Southlake
- High: Woodbridge
Source: CRMLS. This data may not be complete. We recommend contacting the local school district to confirm school assignments for this home.

Similar homes
- $898,0003 bd2 ba1.2k sqft74 Woodleaf, Irvine, CA 92614For Sale
 MLS ID #OC26215711, Lulu Janlus Chou, Pacific Sterling Realty. CRMLS
 - $850,0002 bd3 ba1k sqft45 Greenmoor, Irvine, CA 92614For Sale
 MLS ID #OC26215509, Lorie Domingo, Real Broker. CRMLS
 - $895,0002 bd3 ba1.1k sqft148 Alicante Aisle, Irvine, CA 92614For Sale
 MLS ID #OC26219644, Zara Azartash, HomeSmart, Evergreen Realty. CRMLS
 - $868,0003 bd2 ba1.2k sqft163 Greenfield, Irvine, CA 92614For Sale
 MLS ID #26992685, Gulshen Kaur DRE # 01889843, RPM Realty, Inc.. CLAW
