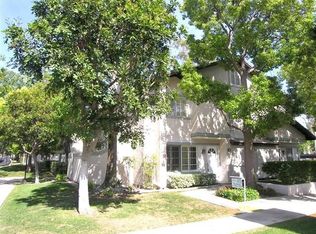
Welcome to 107 Oxford #34, a turnkey 2-bedroom, 2.5-bath townhome offering 1,134 sq. ft. of light-filled living space in Irvine’s highly desired University Town Center community. Fully elevated by an array of brand-new upgrades, this home features a brand-new HVAC system, gorgeous new natural-toned flooring across both levels, and freshly painted walls and ceilings. The open-concept living area boasts a cozy fireplace and effortless flow to a private patio via sliding glass doors. Enjoy a refreshed kitchen equipped with pristine white cabinetry, a brand-new range, and a new microwave. Upstairs, two bright bedrooms provide excellent privacy, while the bathrooms showcase a brand-new sink and updated shower fixtures. Complete with new interior doors, new window screens, and all-new electrical switches and outlets, this upgraded gem provides unmatched convenience near UC Irvine, premium shopping, and dining.
For sale
Listed by: MEI REALTY INC • Yumei Zong • Contact: 949-400-5097
Price increase: $9K (9/23)
$899,000
107 Oxford #34, Irvine, CA 92612
2beds
1,134sqft
Condominium
Built in 1981
-- sqft lot
$883,100 Zestimate®
$793/sqft
$490/mo HOA
What's special
- 39 days
- 709
- 24
Likely to sell faster than
Zillow last checked:
Listing updated:
Listed by:
Yumei Zong DRE #01919380 949-400-5097,
MEI REALTY INC,
Jason Gong DRE #02384799,
MEI REALTY INC
Source: CRMLS,MLS#: OC26172298 Originating MLS: California Regional MLS
Originating MLS: California Regional MLSFacts & features
Interior
Bedrooms & bathrooms
- Bedrooms: 2
- Bathrooms: 3
- Full bathrooms: 2
- 1/2 bathrooms: 1
- Main level bathrooms: 1
Rooms
- Room types: Bedroom, Great Room, Living Room, Primary Bathroom, Primary Bedroom, Other, Pantry
Primary bedroom
- Features: Primary Suite
Bedroom
- Features: All Bedrooms Up
Bathroom
- Features: Bathroom Exhaust Fan, Bathtub, Separate Shower, Tub Shower
Kitchen
- Features: Kitchen/Family Room Combo, Tile Counters
Other
- Features: Walk-In Closet(s)
Pantry
- Features: Walk-In Pantry
Heating
- Central
Cooling
- Central Air
Appliances
- Included: Dishwasher, Electric Oven, Free-Standing Range, Gas Cooktop, Gas Range, Gas Water Heater, Refrigerator, Water Heater, Dryer, Washer
- Laundry: Inside, Laundry Closet
Features
- Open Floorplan, Storage, Tile Counters, All Bedrooms Up, Primary Suite, Walk-In Pantry, Walk-In Closet(s)
- Flooring: Carpet, Tile, Wood
- Has fireplace: Yes
- Fireplace features: Living Room
- Common walls with other units/homes: 2+ Common Walls
Interior area
- Total interior livable area: 1,134 sqft
Video & virtual tour
Property
Parking
- Parking features: Assigned, Covered, Private, Community Structure
Accessibility
- Accessibility features: Safe Emergency Egress from Home, Accessible Doors
Features
- Levels: Two
- Stories: 2
- Entry location: 1
- Pool features: Community, Association
Lot
- Size: 3.08 Acres
Details
- Parcel number: 93918058
- Special conditions: Standard
Construction
Type & style
- Home type: Condo
- Property subtype: Condominium
- Attached to another structure: Yes
Condition
- New construction: No
- Year built: 1981
Utilities & green energy
- Electric: Standard
- Sewer: Public Sewer
- Water: Public
- Utilities for property: Electricity Available, Sewer Available, Sewer Connected, Water Available
Community & HOA
Community
- Features: Biking, Dog Park, Preserve/Public Land, Storm Drain(s), Street Lights, Sidewalks, Pool
- Subdivision: Columbia Square (Cs)
HOA
- Has HOA: Yes
- Amenities included: Dog Park, Barbecue, Picnic Area, Playground, Pool, Spa/Hot Tub
- HOA fee: $435 monthly
- HOA name: Columbia Square
- HOA phone: 949-716-3998
- Second HOA fee: $329 semi-annually
Location
- Region: Irvine
Financial & listing details
- Price per square foot: $793/sqft
- Tax assessed value: $621,491
- Date on market: 8/6/2026
- Cumulative days on market: 39 days
- Listing terms: Cash,Cash to New Loan
Estimated market value
$883,100
$839,000 - $927,000
$3,923/mo
Price history
| Date | Event | Price |
|---|---|---|
| 9/23/2026 | Price change | $899,000+1%$793/sqft |
Source:  CRMLS #OC26172298 Report a problem CRMLS #OC26172298 Report a problem | ||
| 9/16/2026 | Listed for sale | $890,000$785/sqft |
Source: CRMLS #OC26172298 Report a problem | ||
| 8/31/2026 | Listing removed | $890,000$785/sqft |
Source: CRMLS #OC26172298 Report a problem | ||
| 8/6/2026 | Listed for sale | $890,000+69.5%$785/sqft |
Source: CRMLS #OC26172298 Report a problem | ||
| 7/9/2024 | Listing removed | -- |
Source: CRMLS #OC24133608 Report a problem | ||
| 6/29/2024 | Listed for rent | $3,500+34.6%$3/sqft |
Source: CRMLS #OC24133608 Report a problem | ||
| 5/24/2018 | Listing removed | $2,600$2/sqft |
Source: Zutila, Inc #OC18111891 Report a problem | ||
| 5/12/2018 | Listed for rent | $2,600$2/sqft |
Source: Zutila, Inc #OC18111891 Report a problem | ||
| 11/23/2016 | Sold | $525,000-3.7%$463/sqft |
Source: Public Record Report a problem | ||
| 11/7/2016 | Pending sale | $545,000$481/sqft |
Source: Everest Estate Solutions Inc #PW16194954 Report a problem | ||
| 10/20/2016 | Price change | $545,000-1.6%$481/sqft |
Source: Everest Estate Solutions Inc #PW16194954 Report a problem | ||
| 9/4/2016 | Listed for sale | $554,000+229.8%$489/sqft |
Source: Everest Estate Solutions Inc #PW16194954 Report a problem | ||
| 10/29/1999 | Sold | $168,000$148/sqft |
Source: Public Record Report a problem | ||
Public tax history
| Year | Property taxes | Tax assessment |
|---|---|---|
| 2026 | -- | $621,491 +2% |
| 2025 | $6,576 +2.1% | $609,305 +2% |
| 2024 | $6,438 +2.6% | $597,358 +2% |
| 2023 | $6,274 +1.8% | $585,646 +2% |
| 2022 | $6,161 +2.3% | $574,163 +2% |
| 2021 | $6,024 +0.6% | $562,905 +1% |
| 2020 | $5,989 | $557,134 +2% |
| 2019 | $5,989 +2.3% | $546,210 +2% |
| 2018 | $5,857 +4% | $535,500 +2% |
| 2017 | $5,635 | $525,000 +140.7% |
| 2016 | $5,635 +142.7% | $218,115 +1.5% |
| 2015 | $2,321 +3.5% | $214,839 +2% |
| 2014 | $2,243 | $210,631 +0.5% |
| 2013 | -- | $209,680 +2% |
| 2012 | -- | $205,569 +2% |
| 2011 | -- | $201,539 +0.8% |
| 2010 | -- | $200,033 -0.2% |
| 2009 | -- | $200,509 +2% |
| 2008 | -- | $196,578 +2% |
| 2007 | -- | $192,724 +2% |
| 2006 | -- | $188,946 +2% |
| 2005 | -- | $185,242 +2% |
| 2004 | -- | $181,610 +1.9% |
| 2003 | -- | $178,282 +2% |
| 2002 | -- | $174,787 +2% |
| 2001 | $1,762 +1.3% | $171,360 +2% |
| 2000 | $1,739 | $168,000 |
Find assessor info on the county website
Monthly payment
Est. payment
Payment breakdown
Explore the cost of this home by adjusting the details. Changes won't be saved.Climate risks
Neighborhood: University Town Center

Similar homes
- $775,0002 bd2 ba951 sqft45 Tarocco, Irvine, CA 92618For Sale
 MLS ID #PW26214419, Jan Hanly, Realty One Group West. CRMLS
 - $969,0002 bd3 ba1.3k sqft10 Agostino, Irvine, CA 92614For Sale
 MLS ID #OC26133504, Bill Caiazzo, HomeSmart, Evergreen Realty. CRMLS
 - $899,0003 bd3 ba1.3k sqft6 Harvest Point Ln, Aliso Viejo, CA 92656For Sale
 MLS ID #AR26151415, Teresa Choi, IRN Realty. CRMLS
 - $799,9992 bd2 ba1k sqft902 Solvay Aisle, Irvine, CA 92606For Sale
 MLS ID #OC26013223, Lynne SanPedro, Wise Choices Realty. CRMLS
