Rarely available premium end-unit in the Villa Pacific community, offering abundant natural light, coastal breezes, and a convenient location approximately 1.5 miles to the sand. The open living area features a gas fireplace, recessed lighting, ceiling fans, and dual-pane vinyl windows and sliding doors throughout. The recently remodeled kitchen and updated bathrooms complement a versatile three-bedroom floor plan. The downstairs bedroom includes an attached bathroom, offering flexibility for guests, a home office, or additional main floor living space. Upstairs are two additional bedrooms, including a spacious primary suite with custom built-in cabinetry offering abundant storage, along with a full bathroom. Outdoor features include a large backyard patio with direct access to the two-car garage, providing space for outdoor relaxation and entertaining. An extended private side yard offers additional outdoor space, while a designated concrete storage pad and side-access gate provide convenient exterior storage options. The Villa Pacific community offers three swimming pools, including one heated year-round, a tennis court, basketball court, community park, RV parking options, and three reservable clubhouses. HOA-maintained landscaping, exterior building maintenance, and scheduled exterior painting contribute to the community's meticulous upkeep. Enjoy proximity to nearby shopping and dining, along with panoramic viewing opportunities for annual airshows and Fourth of July fireworks. Combining a flexible three-bedroom layout, private outdoor spaces, a two-car garage, and community amenities, this property offers coastal living with convenient access to nearby recreation, shopping, dining, and the ocean.
For sale
Listed by: First Team Real Estate • Allison Haney • Contact: allisonhaney@firstteam.com
$975,000
9692 Brookhaven Cir, Huntington Beach, CA 92646
3beds
1,460sqft
Single Family Residence
Built in 1966
1,894 Square Feet Lot
$968,400 Zestimate®
$668/sqft
$470/mo HOA
What's special
- 2 days
- 453
- 42
Zillow last checked:
Listing updated:
Listed by:
Allison Haney DRE #02048876 allisonhaney@firstteam.com,
First Team Real Estate,
Beth McCloskey DRE #01930596 949-933-1851,
First Team Real Estate
Source: CRMLS,MLS#: OC26225929 Originating MLS: California Regional MLS
Facts & features
Interior
Bedrooms & bathrooms
- Bedrooms: 3
- Bathrooms: 2
- Full bathrooms: 2
- Main level bathrooms: 1
- Main level bedrooms: 1
Rooms
- Room types: Bedroom, Primary Bedroom
Primary bedroom
- Features: Primary Suite
Bedroom
- Features: Bedroom on Main Level
Bathroom
- Features: Bathtub, Separate Shower, Tub Shower, Upgraded
Kitchen
- Features: Quartz Counters
Heating
- Central
Cooling
- None
Appliances
- Included: Dishwasher, Electric Cooktop, Microwave
- Laundry: Washer Hookup, Gas Dryer Hookup, In Garage
Features
- Breakfast Area, Ceiling Fan(s), Stone Counters, Bedroom on Main Level, Primary Suite
- Flooring: Carpet, Tile
- Windows: Double Pane Windows
- Has fireplace: Yes
- Fireplace features: Gas
- Common walls with other units/homes: 1 Common Wall
Interior area
- Total interior livable area: 1,460 sqft
Property
Parking
- Total spaces: 2
- Parking features: Door-Multi, Garage, RV Potential
- Garage spaces: 2
Accessibility
- Accessibility features: Safe Emergency Egress from Home
Features
- Levels: Two
- Stories: 2
- Entry location: 1
- Patio & porch: Brick, Concrete
- Pool features: Community, In Ground, Association
- Has spa: Yes
- Spa features: Association, Community
- Fencing: Wood
Lot
- Size: 1,894 Square Feet
- Features: 0-1 Unit/Acre
Details
- Parcel number: 14908615
- Special conditions: Standard
Construction
Type & style
- Home type: SingleFamily
- Architectural style: Contemporary
- Property subtype: Single Family Residence
- Attached to another structure: Yes
Materials
- Stucco, Wood Siding
- Foundation: Slab
- Roof: Flat
Condition
- Updated/Remodeled,Turnkey
- New construction: No
- Year built: 1966
Utilities & green energy
- Electric: Standard
- Sewer: Public Sewer
- Water: Public
- Utilities for property: Cable Available, Electricity Connected, Natural Gas Connected, Sewer Connected, Water Connected
Community & HOA
Community
- Features: Gutter(s), Park, Sidewalks, Pool
- Security: Carbon Monoxide Detector(s), Smoke Detector(s)
- Subdivision: Villa Pacific (Vpac)
HOA
- Has HOA: Yes
- Amenities included: Clubhouse, Sport Court, Maintenance Grounds, Playground, Pool, RV Parking, Spa/Hot Tub, Tennis Court(s)
- Services included: Pest Control
- HOA fee: $470 monthly
- HOA name: Villa Pacific
- HOA phone: 714-968-9901
Location
- Region: Huntington Beach
Financial & listing details
- Price per square foot: $668/sqft
- Tax assessed value: $694,072
- Date on market: 10/20/2026
- Cumulative days on market: 2 days
- Listing terms: Conventional
- Road surface type: Paved
Estimated market value
$968,400
$920,000 - $1.02M
$3,906/mo
Price history
| Date | Event | Price |
|---|---|---|
| 10/21/2026 | Listed for sale | $975,000+59.8%$668/sqft |
Source:  CRMLS #OC26225929 Report a problem | ||
| 2/4/2019 | Sold | $610,000-2.4%$418/sqft |
Source: Public Record Report a problem | ||
| 1/8/2019 | Pending sale | $625,000$428/sqft |
Source: Sunwest Realty #PW18289594 Report a problem | ||
| 12/27/2018 | Price change | $625,000-2.3%$428/sqft |
Source: Sunwest Realty #PW18289594 Report a problem | ||
| 12/13/2018 | Listed for sale | $639,900+25.5%$438/sqft |
Source: Sunwest Realty #PW18289594 Report a problem | ||
| 4/28/2016 | Sold | $510,000+4.3%$349/sqft |
Source: Public Record Report a problem | ||
| 3/30/2016 | Pending sale | $489,000$335/sqft |
Source: Star Real Estate #OC16060123 Report a problem | ||
| 3/23/2016 | Listed for sale | $489,000$335/sqft |
Source: Star Real Estate #OC16060123 Report a problem | ||
Public tax history
| Year | Property taxes | Tax assessment |
|---|---|---|
| 2026 | -- | $694,072 +2% |
| 2025 | $7,884 +1.8% | $680,463 +2% |
| 2024 | $7,746 +2.3% | $667,121 +2% |
| 2023 | $7,574 +2.7% | $654,041 +2% |
| 2022 | $7,376 +1.9% | $641,217 +2% |
| 2021 | $7,240 +0.7% | $628,645 +1% |
| 2020 | $7,193 | $622,200 +15% |
| 2019 | $7,193 +14.7% | $541,216 +2% |
| 2018 | $6,269 +3% | $530,604 +2% |
| 2017 | $6,088 | $520,200 +773% |
| 2016 | $6,088 +512.4% | $59,590 +1.5% |
| 2015 | $994 +12.3% | $58,695 +2% |
| 2014 | $886 | $57,546 +0.5% |
| 2013 | -- | $57,286 +2% |
| 2012 | -- | $56,163 +2% |
| 2011 | -- | $55,062 +0.8% |
| 2010 | -- | $54,651 -0.2% |
| 2009 | -- | $54,782 +2% |
| 2008 | -- | $53,708 +2% |
| 2007 | -- | $52,655 +2% |
| 2006 | -- | $51,623 +2% |
| 2005 | -- | $50,611 +2% |
| 2004 | -- | $49,619 +1.9% |
| 2003 | -- | $48,710 +2% |
| 2002 | -- | $47,755 +2% |
| 2001 | $493 -1.7% | $46,819 +2% |
| 2000 | $502 | $45,901 |
Find assessor info on the county website
Monthly payment
Est. payment
Payment breakdown
Explore the cost of this home by adjusting the details. Changes won't be saved.Climate risks
Neighborhood: 92646
Nearby schools
Schools provided by the listing agent
- Elementary: Eader
- Middle: Sowers
- High: Edison
Source: CRMLS. This data may not be complete. We recommend contacting the local school district to confirm school assignments for this home.
- $1,019,1002 bd3 ba1.4k sqft9696 Brookhaven Cir, Huntington Beach, CA 92646Off Market
- $955,0003 bd3 ba1.4k sqft9702 Brookhaven Cir, Huntington Beach, CA 92646Coming Soon
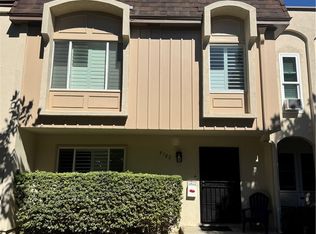
- $959,8003 bd2 ba1.3k sqft9706 Brookhaven Cir, Huntington Beach, CA 92646Off Market

- $1,039,2003 bd2 ba1.2k sqft21386 Via Straits Ln, Huntington Beach, CA 92646Off Market
Similar homes
- $995,0003 bd2 ba1.2k sqft8566 Colusa Cir Unit 905A, Huntington Beach, CA 92646For Sale
 MLS ID #NP26226641, Kimberly Bibb, Pacific Sotheby's Int'l Realty. CRMLS
- $--3 bd2 ba1.1k sqft10172 Pua Dr, Huntington Beach, CA 92646Auction
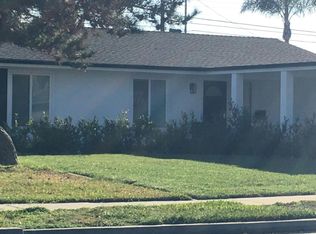 Auction.com 2
- $960,0003 bd2 ba1.2k sqft8565 Sierra Cir Unit 916A, Huntington Beach, CA 92646For Sale
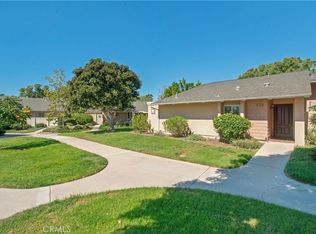 MLS ID #OC26216726, Diana Perna, PK Real Estate & Investments. CRMLS
- $950,0003 bd2 ba1.2k sqft8932 Biscayne Ct Unit 1320A, Huntington Beach, CA 92646For Sale
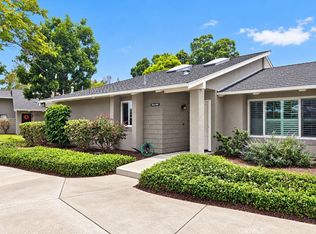 MLS ID #OC26207964, Patricia Vidal, RE/MAX Select One. CRMLS
