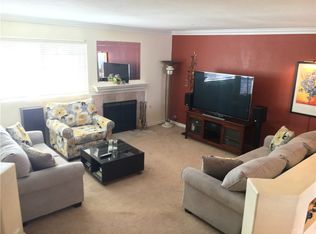
Located within the gated community of Seawind Cove, this spacious three-bedroom, two and a half bath home offers ample living spaces, both indoor and outdoor. As you enter through the home, you are greeted with a lovely outdoor, enclosed patio, perfect for enjoying fresh ocean air. Once you enter the home, the downstairs has multiple areas for entertaining, two living areas, a fireplace, a dining area, a remodeled kitchen with granite countertops, designated workspace, an indoor laundry area, and a half bathroom. Off of the kitchen area, is a private, enclosed atrium, allowing for two separate outdoor spaces. Upstairs, you will find three bedrooms, including a spacious primary suite with vaulted ceilings and a large walk-in closet. The attached primary bathroom includes dual sinks, separate tub, and a walk-in shower. Also located upstairs is another full bathroom. The home has an attached, direct access, two car garage with additional storage and added built-in pantry shelving. The community also features a pool, spa, clubhouse area and sauna. Seawind Cove is conveniently located to nearby shops, restaurants, and just a short drive to the beach, Pacific City, and easy freeway access. Schedule your private showing today!
For sale
Listed by: RE/MAX TerraSol • Kimberlee Massey • Contact: 714-253-2634
Price cut: $20K (6/11)
$950,000
8120 Baymist Dr APT C, Huntington Beach, CA 92646
3beds
1,815sqft
:
Get pre-qualified$6,764/mo
Condominium
Built in 1988
-- sqft lot
$940,000 Zestimate®
$523/sqft
$569/mo HOA
What's special
Designated workspaceLarge walk-in closetDining areaIndoor laundry areaLovely outdoor enclosed patio
- 86 days |
- 734 |
- 36 |
Zillow last checked:
Listing updated:
Listed by:
Kimberlee Massey DRE #01947567 714-253-2634,
RE/MAX TerraSol
Source: CRMLS,MLS#: OC26102231 Originating MLS: California Regional MLS
Originating MLS: California Regional MLSFacts & features
Interior
Bedrooms & bathrooms
- Bedrooms: 3
- Bathrooms: 3
- Full bathrooms: 2
- 1/2 bathrooms: 1
- Main level bathrooms: 1
Rooms
- Room types: Bedroom, Family Room, Primary Bathroom, Primary Bedroom, Other
Primary bedroom
- Features: Primary Suite
Bedroom
- Features: All Bedrooms Up
Bathroom
- Features: Bathtub, Dual Sinks, Separate Shower, Tub Shower, Walk-In Shower
Family room
- Features: Separate Family Room
Kitchen
- Features: Granite Counters, Kitchen/Family Room Combo, Pots & Pan Drawers, Remodeled, Updated Kitchen
Other
- Features: Walk-In Closet(s)
Heating
- Central
Cooling
- None
Appliances
- Included: Dishwasher, Disposal, Gas Range, Refrigerator, Water Heater, Dryer, Washer
- Laundry: Inside, Laundry Closet
Features
- Ceiling Fan(s), Granite Counters, High Ceilings, Storage, All Bedrooms Up, Primary Suite, Walk-In Closet(s)
- Flooring: Tile, Vinyl, Wood
- Windows: Plantation Shutters
- Has fireplace: Yes
- Fireplace features: Gas, Living Room
- Common walls with other units/homes: 2+ Common Walls,No One Above,No One Below
Interior area
- Total interior livable area: 1,815 sqft
Video & virtual tour
Property
Parking
- Total spaces: 2
- Parking features: Garage
- Attached garage spaces: 2
Features
- Levels: Two
- Stories: 2
- Entry location: Ground
- Patio & porch: Rear Porch, Enclosed, Front Porch
- Exterior features: Lighting
- Pool features: Community, In Ground, Association
- Has spa: Yes
- Spa features: Association, Community, In Ground
- Fencing: Good Condition,Privacy
- Has view: Yes
- View description: Neighborhood, None
Lot
- Features: 0-1 Unit/Acre
Details
- Parcel number: 93339242
- Special conditions: Standard,Trust
Construction
Type & style
- Home type: Condo
- Architectural style: Cape Cod
- Property subtype: Condominium
- Attached to another structure: Yes
Materials
- Foundation: Slab
- Roof: Common Roof
Condition
- Turnkey
- New construction: No
- Year built: 1988
Utilities & green energy
- Electric: Standard
- Sewer: Public Sewer
- Water: Public
- Utilities for property: Electricity Available, Natural Gas Available, Sewer Available, Water Available
Community & HOA
Community
- Features: Curbs, Street Lights, Sidewalks, Gated, Pool
- Security: Carbon Monoxide Detector(s), Gated Community, Smoke Detector(s)
- Subdivision: Seawind Ii (Sea2)
HOA
- Has HOA: Yes
- Amenities included: Clubhouse, Maintenance Grounds, Pool, Sauna, Spa/Hot Tub, Trash
- HOA fee: $569 monthly
- HOA name: Seawind Cove
- HOA phone: 949-855-1800
Location
- Region: Huntington Beach
Financial & listing details
- Price per square foot: $523/sqft
- Tax assessed value: $806,310
- Annual tax amount: $9,186
- Date on market: 5/13/2026
- Cumulative days on market: 86 days
- Listing terms: Cash,Cash to New Loan,Conventional,FHA,Submit,VA Loan
- Inclusions: refrigerator, washer, dryer, exercise equipment
- Road surface type: Paved
Estimated market value
$940,000
$893,000 - $987,000
$4,601/mo
Price history
| Date | Event | Price |
|---|---|---|
| 6/11/2026 | Price change | $950,000-2.1%$523/sqft |
Source:  CRMLS #OC26102231 Report a problem CRMLS #OC26102231 Report a problem | ||
| 5/13/2026 | Listed for sale | $970,000+195.7%$534/sqft |
Source: CRMLS #OC26102231 Report a problem | ||
| 4/11/2002 | Sold | $328,000+36.7%$181/sqft |
Source: Public Record Report a problem | ||
| 3/14/2000 | Sold | $240,000+21.8%$132/sqft |
Source: Public Record Report a problem | ||
| 1/12/1996 | Sold | $197,000-6.2%$109/sqft |
Source: Public Record Report a problem | ||
| 2/14/1995 | Sold | $210,000$116/sqft |
Source: Public Record Report a problem | ||
Public tax history
| Year | Property taxes | Tax assessment |
|---|---|---|
| 2025 | $9,186 +1.8% | $806,310 +2% |
| 2024 | $9,024 -23.4% | $790,500 +2% |
| 2023 | $11,788 +120.2% | $775,000 +69.7% |
| 2022 | $5,353 +1.9% | $456,600 +2% |
| 2021 | $5,255 +0.7% | $447,648 +1% |
| 2020 | $5,221 | $443,058 +2% |
| 2019 | $5,221 +1.2% | $434,371 +2% |
| 2018 | $5,160 +2.9% | $425,854 +2% |
| 2017 | $5,014 | $417,504 +2% |
| 2016 | $5,014 +4.6% | $409,318 +1.5% |
| 2015 | $4,796 +3.1% | $403,170 +2% |
| 2014 | $4,651 | $395,273 +0.5% |
| 2013 | -- | $393,487 +2% |
| 2012 | -- | $385,772 +2% |
| 2011 | -- | $378,208 +0.8% |
| 2010 | -- | $375,382 |
Find assessor info on the county website
Monthly payment
Est. payment
Payment breakdown
Explore the cost of this home by adjusting the details. Changes won't be saved.Climate risks
Neighborhood: 92646
Nearby schools
GreatSchools rating
- 7/10John R. Peterson Elementary SchoolGrades: K-5Distance: 1.5 mi
- 8/10Ethel Dwyer Middle SchoolGrades: 6-8Distance: 1.5 mi
- 9/10Huntington Beach High SchoolGrades: 9-12Distance: 1.1 mi
- $912,0003 bd2 ba1.6k sqft19126 Queensport Ln APT B, Huntington Beach, CA 92646Off Market
- $954,7003 bd3 ba1.8k sqft19126 Queensport Ln APT C, Huntington Beach, CA 92646Off Market
- $991,6003 bd2 ba1.8k sqft8130 Baymist Dr APT A, Huntington Beach, CA 92646Off Market
- $965,7003 bd2 ba1.6k sqft8130 Baymist Dr APT B, Huntington Beach, CA 92646Off Market
- $936,4003 bd3 ba1.8k sqft8130 Baymist Dr APT C, Huntington Beach, CA 92646Off Market
- $946,3003 bd2 ba1.8k sqft8130 Baymist Dr APT D, Huntington Beach, CA 92646Off Market
- $1,068,0003 bd2 ba1.8k sqft8120 Baymist Dr APT A, Huntington Beach, CA 92646Off Market
- $1,112,8003 bd2 ba1.9k sqft8120 Baymist Dr APT D, Huntington Beach, CA 92646Off Market
A local agent can set up tours, give advice and negotiate with sellers.
Similar homes
- $980,0003 bd2 ba1.2k sqft8933 Amador Cir Unit 1316E, Huntington Beach, CA 92646For Sale
 MLS ID #DW26077023, Pam Lee, 24 Hour Real Estate. CRMLS
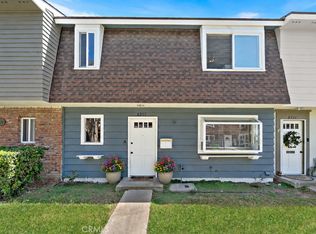
 - $950,0003 bd2 ba1.2k sqft8215 Deerfield Dr, Huntington Beach, CA 92646For Sale
 MLS ID #OC26162278, Lily Campbell, First Team Real Estate. CRMLS
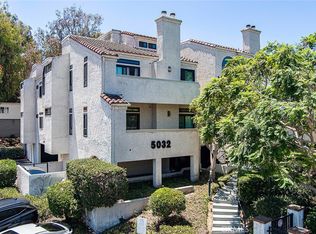
 - $720,0002 bd2 ba1.1k sqft5032 Dorado Dr APT 202, Huntington Beach, CA 92649For Sale
 MLS ID #PW26169737, Jake Gordon, Compass. CRMLS
 - $679,0002 bd2 ba1k sqft21372 Brookhurst St Unit 226, Huntington Beach, CA 92646For Sale
 MLS ID #PW26111864, Sean Dezahd, First Team Real Estate. CRMLS
 - $1,195,0002 bd3 ba1.1k sqft1400 Pacific Coast Hwy APT 103, Huntington Beach, CA 92648For SaleMLS ID #PW26168988, Vicki Sommers, ERA North Orange County. CRMLS
- $969,0002 bd3 ba1.3k sqft10 Agostino, Irvine, CA 92614For SaleMLS ID #OC26133504, Bill Caiazzo, HomeSmart, Evergreen Realty. CRMLS
- $640,0002 bd2 ba1k sqft17661 Sergio Cir #Ci103, Huntington Beach, CA 92647For SaleMLS ID #OC26091766, Pat Kyaw, First Team Real Estate. CRMLS
- $1,249,0003 bd3 ba1.6k sqft21038 Poolside Ln, Huntington Beach, CA 92648For SaleMLS ID #NP26145807, Sean Casey, Roof Real Estate. CRMLS
- $889,0002 bd3 ba1k sqft97 Fallingstar #56, Irvine, CA 92614For SaleMLS ID #TR26169966, Annie Xiao Zhang, Universal Elite Inc.. CRMLS
- $1,080,0003 bd3 ba1.3k sqft88 Greenmoor, Irvine, CA 92614For SaleMLS ID #OC26120086, Peggy Aldinger, Pacific Cove Realty and Loan. CRMLS
- $1,020,0003 bd3 ba1.6k sqft26 Helena #69, Irvine, CA 92604For SaleMLS ID #OC26052244, Maryam Amiri, Redfin. CRMLS
- $729,9003 bd2 ba1.2k sqft2640 W Segerstrom Ave Unit B, Santa Ana, CA 92704For SaleMLS ID #OC26089994, Alysha Stout, Martin Investment Properties. CRMLS
- $909,0003 bd3 ba1.8k sqft4842 Sapphire Way, Cypress, CA 90630For SaleMLS ID #PW26082938, Tony Hong, Real Broker. CRMLS
- $879,0002 bd2 ba1.1k sqft1264 McFadden Dr, Fullerton, CA 92833For SaleMLS ID #PW26084458, Jamie Lee, Newcastle Realty, Inc.. CRMLS
- $749,9003 bd3 ba1.5k sqft2943 Pembroke Ct, Fullerton, CA 92831For SaleMLS ID #PW26121335, Steve Colvin, Premier Cal Realty. CRMLS
- $819,9002 bd3 ba1k sqft13 Sunflower, Irvine, CA 92604For SaleMLS ID #PW26105029, Vivienne Tran, Cali Home Realty. CRMLS
- $799,0002 bd2 ba1k sqft1741-21A Tustin Ave, Costa Mesa, CA 92627For SaleMLS ID #PW26091446, Lucas Kinney, Balboa Island Estates. CRMLS
- $850,0002 bd2 ba1k sqft2495 Paseo Circulo, Tustin, CA 92782For SaleMLS ID #OC26117852, Chulsang Hwang, Redpoint Realty. CRMLS
- $1,295,0003 bd3 ba1.5k sqft2687 Orange Ave APT C, Costa Mesa, CA 92627For SaleMLS ID #OC26130108, Jeb Smith, Real Broker. CRMLS
- $1,025,0003 bd3 ba1.4k sqft2342 Aspen St, Tustin, CA 92782For SaleMLS ID #PW26125605, John Katnik, Katnik Brothers R.E. Services. CRMLS
Local buyer's agents are ready to help
