Surf City, Huntington Beach!! First time on the market in over three decades! This beautifully updated home in the resort style Villa Pacific reflects years of pride of ownership, with thoughtful improvements throughout. The updated kitchen features upgraded cabinetry and counters, recessed lighting, a newly updated oven and microwave, and sliding glass doors. Tile flooring and updated baseboards enhance the living and dining rooms, while luxury vinyl flooring, mirrored closet doors, and ceiling fans complement the bedrooms. Updated bathrooms feature remodeled showers, sinks, faucets, and tile flooring. Skylights bring in natural light, while shutters and an updated front door add to the home’s appeal. Additional improvements include plumbing throughout, a replaced furnace and ductwork, outdoor fencing that requires no painting, and a convenient industrial sink in the garage. Lovingly cared for over the years, this inviting home is ready for its next chapter. Enjoy the exceptional amenities of Villa Pacific, including three pools, two clubhouses, tennis and pickleball courts, and a park with an expansive greenbelt stretching from Brookhurst to Bushard. An additional toddler park and gated RV and boat parking further enhance the community’s appeal. **Professional Photos Coming Soon***
Coming soon 10/26
Listed by: Coldwell Banker Realty • Tracy Heffelman • Contact: 714-397-4139
$955,000
9702 Brookhaven Cir, Huntington Beach, CA 92646
3beds
1,418sqft
Single Family Residence
Built in 1966
1,597 Square Feet Lot
$1,064,400 Zestimate®
$673/sqft
$470/mo HOA
What's special
- 7 days
- 496
- 36
Zillow last checked:
Listing updated:
Listed by:
Tracy Heffelman DRE #02063566 714-397-4139,
Coldwell Banker Realty
Source: CRMLS,MLS#: NP26224267 Originating MLS: California Regional MLS
Facts & features
Interior
Bedrooms & bathrooms
- Bedrooms: 3
- Bathrooms: 3
- Full bathrooms: 2
- 1/2 bathrooms: 1
- Main level bathrooms: 1
Rooms
- Room types: Bedroom, Living Room, Primary Bathroom, Primary Bedroom, Dining Room
Bedroom
- Features: All Bedrooms Down
Bathroom
- Features: Bathroom Exhaust Fan, Bathtub
Heating
- Central
Cooling
- Central Air
Appliances
- Included: Electric Range, Microwave, Water Heater
- Laundry: In Garage
Features
- Separate/Formal Dining Room, All Bedrooms Down
- Flooring: Vinyl
- Doors: Sliding Doors
- Windows: Screens, Skylight(s)
- Has fireplace: No
- Fireplace features: None
- Common walls with other units/homes: 2+ Common Walls,No One Above
Interior area
- Total interior livable area: 1,418 sqft
Property
Parking
- Total spaces: 2
- Parking features: Direct Access, Garage, Garage Door Opener, No Driveway, Garage Faces Rear
- Attached garage spaces: 2
Accessibility
- Accessibility features: None
Features
- Levels: Two
- Stories: 2
- Entry location: front
- Patio & porch: Concrete, Enclosed
- Pool features: Community, In Ground, Association
- Has spa: Yes
- Spa features: Association, Community, Heated, In Ground
- Fencing: Excellent Condition,New Condition
- Has view: Yes
- View description: Courtyard, Park/Greenbelt, Trees/Woods
Lot
- Size: 1,597 Square Feet
- Features: Greenbelt, Sprinklers In Front, Landscaped
Details
- Parcel number: 14908617
- Special conditions: Standard,Trust
Construction
Type & style
- Home type: SingleFamily
- Architectural style: Mid-Century Modern
- Property subtype: Single Family Residence
- Attached to another structure: Yes
Materials
- Drywall, Stucco
- Foundation: Slab
- Roof: Flat,Shingle
Condition
- Updated/Remodeled
- New construction: No
- Year built: 1966
Utilities & green energy
- Sewer: Public Sewer
- Water: Public
- Utilities for property: Cable Connected, Electricity Connected, Sewer Connected, Water Connected
Community & HOA
Community
- Features: Biking, Curbs, Park, Suburban, Sidewalks, Pool
- Security: Carbon Monoxide Detector(s), Smoke Detector(s)
- Subdivision: Villa Pacific (Vpac)
HOA
- Has HOA: Yes
- Amenities included: Maintenance Grounds, Meeting Room, Meeting/Banquet/Party Room, Maintenance Front Yard, Playground, Pickleball, Pool, Pets Allowed, Racquetball, RV Parking, Sauna, Spa/Hot Tub, Tennis Court(s)
- HOA fee: $470 monthly
- HOA name: Villa Pacific
- HOA phone: 714-968-9901
Location
- Region: Huntington Beach
Financial & listing details
- Price per square foot: $673/sqft
- Tax assessed value: $338,509
- Date on market: 10/16/2026
- Listing terms: Cash,Cash to New Loan,Conventional
- Inclusions: Built in headboard
- Exclusions: Washer, dryer, refrigerator, patio furniture, all plants
- Road surface type: Paved
Estimated market value
$1,064,400
$1.01M - $1.13M
$4,938/mo
Price history
Price history is unavailable.
Public tax history
| Year | Property taxes | Tax assessment |
|---|---|---|
| 2026 | -- | $338,509 +2% |
| 2025 | $3,974 +1.9% | $331,872 +2% |
| 2024 | $3,900 +2.3% | $325,365 +2% |
| 2023 | $3,811 +2.7% | $318,986 +2% |
| 2022 | $3,709 +1.9% | $312,732 +2% |
| 2021 | $3,640 +0.7% | $306,600 +1% |
| 2020 | $3,615 | $303,457 +2% |
| 2019 | $3,615 +1.2% | $297,507 +2% |
| 2018 | $3,573 +3% | $291,674 +2% |
| 2017 | $3,469 | $285,955 +2% |
| 2016 | $3,469 +4.5% | $280,349 +1.5% |
| 2015 | $3,320 +3.2% | $276,138 +2% |
| 2014 | $3,216 | $270,729 +0.5% |
| 2013 | -- | $269,506 +2% |
| 2012 | -- | $264,222 +2% |
| 2011 | -- | $259,042 +0.8% |
| 2010 | -- | $257,106 -0.2% |
| 2009 | -- | $257,717 +2% |
| 2008 | -- | $252,664 +2% |
| 2007 | -- | $247,710 +2% |
| 2006 | -- | $242,853 +2% |
| 2005 | -- | $238,092 +2% |
| 2004 | -- | $233,424 +1.9% |
| 2003 | -- | $229,146 +2% |
| 2002 | -- | $224,653 +10.1% |
| 2001 | $2,077 -2.6% | $204,000 +2% |
| 2000 | $2,132 | $200,000 |
Find assessor info on the county website
Monthly payment
Est. payment
Payment breakdown
Explore the cost of this home by adjusting the details. Changes won't be saved.Climate risks
Neighborhood: 92646
Nearby schools
Schools provided by the listing agent
- Elementary: Eader
- Middle: Sowers
- High: Edison
Source: CRMLS. This data may not be complete. We recommend contacting the local school district to confirm school assignments for this home.
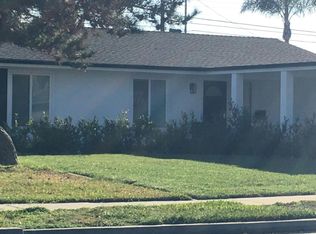
- $1,019,1002 bd3 ba1.4k sqft9696 Brookhaven Cir, Huntington Beach, CA 92646Off Market
- $959,8003 bd2 ba1.3k sqft9706 Brookhaven Cir, Huntington Beach, CA 92646Off Market

- $971,5002 bd3 ba1.4k sqft9712 Brookhaven Cir, Huntington Beach, CA 92646Off Market
- $975,0003 bd2 ba1.4k sqft9692 Brookhaven Cir, Huntington Beach, CA 92646For Sale

Similar homes
- $975,0003 bd2 ba1.4k sqft9692 Brookhaven Cir, Huntington Beach, CA 92646For SaleMLS ID #OC26225929, Allison Haney, First Team Real Estate. CRMLS
- $995,0003 bd2 ba1.2k sqft8566 Colusa Cir Unit 905A, Huntington Beach, CA 92646For Sale
 MLS ID #NP26226641, Kimberly Bibb, Pacific Sotheby's Int'l Realty. CRMLS
- $--3 bd2 ba1.1k sqft10172 Pua Dr, Huntington Beach, CA 92646Auction
 Auction.com 2
- $960,0003 bd2 ba1.2k sqft8565 Sierra Cir Unit 916A, Huntington Beach, CA 92646For Sale
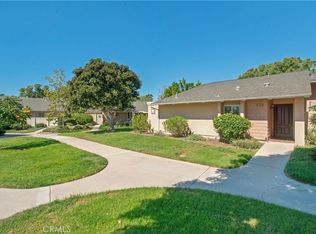 MLS ID #OC26216726, Diana Perna, PK Real Estate & Investments. CRMLS
Local buyer's agents are ready to help
