Located in the highly sought-after beach-close community of Surfside by the Sea, this spacious townhome has the largest floor plan in the neighborhood. Residents enjoy resort-style amenities, including two swimming pools, a clubhouse, playgrounds, a basketball court, and scenic walking trails. Originally designed as a four-bedroom home, it has been thoughtfully reconfigured into a spacious three-bedroom, two-and-a-half-bath residence. Additional features include a private patio, tasteful upgrades throughout, and a two-car garage. The seller is offering this property at this discounted price in exchange for staying two years, allowing her daughter to finish high school through June 2028. The discounted purchase price reflects the value of the two-year leaseback, and the seller will continue to pay the monthly HOA dues.
For sale
Listed by: Keller Williams Realty • Cheryl Coleman • Contact: 714-717-1728
$864,000
8226 Pennington Dr, Huntington Beach, CA 92646
3beds
1,482sqft
:
Get pre-qualified$5,979/mo
Townhouse
Built in 1964
1,716 Square Feet Lot
$-- Zestimate®
$583/sqft
$400/mo HOA
What's special
- 15 hours |
- 129 |
- 8 |
Zillow last checked:
Listing updated:
Listed by:
Cheryl Coleman DRE #01428040 714-717-1728,
Keller Williams Realty
Source: CRMLS,MLS#: OC26161496 Originating MLS: California Regional MLS
Originating MLS: California Regional MLSFacts & features
Interior
Bedrooms & bathrooms
- Bedrooms: 3
- Bathrooms: 3
- Full bathrooms: 2
- 1/2 bathrooms: 1
- Main level bathrooms: 1
Rooms
- Room types: Bedroom
Bedroom
- Features: All Bedrooms Up
Kitchen
- Features: Kitchen Island, Remodeled, Updated Kitchen
Cooling
- See Remarks
Appliances
- Included: Dishwasher
- Laundry: In Kitchen
Features
- Eat-in Kitchen, All Bedrooms Up
- Has fireplace: Yes
- Fireplace features: Living Room
- Common walls with other units/homes: 2+ Common Walls,No One Above,No One Below
Interior area
- Total interior livable area: 1,482 sqft
Property
Parking
- Total spaces: 2
- Parking features: Garage Faces Rear
- Garage spaces: 2
Features
- Levels: Two
- Stories: 2
- Entry location: 1
- Patio & porch: Enclosed
- Pool features: Community, Association
- Has view: Yes
- View description: Neighborhood
Lot
- Size: 1,716 Square Feet
Details
- Parcel number: 14802231
- Special conditions: Standard
Construction
Type & style
- Home type: Townhouse
- Property subtype: Townhouse
- Attached to another structure: Yes
Condition
- New construction: No
- Year built: 1964
Utilities & green energy
- Sewer: Sewer Tap Paid
- Water: Public
Community & HOA
Community
- Features: Curbs, Street Lights, Sidewalks, Pool
- Subdivision: Surfside (Surf)
HOA
- Has HOA: Yes
- Amenities included: Call for Rules, Insurance, Management, Maintenance Front Yard, Picnic Area, Playground, Pool, Pets Allowed, Spa/Hot Tub, Tennis Court(s)
- HOA fee: $400 monthly
- HOA name: Surfside
- HOA phone: 800-428-5588
Location
- Region: Huntington Beach
Financial & listing details
- Price per square foot: $583/sqft
- Tax assessed value: $338,124
- Annual tax amount: $4,120
- Date on market: 7/30/2026
- Listing terms: Cash to New Loan,Lease Back
Foreclosure details
Estimated market value
Not available
Estimated sales range
Not available
Not available
Price history
| Date | Event | Price |
|---|---|---|
| 7/30/2026 | Listed for sale | $864,000+292.7%$583/sqft |
Source:  CRMLS #OC26161496 Report a problem CRMLS #OC26161496 Report a problem | ||
| 9/23/1999 | Sold | $220,000+25.4%$148/sqft |
Source: Public Record Report a problem | ||
| 6/30/1997 | Sold | $175,500$118/sqft |
Source: Public Record Report a problem | ||
Public tax history
| Year | Property taxes | Tax assessment |
|---|---|---|
| 2025 | $4,120 +1.8% | $338,124 +2% |
| 2024 | $4,046 +2.3% | $331,495 +2% |
| 2023 | $3,954 +2.7% | $324,996 +2% |
| 2022 | $3,850 +1.9% | $318,624 +2% |
| 2021 | $3,780 +0.7% | $312,377 +1% |
| 2020 | $3,754 | $309,174 +2% |
| 2019 | $3,754 +1.1% | $303,112 +2% |
| 2018 | $3,712 +2.9% | $297,169 +2% |
| 2017 | $3,608 | $291,343 +2% |
| 2016 | $3,608 +4.4% | $285,631 +1.5% |
| 2015 | $3,454 +3.1% | $281,341 +2% |
| 2014 | $3,349 | $275,830 +0.5% |
| 2013 | -- | $274,584 +2% |
| 2012 | -- | $269,200 +2% |
| 2011 | -- | $263,922 +0.8% |
| 2010 | -- | $261,950 -0.2% |
| 2009 | -- | $262,573 +2% |
| 2008 | -- | $257,425 +2% |
| 2007 | -- | $252,378 +2% |
| 2006 | -- | $247,430 +2% |
| 2005 | -- | $242,579 +2% |
| 2004 | -- | $237,823 +1.9% |
| 2003 | -- | $233,465 +2% |
| 2002 | -- | $228,888 +2% |
| 2001 | $2,353 -2.7% | $224,400 +2% |
| 2000 | $2,418 | $220,000 |
Find assessor info on the county website
Monthly payment
Est. payment
Payment breakdown
Explore the cost of this home by adjusting the details. Changes won't be saved.Climate risks
Neighborhood: Surfside
Nearby schools
GreatSchools rating
- 9/10S. A. Moffett Elementary SchoolGrades: K-5Distance: 1 mi
- 8/10Isaac L. Sowers Middle SchoolGrades: 6-8Distance: 1.2 mi
- 9/10Edison High SchoolGrades: 9-12Distance: 0.9 mi
Schools provided by the listing agent
- Elementary: Moffett
- Middle: Sowers
- High: Edison
Source: CRMLS. This data may not be complete. We recommend contacting the local school district to confirm school assignments for this home.
- $933,2003 bd2 ba1.2k sqft8201 Pennington Dr, Huntington Beach, CA 92646Off Market
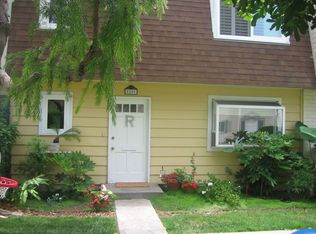
- $990,0003 bd2 ba1.3k sqft8205 Pennington Dr, Huntington Beach, CA 92646Off Market
- $955,4003 bd1 ba1.2k sqft8202 Pennington Dr, Huntington Beach, CA 92646Off Market
- $858,2003 bd2 ba1.4k sqft8195 Pennington Dr, Huntington Beach, CA 92646Off Market
- $675,5001 bd1 ba726 sqft8196 Pennington Dr, Huntington Beach, CA 92646Off Market
- $926,3003 bd2 ba1.2k sqft8211 Pennington Dr, Huntington Beach, CA 92646Off Market
- $918,6003 bd3 ba1.4k sqft8206 Pennington Dr, Huntington Beach, CA 92646Off Market
- $614,1001 bd1 ba726 sqft8191 Pennington Dr, Huntington Beach, CA 92646Off Market
A local agent can set up tours, give advice and negotiate with sellers.
Similar homes
- $950,0003 bd2 ba1.2k sqft8215 Deerfield Dr, Huntington Beach, CA 92646For Sale
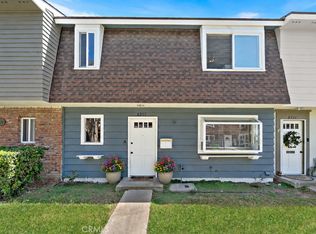 MLS ID #OC26162278, Lily Campbell, First Team Real Estate. CRMLS
 - $899,0002 bd2 ba1.1k sqft9766 Verde Mar Dr, Huntington Beach, CA 92646For Sale
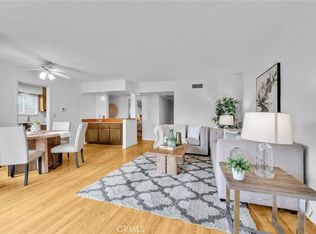 MLS ID #OC26152907, Brandice Presley, First Team Real Estate. CRMLS
 - $899,9993 bd2 ba1.2k sqft9696 Monte Carlo Cir, Huntington Beach, CA 92646For Sale
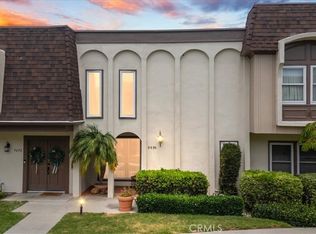 MLS ID #OC26157637, Nasheen Noor, Keller Williams Realty. CRMLS
 - $899,0002 bd2 ba1.1k sqft18571 Vallarta Dr, Huntington Beach, CA 92646For Sale
 MLS ID #PW26165453, AJ Hoover, Seven Gables Real Estate. CRMLS
 - $749,0003 bd2 ba1.1k sqft9579 Adams Ave, Huntington Beach, CA 92646For SaleMLS ID #PW26160827, Marc Smith, Freedom First Properties. CRMLS
- $789,9002 bd2 ba1.2k sqft8566 Larkhall Cir Unit 808B, Huntington Beach, CA 92646For SaleMLS ID #OC26129787, Kelly Blatt, Gatehouse Properties. CRMLS
- $895,0003 bd2 ba1.3k sqft18683 Maplewood Cir, Huntington Beach, CA 92646For SaleMLS ID #OC26134716, Wyatt Parker, Compass. CRMLS
- $789,9002 bd2 ba1.4k sqft8206 Bridgepoint Dr Unit 206, Huntington Beach, CA 92646For SaleMLS ID #OC26153469, Brooke Chik, Berkshire Hathaway HomeService. CRMLS
- $714,9992 bd2 ba1.1k sqft20301 Bluffside Cir APT 211, Huntington Beach, CA 92646For SaleMLS ID #OC26162269, Bonnie Ahrens, Seven Gables Real Estate. CRMLS
- $765,0002 bd2 ba1k sqft8932 Amador Cir #C1310, Huntington Beach, CA 92646For SaleMLS ID #OC26160374, Imelda Ranney, By the Sea Realty Corporation. CRMLS
- $709,0002 bd2 ba1.1k sqft20331 Bluffside Cir APT 105, Huntington Beach, CA 92646For SaleMLS ID #OC26158742, Georgette Mannion, RE/MAX TerraSol. CRMLS
- $795,0002 bd2 ba1k sqft8645 Butte Cir Unit 602B, Huntington Beach, CA 92646For SaleMLS ID #26851555, Melissa Barlow DRE # 01498928, Elite Representation Real Estate. CLAW
- $818,0002 bd2 ba1k sqft8877 Tulare Dr Unit 313D, Huntington Beach, CA 92646For SaleMLS ID #OC26150519, Patricia Vidal, RE/MAX Select One. CRMLS
- $820,0003 bd2 ba1.1k sqft9704 Bickley Dr, Huntington Beach, CA 92646For SaleMLS ID #OC26141742, Elizabeth Scott, Agent Group Inc.. CRMLS
- $980,0003 bd2 ba1.2k sqft8933 Amador Cir Unit 1316E, Huntington Beach, CA 92646For SaleMLS ID #DW26077023, Pam Lee, 24 Hour Real Estate. CRMLS
- $799,0002 bd3 ba1.5k sqft552 Hamilton St Unit C1, Costa Mesa, CA 92627For SaleMLS ID #OC26160641, Kat Carpou, Douglas Elliman of California. CRMLS
- $1,295,0005 bd2 ba2.1k sqft20502 Callieburn Cir, Huntington Beach, CA 92646For SaleMLS ID #OC26158439, Roula Fawaz, Surterre Properties Inc. CRMLS
- $957,9903 bd3 ba1.2k sqft17961 Conch Ln, Huntington Beach, CA 92646For SaleMLS ID #NP26112308, John Gorske, CTM Management Inc. CRMLS
- $1,249,0003 bd3 ba1.6k sqft21038 Poolside Ln, Huntington Beach, CA 92648For SaleMLS ID #NP26145807, Sean Casey, Roof Real Estate. CRMLS
- $750,0002 bd2 ba1.2k sqft8132 Atwater Cir Unit 202, Huntington Beach, CA 92646For SaleMLS ID #SR26033623, Elsa Cicora, Century 21 Hollywood. CRMLS
Local buyer's agents are ready to help
