Embrace the beach lifestyle at 9696 Monte Carlo Circle, a charming 3-bedroom, 1.5-bath townhome with a spacious private patio and 2-car garage, located in the highly desirable Villa Pacific community of South Huntington Beach. This inviting two-story home features fresh interior paint, new carpet in the downstairs living room, staircase, and upstairs hallway, along with a comfortable floor plan with all three bedrooms located upstairs. Villa Pacific offers resort-style amenities including multiple pools, a spa, clubhouses, tennis and basketball courts, a playground, greenbelts, and walking paths. Ideally located just minutes from the beach, shopping, dining, parks, Pacific City, and Downtown Huntington Beach, this is a wonderful opportunity to enjoy coastal living year-round!
For sale
Listed by: Keller Williams Realty • Nasheen Noor • Contact: 949-423-9483
$899,999
9696 Monte Carlo Cir, Huntington Beach, CA 92646
3beds
1,217sqft
:
Get pre-qualified$6,242/mo
Townhouse
Built in 1975
1,576 Square Feet Lot
$894,100 Zestimate®
$740/sqft
$430/mo HOA
What's special
- 8 days |
- 573 |
- 28 |
Likely to sell faster than
Zillow last checked:
Listing updated:
Listed by:
Nasheen Noor DRE #02039405 949-423-9483,
Keller Williams Realty
Source: CRMLS,MLS#: OC26157637 Originating MLS: California Regional MLS
Originating MLS: California Regional MLSFacts & features
Interior
Bedrooms & bathrooms
- Bedrooms: 3
- Bathrooms: 2
- Full bathrooms: 1
- 1/2 bathrooms: 1
- Main level bathrooms: 1
Rooms
- Room types: Bedroom, Other, Dining Room
Bedroom
- Features: All Bedrooms Down
Bathroom
- Features: Bathroom Exhaust Fan, Separate Shower
Other
- Features: Walk-In Closet(s)
Heating
- Central
Cooling
- None
Appliances
- Included: Dishwasher, Disposal, Gas Oven, Gas Range, Water Heater
- Laundry: In Garage
Features
- Ceiling Fan(s), Separate/Formal Dining Room, High Ceilings, All Bedrooms Down, Walk-In Closet(s)
- Flooring: Carpet, Vinyl
- Doors: Sliding Doors
- Has fireplace: No
- Fireplace features: None
- Common walls with other units/homes: 2+ Common Walls,No One Above,No One Below
Interior area
- Total interior livable area: 1,217 sqft
Video & virtual tour
Property
Parking
- Total spaces: 2
- Parking features: Door-Single, Garage, Garage Door Opener
- Garage spaces: 2
Features
- Levels: Two
- Stories: 2
- Entry location: Front Door
- Patio & porch: Concrete, Open, Patio
- Pool features: Community, Association
- Has spa: Yes
- Spa features: Community
- Fencing: Good Condition
- Has view: Yes
- View description: Neighborhood
Lot
- Size: 1,576 Square Feet
- Features: 0-1 Unit/Acre
Details
- Parcel number: 14908221
- Special conditions: Standard,Trust
Construction
Type & style
- Home type: Townhouse
- Architectural style: Mid-Century Modern
- Property subtype: Townhouse
- Attached to another structure: Yes
Materials
- Foundation: Slab
Condition
- Turnkey
- New construction: No
- Year built: 1975
Utilities & green energy
- Electric: Standard
- Sewer: Public Sewer
- Water: Public
- Utilities for property: Electricity Connected, Natural Gas Available, Sewer Connected, Water Connected
Community & HOA
Community
- Features: Biking, Park, Storm Drain(s), Sidewalks, Urban, Pool
- Subdivision: Villa Pacific (Vpac)
HOA
- Has HOA: Yes
- Amenities included: Clubhouse, Sport Court, Fitness Center, Maintenance Grounds, Meeting/Banquet/Party Room, Playground, Pool, Recreation Room, RV Parking, Spa/Hot Tub, Tennis Court(s), Trail(s), Trash
- HOA fee: $430 monthly
- HOA name: Villa Pacific
- HOA phone: 714-968-9901
Location
- Region: Huntington Beach
Financial & listing details
- Price per square foot: $740/sqft
- Tax assessed value: $254,936
- Annual tax amount: $3,130
- Date on market: 7/22/2026
- Cumulative days on market: 8 days
- Listing terms: Cash,Cash to New Loan,Conventional,FHA,VA Loan
- Road surface type: Paved
Estimated market value
$894,100
$849,000 - $939,000
$4,157/mo
Price history
| Date | Event | Price |
|---|---|---|
| 7/22/2026 | Listed for sale | $899,999+435.1%$740/sqft |
Source:  CRMLS #OC26157637 Report a problem CRMLS #OC26157637 Report a problem | ||
| 2/10/1994 | Sold | $168,208$138/sqft |
Source: Public Record Report a problem | ||
Public tax history
| Year | Property taxes | Tax assessment |
|---|---|---|
| 2025 | $3,130 +2% | $254,936 +2% |
| 2024 | $3,070 +2.4% | $249,938 +2% |
| 2023 | $2,997 +2.8% | $245,038 +2% |
| 2022 | $2,917 +1.9% | $240,234 +2% |
| 2021 | $2,863 +0.7% | $235,524 +1% |
| 2020 | $2,842 | $233,109 +2% |
| 2019 | $2,842 +1.2% | $228,539 +2% |
| 2018 | $2,810 +3% | $224,058 +2% |
| 2017 | $2,728 | $219,665 +2% |
| 2016 | $2,728 +4.4% | $215,358 +1.5% |
| 2015 | $2,613 +3.3% | $212,124 +2% |
| 2014 | $2,530 | $207,969 +0.5% |
| 2013 | -- | $207,030 +2% |
| 2012 | -- | $202,971 +2% |
| 2011 | -- | $198,992 +0.8% |
| 2010 | -- | $197,505 -0.2% |
| 2009 | -- | $197,975 +2% |
| 2008 | -- | $194,094 +2% |
| 2007 | -- | $190,289 +2% |
| 2006 | -- | $186,558 +2% |
| 2005 | -- | $182,900 +2% |
| 2004 | -- | $179,314 +1.9% |
| 2003 | -- | $176,028 +2% |
| 2002 | -- | $172,577 +2% |
| 2001 | $1,726 -2.5% | $169,194 +2% |
| 2000 | $1,771 | $165,877 |
Find assessor info on the county website
Monthly payment
Est. payment
Payment breakdown
Explore the cost of this home by adjusting the details. Changes won't be saved.Climate risks
Neighborhood: 92646
Nearby schools
GreatSchools rating
- 7/10John H. Eader Elementary SchoolGrades: K-5Distance: 0.7 mi
- 8/10Isaac L. Sowers Middle SchoolGrades: 6-8Distance: 0.8 mi
- 9/10Edison High SchoolGrades: 9-12Distance: 0.7 mi
Schools provided by the listing agent
- Elementary: Eader
- Middle: Sowers
- High: Edison
Source: CRMLS. This data may not be complete. We recommend contacting the local school district to confirm school assignments for this home.
- $976,9004 bd2 ba1.4k sqft9692 Monte Carlo Cir, Huntington Beach, CA 92646Off Market
- $974,5004 bd2 ba1.4k sqft9702 Monte Carlo Cir, Huntington Beach, CA 92646Off Market
- $810,0002 bd3 ba1.1k sqft9706 Monte Carlo Cir, Huntington Beach, CA 92646Sold

- $848,5002 bd2 ba1.4k sqft9686 Monte Carlo Cir, Huntington Beach, CA 92646Off Market
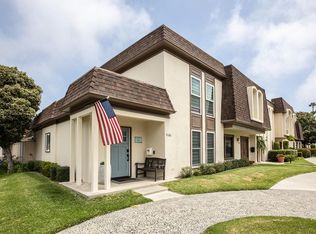
- $940,3003 bd2 ba1.2k sqft9712 Monte Carlo Cir, Huntington Beach, CA 92646Off Market
- $879,5003 bd1 ba1.2k sqft9696 Bluereef Dr, Huntington Beach, CA 92646Off Market
- $914,7003 bd2 ba1.4k sqft9692 Bluereef Dr, Huntington Beach, CA 92646Off Market
- $881,6003 bd2 ba1.4k sqft9702 Bluereef Dr, Huntington Beach, CA 92646Off Market
A local agent can set up tours, give advice and negotiate with sellers.
Similar homes
- $950,0003 bd2 ba1.2k sqft8215 Deerfield Dr, Huntington Beach, CA 92646For Sale
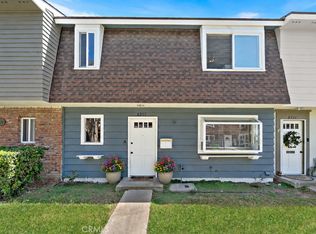 MLS ID #OC26162278, Lily Campbell, First Team Real Estate. CRMLS
 - $864,0003 bd3 ba1.4k sqft8226 Pennington Dr, Huntington Beach, CA 92646For Sale
 MLS ID #OC26161496, Cheryl Coleman, Keller Williams Realty. CRMLS
 - $899,0002 bd2 ba1.1k sqft18571 Vallarta Dr, Huntington Beach, CA 92646For Sale
 MLS ID #PW26165453, AJ Hoover, Seven Gables Real Estate. CRMLS
 - $929,0002 bd3 ba1.4k sqft9742 Villa Pacific Dr, Huntington Beach, CA 92646For Sale
 MLS ID #OC26099375, Debra Osborne, SoCal Coastal Realty Group. CRMLS
 - $749,0003 bd2 ba1.1k sqft9579 Adams Ave, Huntington Beach, CA 92646For SaleMLS ID #PW26160827, Marc Smith, Freedom First Properties. CRMLS
- $895,0003 bd2 ba1.3k sqft18683 Maplewood Cir, Huntington Beach, CA 92646For SaleMLS ID #OC26134716, Wyatt Parker, Compass. CRMLS
- $765,0002 bd2 ba1k sqft8932 Amador Cir #C1310, Huntington Beach, CA 92646For SaleMLS ID #OC26160374, Imelda Ranney, By the Sea Realty Corporation. CRMLS
- $980,0003 bd2 ba1.2k sqft8933 Amador Cir Unit 1316E, Huntington Beach, CA 92646For SaleMLS ID #DW26077023, Pam Lee, 24 Hour Real Estate. CRMLS
- $820,0003 bd2 ba1.1k sqft9704 Bickley Dr, Huntington Beach, CA 92646For SaleMLS ID #OC26141742, Elizabeth Scott, Agent Group Inc.. CRMLS
- $714,9992 bd2 ba1.1k sqft20301 Bluffside Cir APT 211, Huntington Beach, CA 92646For SaleMLS ID #OC26162269, Bonnie Ahrens, Seven Gables Real Estate. CRMLS
- $669,0002 bd2 ba1k sqft21372 Brookhurst St Unit 725, Huntington Beach, CA 92646For SaleMLS ID #NP26123228, Jeffrey Newman, Newman Properties, Inc. CRMLS
- $789,9002 bd2 ba1.4k sqft8206 Bridgepoint Dr Unit 206, Huntington Beach, CA 92646For SaleMLS ID #OC26153469, Brooke Chik, Berkshire Hathaway HomeService. CRMLS
- $789,9002 bd2 ba1.2k sqft8566 Larkhall Cir Unit 808B, Huntington Beach, CA 92646For SaleMLS ID #OC26129787, Kelly Blatt, Gatehouse Properties. CRMLS
- $795,0002 bd2 ba1k sqft8645 Butte Cir Unit 602B, Huntington Beach, CA 92646For SaleMLS ID #26851555, Melissa Barlow DRE # 01498928, Elite Representation Real Estate. CLAW
- $709,0002 bd2 ba1.1k sqft20331 Bluffside Cir APT 105, Huntington Beach, CA 92646For SaleMLS ID #OC26158742, Georgette Mannion, RE/MAX TerraSol. CRMLS
- $818,0002 bd2 ba1k sqft8877 Tulare Dr Unit 313D, Huntington Beach, CA 92646For SaleMLS ID #OC26150519, Patricia Vidal, RE/MAX Select One. CRMLS
- $679,0002 bd2 ba1k sqft21372 Brookhurst St Unit 226, Huntington Beach, CA 92646For SaleMLS ID #PW26111864, Sean Dezahd, First Team Real Estate. CRMLS
- $999,5003 bd3 ba1.3k sqft543 Victoria St, Costa Mesa, CA 92627For SaleMLS ID #OC26163529, Michael Armendariz, LW Realty, Inc.. CRMLS
- $799,0002 bd3 ba1.5k sqft552 Hamilton St Unit C1, Costa Mesa, CA 92627For SaleMLS ID #OC26160641, Kat Carpou, Douglas Elliman of California. CRMLS
- $999,9904 bd3 ba1.7k sqft8402 Sunbeam Cir, Huntington Beach, CA 92646For SaleMLS ID #OC26159846, Andrew Youngmark, Compass. CRMLS
Local buyer's agents are ready to help
