LOCATION! LOCATION! LOCATION! Welcome home to this fabulous 2-bedroom, 2-bath Pacifica model condo in the highly sought-after 55+ community of Huntington Landmark, located less than one mile from the ocean.
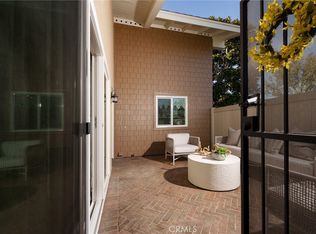
This desirable corner-unit offers an open and inviting floor plan featuring soaring vaulted ceilings, elegant laminate flooring, plantation shutters, recessed lighting, and an abundance of natural light throughout. The spacious private patio provides the perfect setting to relax, entertain, and enjoy the refreshing coastal breeze.
Huntington Landmark offers an exceptional resort-style lifestyle with an impressive array of amenities, including two heated swimming pools and spa, tennis courts, pickleball courts, bocce ball courts, a putting green, shuffleboard, fitness center and weight room, a beautiful clubhouse, and a 24-hour gated and guard-gated entrance for added peace of mind. Residents also enjoy a ceramics studio, woodworking shop, library, billiards room, and a vibrant calendar of clubs, social events, and recreational activities.
Experience the perfect combination of comfort, convenience, and coastal living in one of Huntington Beach's most desirable active adult communities.
Under contract
Listed by: RE/MAX Select One • Patricia Vidal • Contact: 714-334-1773
$818,000
8877 Tulare Dr Unit 313D, Huntington Beach, CA 92646
2beds
1,056sqft
Condominium
Built in 1976
-- sqft lot
$806,200 Zestimate®
$775/sqft
$625/mo HOA
What's special
- 37 days |
- 526 |
- 8 |
Zillow last checked:
Listing updated:
Listed by:
Patricia Vidal DRE #01855695 714-334-1773,
RE/MAX Select One,
Marcial Vidal DRE #02050899,
RE/MAX Select One
Source: CRMLS,MLS#: OC26150519 Originating MLS: California Regional MLS
Originating MLS: California Regional MLSFacts & features
Interior
Bedrooms & bathrooms
- Bedrooms: 2
- Bathrooms: 2
- Full bathrooms: 2
- Main level bathrooms: 2
- Main level bedrooms: 2
Rooms
- Room types: Bedroom, Living Room, Primary Bedroom, Dining Room
Primary bedroom
- Features: Main Level Primary
Primary bedroom
- Features: Primary Suite
Bedroom
- Features: All Bedrooms Down
Bathroom
- Features: Bathtub, Remodeled, Separate Shower, Tub Shower
Cooling
- None
Appliances
- Included: Dishwasher, Gas Range
- Laundry: Washer Hookup, Gas Dryer Hookup, Laundry Closet, Outside
Features
- Separate/Formal Dining Room, All Bedrooms Down, Main Level Primary, Primary Suite
- Flooring: Vinyl
- Windows: Double Pane Windows, Screens
- Has fireplace: No
- Fireplace features: None
- Common walls with other units/homes: 1 Common Wall
Interior area
- Total interior livable area: 1,056 sqft
Property
Parking
- Total spaces: 1
- Parking features: Garage
- Garage spaces: 1
Features
- Levels: One
- Stories: 1
- Entry location: 1
- Patio & porch: Patio, Tile
- Pool features: Community, Heated, In Ground, Lap, Association
- Has spa: Yes
- Spa features: Association, Community, Heated
- Has view: Yes
- View description: Neighborhood
Lot
- Size: 1,056 Square Feet
- Features: Front Yard
Details
- Parcel number: 93447058
- Special conditions: Standard,Trust
Construction
Type & style
- Home type: Condo
- Architectural style: Traditional
- Property subtype: Condominium
- Attached to another structure: Yes
Materials
- Foundation: Slab
- Roof: Shingle
Condition
- Turnkey
- New construction: No
- Year built: 1976
Utilities & green energy
- Sewer: Public Sewer, Sewer Tap Paid
- Water: Public
- Utilities for property: Cable Available, Electricity Connected, Natural Gas Connected, Sewer Connected, Underground Utilities, Water Connected
Community & HOA
Community
- Features: Gutter(s), Street Lights, Sidewalks, Gated, Pool
- Security: Carbon Monoxide Detector(s), Gated with Guard, Gated Community, Gated with Attendant, 24 Hour Security, Smoke Detector(s)
- Senior community: Yes
- Subdivision: Huntington Landmark Townhomes (Hlan)
HOA
- Has HOA: Yes
- Amenities included: Bocce Court, Billiard Room, Clubhouse, Controlled Access, Fitness Center, Maintenance Grounds, Game Room, Meeting Room, Management, Meeting/Banquet/Party Room, Outdoor Cooking Area, Barbecue, Picnic Area, Pickleball, Pool, Pets Allowed, Recreation Room, RV Parking, Guard, Spa/Hot Tub, Tennis Court(s)
- Services included: Sewer
- HOA fee: $625 monthly
- HOA name: HUNTINGTON LANDMARK
- HOA phone: 714-960-5475
Location
- Region: Huntington Beach
Financial & listing details
- Price per square foot: $775/sqft
- Date on market: 7/12/2026
- Cumulative days on market: 37 days
- Listing terms: Cash,Cash to New Loan,Conventional,FHA,VA Loan
Estimated market value
$806,200
$766,000 - $847,000
$3,017/mo
Price history
| Date | Event | Price |
|---|---|---|
| 8/10/2026 | Contingent | $818,000$775/sqft |
Source:  CRMLS #OC26150519 Report a problem CRMLS #OC26150519 Report a problem | ||
| 7/12/2026 | Listed for sale | $818,000+88%$775/sqft |
Source: CRMLS #OC26150519 Report a problem | ||
| 7/6/2026 | Listing removed | $3,800$4/sqft |
Source: Zillow Rentals Report a problem | ||
| 6/16/2026 | Listed for rent | $3,800$4/sqft |
Source: Zillow Rentals Report a problem | ||
| 7/12/2025 | Listing removed | $3,800$4/sqft |
Source: Zillow Rentals Report a problem | ||
| 6/28/2025 | Price change | $3,800-2.4%$4/sqft |
Source: Zillow Rentals Report a problem | ||
| 5/27/2025 | Listed for rent | $3,895$4/sqft |
Source: Zillow Rentals Report a problem | ||
| 7/2/2024 | Listing removed | -- |
Source: Zillow Rentals Report a problem | ||
| 6/3/2024 | Listed for rent | $3,895$4/sqft |
Source: Zillow Rentals Report a problem | ||
| 11/3/2023 | Listing removed | -- |
Source: Zillow Rentals Report a problem | ||
| 10/25/2023 | Listed for rent | $3,895$4/sqft |
Source: Zillow Rentals Report a problem | ||
| 2/26/2015 | Listing removed | $435,000$412/sqft |
Source: First Team Real Estate #OC15011006 Report a problem | ||
| 1/17/2015 | Listed for sale | $435,000$412/sqft |
Source: First Team Real Estate #OC15011006 Report a problem | ||
Public tax history
Tax history is unavailable.
Monthly payment
Est. payment
Payment breakdown
Explore the cost of this home by adjusting the details. Changes won't be saved.Climate risks
Neighborhood: Huntington Landmark
Nearby schools
GreatSchools rating
- 9/10S. A. Moffett Elementary SchoolGrades: K-5Distance: 0.4 mi
- 8/10Isaac L. Sowers Middle SchoolGrades: 6-8Distance: 0.6 mi
- 9/10Edison High SchoolGrades: 9-12Distance: 0.7 mi
- $828,0002 bd2 ba1k sqft8855 Sutter Cir UNIT 520A, Huntington Beach, CA 92646Sold

- $775,0002 bd2 ba1k sqft8855 Sutter Cir #C-520, Huntington Beach, CA 92646Sold

- $840,0002 bd2 ba1k sqft8856 Sutter Cir UNIT 524A, Huntington Beach, CA 92646Sold
- $575,0001 bd1 ba810 sqft8815 Yuba Cir UNIT 1103-C, Huntington Beach, CA 92646Sold
- $750,0002 bd2 ba1k sqft8933 Modesto Cir UNIT 1213A, Huntington Beach, CA 92646Sold
- $816,9002 bd2 ba1k sqft8856 Sutter Cir UNIT 523C, Huntington Beach, CA 92646Off Market
- $735,0002 bd2 ba1k sqft8777 Tulare Dr UNIT 412D, Huntington Beach, CA 92646Sold
- $625,0002 bd2 ba1.2k sqft8777 Tulare Dr #408B, Huntington Beach, CA 92646Sold
A local agent can set up tours, give advice and negotiate with sellers.
Similar homes
- $779,0002 bd2 ba1.2k sqft8566 Larkhall Cir Unit 808B, Huntington Beach, CA 92646For Sale
 MLS ID #OC26129787, Kelly Blatt, Gatehouse Properties. CRMLS
 - $629,0002 bd2 ba1k sqft8877 Lauderdale Ct Unit 213F, Huntington Beach, CA 92646For Sale
 MLS ID #NP26148216, Katrina Afflerbach-Tommey, Pacific Sotheby's Int'l Realty. CRMLS
 - $629,9002 bd2 ba1k sqft8877 Lauderdale Ct Unit 210G, Huntington Beach, CA 92646For Sale
 MLS ID #OC26128809, Diana Denney, Huntington Landmark Realty. CRMLS
 - $679,0002 bd2 ba1k sqft21372 Brookhurst St Unit 226, Huntington Beach, CA 92646For Sale
 MLS ID #PW26111864, Sean Dezahd, First Team Real Estate. CRMLS
 - $825,0002 bd3 ba1k sqft606 Lake St APT 23, Huntington Beach, CA 92648For SaleMLS ID #OC26150262, James Farbaniec, DOMU Real Estate. CRMLS
- $819,9002 bd3 ba1k sqft13 Sunflower, Irvine, CA 92604For SaleMLS ID #PW26105029, Vivienne Tran, Cali Home Realty. CRMLS
- $850,0002 bd2 ba991 sqft709 Solvay Aisle, Irvine, CA 92606For SaleMLS ID #OC26124130, Ashlyn Moore, CENTURY 21 Affiliated. CRMLS
- $842,5002 bd2 ba1k sqft2495 Paseo Circulo, Tustin, CA 92782For SaleMLS ID #OC26117852, Chulsang Hwang, Redpoint Realty. CRMLS
- $819,9993 bd3 ba1.1k sqft1424 Deauville Pl, Costa Mesa, CA 92626For SaleMLS ID #NP26132396, Tim Smith, Coldwell Banker Realty. CRMLS
- $849,9002 bd3 ba1.2k sqft2217 Mayfair Ct, Costa Mesa, CA 92627For SaleMLS ID #PW26165248, Jake Gordon, Compass. CRMLS
- $799,9993 bd2 ba1.2k sqft164 Lexington Ln, Costa Mesa, CA 92626For SaleMLS ID #IG26130385, Jeannie Madali, Gamester Real Estate. CRMLS
- $928,0003 bd2 ba1.2k sqft47 Fox Holw #27, Irvine, CA 92614For SaleMLS ID #WS26116602, QIANQIAN Wu, Wetrust Realty. CRMLS
- $859,0002 bd2 ba1.1k sqft1294 McFadden Dr, Fullerton, CA 92833For SaleMLS ID #26688281, Yun Young Kwag DRE # 01935957, New Star Realty. CLAW
- $740,0003 bd2 ba1.1k sqft444 S Tustin St APT K3, Orange, CA 92866For SaleMLS ID #PW26141403, Daisy Aasland, AAsland Realty. CRMLS
- $849,8883 bd3 ba1.3k sqft23391 Via Linda #48, Mission Viejo, CA 92691For SaleMLS ID #OC26156817, Devin Doherty, eXp Realty of California Inc. CRMLS
- $420,0002 bd1 ba842 sqft1101 W Macarthur Blvd Unit 163, Santa Ana, CA 92707For SaleMLS ID #OC26177240, Amy Mosley, Coldwell Banker Realty. CRMLS
- $749,0002 bd2 ba987 sqft111 Remington #332, Irvine, CA 92620For SaleMLS ID #26856665, Jack Dunn DRE # 01030392, Jack Dunn. CLAW
- $859,0002 bd2 ba1k sqft52 Greenbough, Irvine, CA 92614For SaleMLS ID #OC26095419, Franc Huang, RE/MAX Fine Homes. CRMLS
- $739,0002 bd2 ba1.3k sqft121 Santa Rosa Ct, Laguna Beach, CA 92651For SaleMLS ID #LG26096827, Julie Hile, Superior Real Estate Network, Inc.. CRMLS
- $719,9773 bd2 ba1.1k sqft3139 E Chapman Ave APT 5A, Orange, CA 92869For SaleMLS ID #IV26109924, ANA AGUIRRE, 1 Vision Real Estate. CRMLS
Local buyer's agents are ready to help
