Rare End-Unit Townhome in Woodbridge's Coveted "Inside Loop"
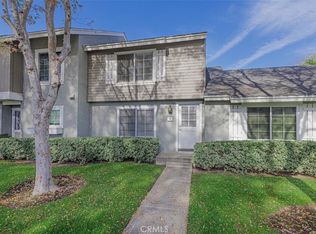
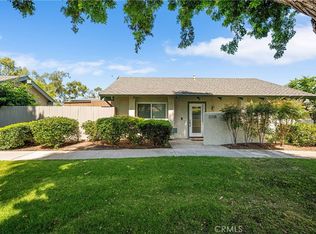
Welcome to 52 Greenbough — a charming 2-bedroom, 1.5-bath end-unit townhome ideally situated within Woodbridge's sought-after "inside loop." This two-story residence provides the privacy of single-family living with no neighbors above or below.
Thoughtfully remodeled and move-in ready, the home features fresh interior paint, updated flooring throughout, newer dual-pane windows, and a refreshed kitchen with updated cabinetry. The main level showcases a spacious living room, well-appointed kitchen, dining area, convenient laundry closet, and a stylish half bath. Upstairs, you'll find two generously sized bedrooms served by a full hall bathroom.
Step outside to a low-maintenance private backyard — the perfect spot to enjoy your morning coffee in the California sunshine. Two assigned covered carport spaces are conveniently located just beyond the backyard for direct access.
Prime Location & Award-Winning Schools
Just a short stroll to Blue Ribbon, California Distinguished Meadow Park Elementary, South Lake Middle School, and Woodbridge High School, as well as parks, pools, and the South Lake Beach Club.
The Woodbridge Lifestyle
Enjoy resort-style amenities including 2 lakes, 24 tennis courts, 15 parks, 22 pools, sport courts, and miles of scenic trails and bike paths.
Don't miss this rare opportunity to own in one of Irvine's most beloved communities. Welcome home!
For sale
Listed by: RE/MAX Fine Homes • Franc Huang • Contact: 949-880-5016
Price cut: $40K (5/26)
$859,000
52 Greenbough, Irvine, CA 92614
2beds
1,098sqft
Townhouse
Built in 1982
4.66 Acres Lot
$848,000 Zestimate®
$782/sqft
$578/mo HOA
What's special
- 67 days |
- 634 |
- 19 |
Zillow last checked:
Listing updated:
Listed by:
Franc Huang DRE #01921249 626-757-0136,
RE/MAX Fine Homes
Source: CRMLS,MLS#: OC26095419 Originating MLS: California Regional MLS
Originating MLS: California Regional MLSLoading...
Facts & features
Interior
Bedrooms & bathrooms
- Bedrooms: 2
- Bathrooms: 2
- Full bathrooms: 1
- 1/2 bathrooms: 1
- Main level bathrooms: 1
Rooms
- Room types: Bedroom
Bedroom
- Features: All Bedrooms Up
Cooling
- Central Air
Appliances
- Laundry: Laundry Closet
Features
- All Bedrooms Up
- Has fireplace: Yes
- Fireplace features: Living Room
- Common walls with other units/homes: 2+ Common Walls,End Unit
Interior area
- Total interior livable area: 1,098 sqft
Property
Parking
- Total spaces: 2
- Parking features: Carport
- Carport spaces: 2
Features
- Levels: Two
- Stories: 2
- Entry location: Front Door or Back Yard
- Pool features: Community, In Ground, Association
- Has view: Yes
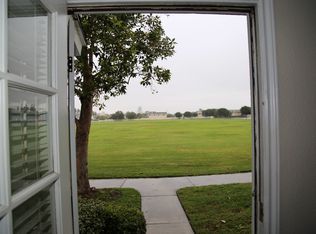
- View description: Park/Greenbelt, Neighborhood
Lot
- Size: 4.66 Acres
Details
- Parcel number: 93854098
- Special conditions: Standard
Construction
Type & style
- Home type: Townhouse
- Property subtype: Townhouse
- Attached to another structure: Yes
Condition
- New construction: No
- Year built: 1982
Utilities & green energy
- Sewer: Public Sewer
- Water: Public
Community & HOA
Community
- Features: Curbs, Park, Street Lights, Suburban, Sidewalks, Pool
- Subdivision: Somerset (St)
HOA
- Has HOA: Yes
- Amenities included: Sport Court, Outdoor Cooking Area, Barbecue, Playground, Pool, Spa/Hot Tub
- HOA fee: $421 monthly
- HOA name: Woodbridge Somerset
- HOA phone: 800-400-2284
- Second HOA fee: $157 monthly
- Second HOA name: Woodbridge Village Association
- Second HOA phone: 949-786-1800
Location
- Region: Irvine
Financial & listing details
- Price per square foot: $782/sqft
- Date on market: 5/1/2026
- Cumulative days on market: 68 days
- Listing terms: Cash,Cash to New Loan,Contract
Estimated market value
$848,000
$806,000 - $890,000
$3,412/mo
Price history
| Date | Event | Price |
|---|---|---|
| 5/26/2026 | Price change | $859,000-4.4%$782/sqft |
Source:  CRMLS #OC26095419 Report a problem CRMLS #OC26095419 Report a problem | ||
| 5/2/2026 | Listed for sale | $899,000$819/sqft |
Source: CRMLS #OC26095419 Report a problem | ||
Public tax history
Tax history is unavailable.
Monthly payment
Est. payment$--/mo
Payment breakdown
Explore the cost of this home by adjusting the details. Changes won't be saved.All calculations are estimates and provided by Zillow, Inc. for informational purposes only. Actual amounts may vary.
HOA fees may include property taxes on listings classified as Co-Ops. Contact the listing agent and/or owner for fee details.
Mortgage interest rates are dependent on a number of factors, including credit score, down payment, and repayment length. Interest rate data provided by Zillow Group Marketplace, Inc. as of 1/1/1970 from various mortgage lenders with which we have lead or other similar arrangements; the Estimated Payment is an average of those rates.
See how much you could borrow to make a competitive offer.
Climate risks
Neighborhood: Woodbridge
Nearby schools
GreatSchools rating
- 9/10Meadow Park SchoolGrades: K-6Distance: 0.2 mi
- 9/10South Lake Middle SchoolGrades: 7-8Distance: 0.2 mi
- 10/10Woodbridge High SchoolGrades: 9-12Distance: 0.6 mi
Schools provided by the listing agent
- Elementary: Meadow Park
- Middle: South Lake
- High: Woodbridge
Source: CRMLS. This data may not be complete. We recommend contacting the local school district to confirm school assignments for this home.
A local agent can set up tours, give advice and negotiate with sellers.


Local buyer's agents are ready to help
- California
- Orange County
- Irvine
- 92614
- Woodbridge
- 52 Greenbough
Nearby cities
Nearby neighborhoods
Nearby zip codes
Other Irvine Topics
