• Low-priced opportunity for coastal Huntington Beach living in sought-after Villas Del Mar.
• 2-bedroom, 2.5-bath townhome with approximately 1,100 sq. ft.
• Fresh paint and carpeting, ready for your personal touch.
• Excellent floor plan with private bedroom suites and guest powder room.
• One-car garage and a designated parking space within the gated community.
• Prime location near the beach, downtown Huntington Beach, shopping, dining, and recreation.
• Enjoy all the benefits of the Huntington Beach lifestyle at an attainable entry price.
• A great opportunity for first-time buyers, investors, or anyone seeking a beach-close home with upside potential.
For sale
Listed by: DOMU Real Estate • James Farbaniec • Contact: 949-632-2517
Price cut: $29K (10/10)
$796,000
606 Lake St APT 23, Huntington Beach, CA 92648
2beds
1,088sqft
Condominium
Built in 1988
-- sqft lot
$790,000 Zestimate®
$732/sqft
$710/mo HOA
What's special
- 108 days
- 825
- 41
Zillow last checked:
Listing updated:
Listed by:
James Farbaniec DRE #01855291 949-632-2517,
DOMU Real Estate,
Alissa McLarand DRE #01887118,
DOMU Real Estate
Source: CRMLS,MLS#: OC26150262 Originating MLS: California Regional MLS
Originating MLS: California Regional MLSFacts & features
Interior
Bedrooms & bathrooms
- Bedrooms: 2
- Bathrooms: 3
- Full bathrooms: 2
- 1/2 bathrooms: 1
- Main level bathrooms: 1
Rooms
- Room types: Bedroom, Kitchen, Living Room, Primary Bedroom
Primary bedroom
- Features: Multiple Primary Suites
Bedroom
- Features: All Bedrooms Up
Bathroom
- Features: Bathtub, Tub Shower, Walk-In Shower
Heating
- Forced Air
Cooling
- None
Appliances
- Included: Dishwasher, Gas Cooktop, Gas Range, Microwave, Refrigerator, Trash Compactor, Dryer, Washer
- Laundry: Inside
Features
- Balcony, Cathedral Ceiling(s), Eat-in Kitchen, High Ceilings, All Bedrooms Up, Multiple Primary Suites
- Flooring: Carpet, Tile, Vinyl
- Has fireplace: Yes
- Fireplace features: Gas, Living Room
- Common walls with other units/homes: 2+ Common Walls
Interior area
- Total interior livable area: 1,088 sqft
Property
Parking
- Total spaces: 2
- Parking features: Assigned, Door-Single, Garage, Garage Door Opener, One Space
- Garage spaces: 1
- Uncovered spaces: 1
Features
- Levels: Two
- Stories: 2
- Entry location: Stairs up to Front Door.
- Patio & porch: Covered, Deck
- Pool features: In Ground, Association
- Has spa: Yes
- Spa features: Association, In Ground
- Has view: Yes
- View description: Neighborhood, Trees/Woods
Details
- Parcel number: 93715471
- Special conditions: Standard
Construction
Type & style
- Home type: Condo
- Property subtype: Condominium
- Attached to another structure: Yes
Condition
- New construction: No
- Year built: 1988
Utilities & green energy
- Sewer: Public Sewer
- Water: Public
- Utilities for property: Cable Connected, Electricity Connected, Natural Gas Connected, Sewer Connected, Water Connected
Community & HOA
Community
- Features: Sidewalks, Gated
- Security: Carbon Monoxide Detector(s), Fire Sprinkler System, Gated Community, Smoke Detector(s)
- Subdivision: Villas Del Mar (Vldm)
HOA
- Has HOA: Yes
- Amenities included: Clubhouse, Fitness Center, Outdoor Cooking Area, Barbecue, Pool, Spa/Hot Tub, Trash
- HOA fee: $710 monthly
- HOA name: Villas Del Mar
- HOA phone: 800-714-0200
Location
- Region: Huntington Beach
Financial & listing details
- Price per square foot: $732/sqft
- Tax assessed value: $265,786
- Date on market: 7/10/2026
- Cumulative days on market: 108 days
- Listing terms: Cash to New Loan
- Inclusions: Refrigerator and washer/dryer.
Estimated market value
$790,000
$751,000 - $830,000
$4,066/mo
Price history
| Date | Event | Price |
|---|---|---|
| 10/10/2026 | Price change | $796,000-3.5%$732/sqft |
Source:  CRMLS #OC26150262 Report a problem CRMLS #OC26150262 Report a problem | ||
| 7/10/2026 | Listed for sale | $825,000+415.6%$758/sqft |
Source: CRMLS #OC26150262 Report a problem | ||
| 5/8/1997 | Sold | $160,000-5.9%$147/sqft |
Source: Public Record Report a problem | ||
| 7/11/1994 | Sold | $170,000-15%$156/sqft |
Source: Public Record Report a problem | ||
| 3/18/1993 | Sold | $200,000$184/sqft |
Source: Public Record Report a problem | ||
Public tax history
| Year | Property taxes | Tax assessment |
|---|---|---|
| 2026 | -- | $265,786 +2% |
| 2025 | $3,264 +1.9% | $260,575 +2% |
| 2024 | $3,202 +2.3% | $255,466 +2% |
| 2023 | $3,129 +2.7% | $250,457 +2% |
| 2022 | $3,047 +1.8% | $245,547 +2% |
| 2021 | $2,992 +0.7% | $240,733 +1% |
| 2020 | $2,971 | $238,265 +2% |
| 2019 | $2,971 +1.1% | $233,594 +2% |
| 2018 | $2,939 +2.9% | $229,014 +2% |
| 2017 | $2,856 | $224,524 +2% |
| 2016 | $2,856 +4.4% | $220,122 +1.5% |
| 2015 | $2,737 +3.1% | $216,816 +2% |
| 2014 | $2,654 | $212,569 +0.5% |
| 2013 | -- | $211,609 +2% |
| 2012 | -- | $207,460 +2% |
| 2011 | -- | $203,393 +0.8% |
| 2010 | -- | $201,873 |
Find assessor info on the county website
Monthly payment
Est. payment
Payment breakdown
Explore the cost of this home by adjusting the details. Changes won't be saved.Climate risks
Neighborhood: 92648
Nearby schools
Schools provided by the listing agent
- Elementary: Smith
- Middle: Dwyer
- High: Huntington Beach
Source: CRMLS. This data may not be complete. We recommend contacting the local school district to confirm school assignments for this home.
- $875,0002 bd3 ba1.2k sqft606 Lake St APT 14, Huntington Beach, CA 92648Sold

- $875,0002 bd3 ba1k sqft606 Lake St APT 24, Huntington Beach, CA 92648Sold
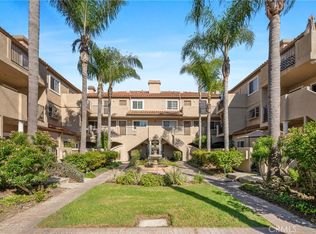
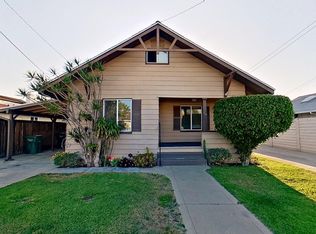
- $1,714,0003 bd1 ba985 sqft715 Alabama St, Huntington Beach, CA 92648Off Market

- $860,2483 bd2 ba1k sqft719 Alabama St, Huntington Beach, CA 92648Off Market
Similar homes
- $975,0002 bd2 ba1k sqft1200 Pacific Coast Hwy APT 106, Huntington Beach, CA 92648For Sale
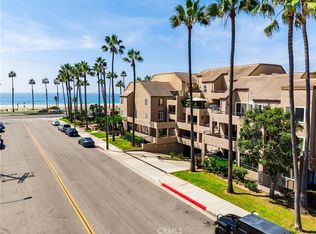 MLS ID #PW26207766, Nik Hennessee, Compass. CRMLS
 - $629,0002 bd2 ba1k sqft8877 Lauderdale Ct Unit 213F, Huntington Beach, CA 92646For Sale
 MLS ID #NP26148216, Katrina Afflerbach-Tommey, Pacific Sotheby's Int'l Realty. CRMLS
 - $739,0002 bd2 ba935 sqft16960 Algonquin St #103, Huntington Beach, CA 92649For Sale
 MLS ID #PW26201939, Michael Hussey, Compass. CRMLS
 - $779,0003 bd2 ba1.1k sqft39 Rockwood #23, Irvine, CA 92614For Sale
 MLS ID #OC26217641, Dawna Kuch, First Team Real Estate. CRMLS
