Welcome to 164 Lexington Lane, a beautifully refreshed three bedrooms, 2 baths townhouse in the heart of Costa Mesa offering comfort, convenience, and incredible potential. This move-in ready residence features fresh interior paint, new flooring, a newer water heater, updated sliding glass door, and a newly upgraded 100-amp electrical panel for peace of mind.
Located in a highly desirable area just minutes from world-class beaches, shopping, dining, and major freeways, this home offers the perfect blend of coastal living and everyday convenience. The functional layout provides a bright and inviting atmosphere with abundant natural light and seamless indoor-outdoor flow.
Whether you’re looking for a primary residence, vacation home, or investment opportunity, this property checks all the boxes. With strong rental potential and room to add your own modern aesthetic touches, the possibilities are endless. Enjoy living near Costa Mesa’s vibrant dining scene, South Coast Plaza, OC Fairgrounds, and some of Orange County’s best beaches — all within a short drive.
A rare opportunity to own in one of Orange County’s most sought-after locations.
The buyer is to complete thorough investigations before the close of escrow. Information contained herein is deemed reliable but is not guaranteed.
For sale
Listed by: Gamester Real Estate • Jeannie Madali • Contact: 951-768-3845
$799,999
164 Lexington Ln, Costa Mesa, CA 92626
3beds
1,256sqft
:
Get pre-qualified$5,646/mo
Townhouse
Built in 1964
1,400 Square Feet Lot
$797,300 Zestimate®
$637/sqft
$480/mo HOA
What's special
- 39 days |
- 1,885 |
- 83 |
Likely to sell faster than
Zillow last checked:
Listing updated:
Listed by:
Jeannie Madali DRE #01503474 951-768-3845,
Gamester Real Estate
Source: CRMLS,MLS#: IG26130385 Originating MLS: California Regional MLS
Originating MLS: California Regional MLSFacts & features
Interior
Bedrooms & bathrooms
- Bedrooms: 3
- Bathrooms: 2
- Full bathrooms: 2
- Main level bathrooms: 1
- Main level bedrooms: 1
Rooms
- Room types: Bedroom, Kitchen, Living Room
Bedroom
- Features: Bedroom on Main Level
Bathroom
- Features: Bathroom Exhaust Fan, Bathtub, Full Bath on Main Level, Granite Counters, Separate Shower, Tub Shower, Walk-In Shower
Kitchen
- Features: Granite Counters
Kitchen
- Features: Galley Kitchen
Heating
- Central, Natural Gas
Cooling
- None
Appliances
- Included: Dishwasher, Free-Standing Range, Gas Oven, Gas Range, Gas Water Heater, Refrigerator, Water Heater
- Laundry: Washer Hookup, Gas Dryer Hookup, Outside
Features
- Granite Counters, Bedroom on Main Level, Galley Kitchen
- Flooring: Laminate, Wood
- Doors: Sliding Doors
- Has fireplace: No
- Fireplace features: None
- Common walls with other units/homes: 2+ Common Walls
Interior area
- Total interior livable area: 1,256 sqft
Property
Parking
- Total spaces: 3
- Parking features: Assigned, Concrete, Door-Multi, Direct Access, Driveway, Garage, Garage Door Opener, Permit Required
- Attached garage spaces: 2
- Uncovered spaces: 1
Features
- Levels: Two
- Stories: 2
- Entry location: Ground
- Patio & porch: Rear Porch, Concrete
- Pool features: Community, Fenced, In Ground, Association
- Has view: Yes
- View description: Neighborhood
Lot
- Size: 1,400 Square Feet
- Features: Close to Clubhouse, Near Park
Details
- Parcel number: 41916433
- Special conditions: Standard
Construction
Type & style
- Home type: Townhouse
- Property subtype: Townhouse
- Attached to another structure: Yes
Condition
- Updated/Remodeled,Turnkey
- New construction: No
- Year built: 1964
Utilities & green energy
- Sewer: Public Sewer
- Water: Public
- Utilities for property: Electricity Connected, Natural Gas Connected, Sewer Connected, Water Connected
Community & HOA
Community
- Features: Biking, Street Lights, Sidewalks, Park, Pool
- Security: Carbon Monoxide Detector(s), Smoke Detector(s)
- Subdivision: Monticello Townhomes (Mont)
HOA
- Has HOA: Yes
- Amenities included: Clubhouse, Maintenance Grounds, Management, Maintenance Front Yard, Pool, Spa/Hot Tub, Trash, Water
- HOA fee: $480 monthly
- HOA name: Monticello Community Association
- HOA phone: 714-508-9070
Location
- Region: Costa Mesa
Financial & listing details
- Price per square foot: $637/sqft
- Tax assessed value: $522,260
- Annual tax amount: $6,352
- Date on market: 6/19/2026
- Cumulative days on market: 39 days
- Listing terms: Cash,Cash to New Loan,Conventional,FHA
Estimated market value
$797,300
$757,000 - $837,000
$3,714/mo
Price history
| Date | Event | Price |
|---|---|---|
| 6/19/2026 | Listed for sale | $799,999$637/sqft |
Source:  CRMLS #IG26130385 Report a problem CRMLS #IG26130385 Report a problem | ||
| 8/14/2019 | Listing removed | $2,650$2/sqft |
Source: Redefine Realty Group Report a problem | ||
| 8/8/2019 | Listed for rent | $2,650+1.9%$2/sqft |
Source: Redefine Realty Group Report a problem | ||
| 9/6/2018 | Listing removed | $2,600$2/sqft |
Source: The Ballast Group #NP18118841 Report a problem | ||
| 8/23/2018 | Price change | $2,600-7.1%$2/sqft |
Source: The Ballast Group #NP18118841 Report a problem | ||
| 5/15/2018 | Price change | $2,800-6.7%$2/sqft |
Source: The Ballast Group #NP18118841 Report a problem | ||
| 4/12/2018 | Listed for rent | $3,000$2/sqft |
Source: The Ballast Group #NP18118841 Report a problem | ||
Public tax history
| Year | Property taxes | Tax assessment |
|---|---|---|
| 2025 | $6,352 +2% | $522,260 +2% |
| 2024 | $6,226 +2.9% | $512,020 +2% |
| 2023 | $6,048 +2.2% | $501,981 +2% |
| 2022 | $5,918 +2.2% | $492,139 +2% |
| 2021 | $5,789 +1.2% | $482,490 +1% |
| 2020 | $5,719 | $477,543 +2% |
| 2019 | $5,719 +2.2% | $468,180 +2% |
| 2018 | $5,598 +405.9% | $459,000 +977.8% |
| 2017 | $1,106 | $42,588 +2% |
| 2016 | $1,106 +1.5% | $41,753 +1.5% |
| 2015 | $1,091 +2.9% | $41,126 +2% |
| 2014 | $1,060 | $40,321 +0.5% |
| 2013 | -- | $40,139 +2% |
| 2012 | -- | $39,352 +2% |
| 2011 | -- | $38,581 +0.8% |
| 2010 | -- | $38,293 -0.2% |
| 2009 | -- | $38,385 +2% |
| 2008 | -- | $37,633 +2% |
| 2007 | -- | $36,896 +2% |
| 2006 | -- | $36,173 +2% |
| 2005 | -- | $35,464 +2% |
| 2004 | -- | $34,769 +1.9% |
| 2003 | -- | $34,132 +2% |
| 2002 | -- | $33,463 +2% |
| 2001 | $635 +3.5% | $32,807 +2% |
| 2000 | $613 | $32,164 |
Find assessor info on the county website
Monthly payment
Est. payment
Payment breakdown
Explore the cost of this home by adjusting the details. Changes won't be saved.Climate risks
Neighborhood: 92626
Nearby schools
GreatSchools rating
- 6/10College Park Elementary SchoolGrades: K-6Distance: 0.2 mi
- 5/10Costa Mesa High SchoolGrades: 7-12Distance: 0.7 mi
- $915,2003 bd1 ba1.1k sqft166 Lexington Ln, Costa Mesa, CA 92626Off Market
- $--1 bd1 ba710 sqft162 Lexington Ln UNIT 1A, Costa Mesa, CA 92626Off Market

- $723,6003 bd2 ba1.3k sqft168 Lexington Ln, Costa Mesa, CA 92626Off Market
- $747,1001 bd1 ba710 sqft162 Lexington Ln, Costa Mesa, CA 92626Off Market
- $871,7003 bd2 ba1.1k sqft160 Lexington Ln, Costa Mesa, CA 92626Off Market
- $998,5003 bd2 ba1.4k sqft170 Lexington Ln, Costa Mesa, CA 92626Off Market
- $903,3003 bd2 ba1.2k sqft158 Lexington Ln, Costa Mesa, CA 92626Off Market
- $1,040,6003 bd2 ba1.3k sqft156 Lexington Ln, Costa Mesa, CA 92626Off Market
A local agent can set up tours, give advice and negotiate with sellers.
Similar homes
- $799,0003 bd3 ba1.5k sqft380 W Wilson St #F106, Costa Mesa, CA 92627For Sale
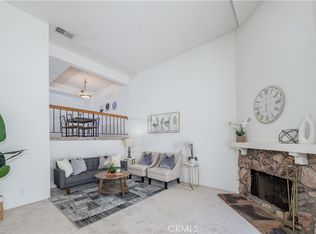 MLS ID #OC26120594, Elizabeth Do, Keller Williams Realty. CRMLS
 - $865,0002 bd2 ba1.2k sqft164 Brookline Ln, Costa Mesa, CA 92626For Sale
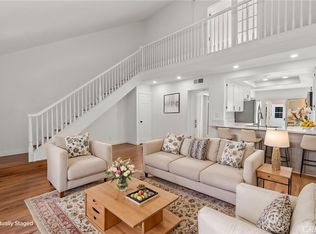 MLS ID #OC26112609, Billy Rosenberg, Billy Rosenberg, Broker. CRMLS
 - $725,0002 bd1 ba890 sqft1651 Iowa St Unit C, Costa Mesa, CA 92626For Sale
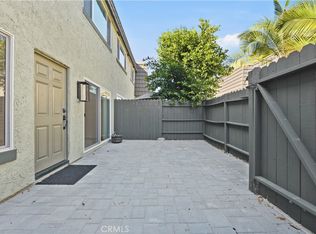 MLS ID #NP26150294, Arthur Dorr, Balboa Realty. CRMLS
 - $789,9002 bd2 ba1.2k sqft8566 Larkhall Cir Unit 808B, Huntington Beach, CA 92646For Sale
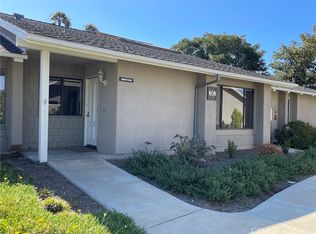 MLS ID #OC26129787, Kelly Blatt, Gatehouse Properties. CRMLS
 - $815,0002 bd3 ba1.1k sqft7 Big Dipper Ct, Newport Beach, CA 92663For SaleMLS ID #OC26098964, Lindsay Clark, Engel & Volkers Laguna Beach. CRMLS
- $799,9993 bd3 ba1.5k sqft6178 Hefley St, Westminster, CA 92683For SaleMLS ID #PW26114437, Eduardo Vargas, Seven Gables Real Estate. CRMLS
- $665,0003 bd2 ba1.2k sqft411 Bryson Spgs #51, Costa Mesa, CA 92627For SaleMLS ID #OC26101565, John Nguyen, People Choice Real Estate. CRMLS
- $700,0002 bd3 ba990 sqft290 Victoria St #29-F8, Costa Mesa, CA 92627For SaleMLS ID #OC26106471, Laura Muniz, Los Caballeros RE & FS PC. CRMLS
- $799,8883 bd3 ba1.4k sqft2993 N Cottonwood St Unit 13, Orange, CA 92865For SaleMLS ID #OC26140927, Valerie Vihlen Schluter, Realty Network. CRMLS
- $829,0002 bd3 ba1.1k sqft926 Whitewater Dr, Fullerton, CA 92833For SaleMLS ID #PW26142825, Jenny Bae, New Star Realty & Investment. CRMLS
- $819,9002 bd3 ba1k sqft13 Sunflower, Irvine, CA 92604For SaleMLS ID #PW26105029, Vivienne Tran, Cali Home Realty. CRMLS
- $760,0004 bd2 ba1.3k sqft6638 Bridle Cir, Yorba Linda, CA 92886For SaleMLS ID #SB26159870, Ian Oh, Compass. CRMLS
- $789,9003 bd2 ba1.4k sqft23432 Caminito Salado, Laguna Hills, CA 92653For SaleMLS ID #OC26159763, Michael Doyle, Coldwell Banker Realty. CRMLS
- $745,0003 bd2 ba1.1k sqft444 S Tustin St APT K3, Orange, CA 92866For SaleMLS ID #PW26141403, Daisy Aasland, AAsland Realty. CRMLS
- $800,0002 bd3 ba1k sqft70 Breakers Ln, Aliso Viejo, CA 92656For SaleMLS ID #OC26153523, Justin Tarkeshian, Kase Real Estate. CRMLS
- $929,0003 bd3 ba1.4k sqft9742 Villa Pacific Dr, Huntington Beach, CA 92646For SaleMLS ID #OC26099375, Debra Osborne, SoCal Coastal Realty Group. CRMLS
- $824,9993 bd3 ba1.2k sqft19651 Orviento Dr, Trabuco Canyon, CA 92679For SaleMLS ID #PW26135383, Pamela Bell, Pineda Realty. CRMLS
- $649,9003 bd2 ba1.1k sqft409 Utica Ave #C29, Huntington Beach, CA 92648For SaleMLS ID #PW26071192, Bill Bennett, Realty One Group West. CRMLS
- $629,9002 bd2 ba1k sqft8877 Lauderdale Ct Unit 210G, Huntington Beach, CA 92646For SaleMLS ID #OC26128809, Diana Denney, Huntington Landmark Realty. CRMLS
- $728,0003 bd2 ba1.3k sqft24836 Lakefield St, Lake Forest, CA 92630For SaleMLS ID #OC26108770, Kevin Hill, Berkshire Hathaway HomeService. CRMLS
Local buyer's agents are ready to help
