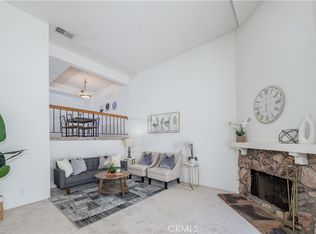
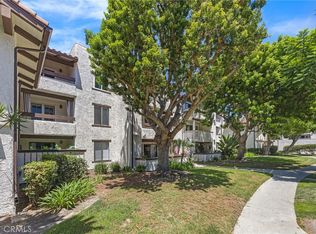
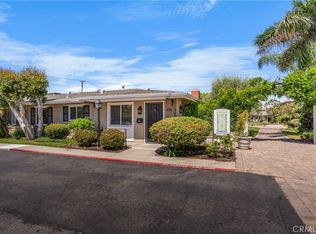
3rd bed room (is a bonus room),All cathedral ceiling ,2 car cover attached garage and with plenty of guests parking.Tiles and Vinyl laminate flooring throughout, A cozy gas fireplace , convenience laundry room at same floor, Private Patio. Beautiful unit bright and open air, Cover patio with tranquil water stream and sound of water stream This home is set with in beautiful maintained community surround mature landscaping and sparkling pool and spa. New Stove and Dishwasher. New Epoxy garage floor.
Very low Land leased fee, Land leased expired 12/31/2057.
Outside Termite repairs and Paint are responsible by the H.O.A.
For sale
Listed by: People Choice Real Estate • John Nguyen • Contact: 714-902-5946
Price cut: $20K (7/1)
$665,000
411 Bryson Spgs #51, Costa Mesa, CA 92627
3beds
1,233sqft
:
Get pre-qualified$4,877/mo
Condominium
Built in 1980
-- sqft lot
$-- Zestimate®
$539/sqft
$540/mo HOA
What's special
Sparkling pool and spaCozy gas fireplaceMature landscapingNew epoxy garage floorPrivate patioNew stove and dishwasherCathedral ceiling
- 89 days |
- 1,296 |
- 80 |
Zillow last checked:
Listing updated:
Listed by:
John Nguyen DRE #01349064 714-902-5946,
People Choice Real Estate
Source: CRMLS,MLS#: OC26101565 Originating MLS: California Regional MLS
Originating MLS: California Regional MLSFacts & features
Interior
Bedrooms & bathrooms
- Bedrooms: 3
- Bathrooms: 2
- Full bathrooms: 2
- Main level bathrooms: 2
- Main level bedrooms: 3
Rooms
- Room types: Bonus Room, Bedroom, Entry/Foyer, Laundry, Living Room, Primary Bathroom, Primary Bedroom, Other
Bedroom
- Features: All Bedrooms Up
Bedroom
- Features: Bedroom on Main Level
Bathroom
- Features: Bathroom Exhaust Fan, Bathtub, Dual Sinks, Tub Shower, Walk-In Shower
Kitchen
- Features: Kitchen/Family Room Combo, Laminate Counters, Remodeled, Updated Kitchen
Other
- Features: Walk-In Closet(s)
Heating
- Central, Forced Air, Natural Gas
Cooling
- None
Appliances
- Included: Built-In Range, Dishwasher, Gas Cooktop, Gas Oven, Gas Range, Gas Water Heater
- Laundry: Washer Hookup, Gas Dryer Hookup, Inside
Features
- Beamed Ceilings, Breakfast Bar, Built-in Features, Balcony, Ceiling Fan(s), Cathedral Ceiling(s), Eat-in Kitchen, High Ceilings, Pantry, Track Lighting, All Bedrooms Up, Bedroom on Main Level, Walk-In Closet(s)
- Flooring: Laminate, Tile
- Windows: Screens
- Has fireplace: Yes
- Fireplace features: Family Room
- Common walls with other units/homes: 2+ Common Walls,No One Above
Interior area
- Total interior livable area: 1,233 sqft
Property
Parking
- Total spaces: 2
- Parking features: Door-Multi, Garage, Garage Door Opener, Guest, No Driveway, On Street
- Attached garage spaces: 2
Features
- Levels: Two
- Stories: 2
- Entry location: 2
- Patio & porch: Covered, Deck
- Pool features: Association, Community
- Has spa: Yes
- Spa features: Association, Community
- Has view: Yes
- View description: Neighborhood
Details
- Parcel number: 93786051
- On leased land: Yes
- Lease amount: $295
- Special conditions: Standard
Construction
Type & style
- Home type: Condo
- Architectural style: Contemporary
- Property subtype: Condominium
- Attached to another structure: Yes
Condition
- New construction: No
- Year built: 1980
Utilities & green energy
- Electric: Electricity - On Property
- Sewer: Public Sewer
- Water: Public
- Utilities for property: Electricity Available, Natural Gas Available
Community & HOA
Community
- Features: Street Lights, Sidewalks, Pool
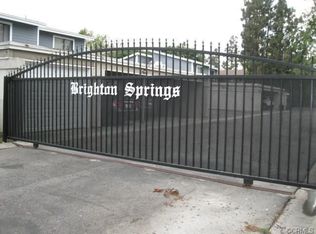
- Subdivision: Brighton Springs (Bris)
HOA
- Has HOA: Yes
- Amenities included: Spa/Hot Tub
- HOA fee: $540 monthly
- HOA name: Brighton Springs
- HOA phone: 714-557-5900
Location
- Region: Costa Mesa
Financial & listing details
- Price per square foot: $539/sqft
- Date on market: 5/11/2026
- Cumulative days on market: 89 days
- Listing terms: Cash to New Loan,Owner Will Carry,Owner May Carry
- Road surface type: Alley Paved, Paved
Estimated market value
Not available
Estimated sales range
Not available
Not available
Price history
| Date | Event | Price |
|---|---|---|
| 7/1/2026 | Price change | $665,000-2.9%$539/sqft |
Source:  CRMLS #OC26101565 Report a problem CRMLS #OC26101565 Report a problem | ||
| 5/11/2026 | Listed for sale | $685,000$556/sqft |
Source: CRMLS #OC26101565 Report a problem | ||
Public tax history
Tax history is unavailable.
Monthly payment
Est. payment
Payment breakdown
Explore the cost of this home by adjusting the details. Changes won't be saved.Climate risks
Neighborhood: 92627
Nearby schools
GreatSchools rating
- 6/10College Park Elementary SchoolGrades: K-6Distance: 0.7 mi
- 5/10Costa Mesa High SchoolGrades: 7-12Distance: 1.4 mi
- $458,5001 bd1 ba768 sqft2160 Biscayne Spgs, Costa Mesa, CA 92627Off Market
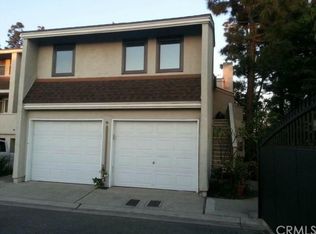
- $652,1003 bd2 ba1.2k sqft2162 Biscayne Spgs, Costa Mesa, CA 92627Off Market
- $653,8002 bd1 ba1.2k sqft2164 Biscayne Spgs, Costa Mesa, CA 92627Off Market
- $618,7002 bd1 ba1.2k sqft2170 Biscayne Spgs, Costa Mesa, CA 92627Off Market
- $431,4001 bd1 ba768 sqft2172 Biscayne Spgs, Costa Mesa, CA 92627Off Market
- $596,8002 bd2 ba1.2k sqft2174 Biscayne Spgs, Costa Mesa, CA 92627Off Market
- $526,3001 bd1 ba768 sqft409 Brighton Spgs, Costa Mesa, CA 92627Off Market
- $699,2003 bd2 ba1.2k sqft411 Brighton Spgs, Costa Mesa, CA 92627Off Market
- $583,0002 bd2 ba1.2k sqft407 Brighton Spgs #11, Costa Mesa, CA 92627Off Market
A local agent can set up tours, give advice and negotiate with sellers.
Similar homes
- $799,0003 bd3 ba1.5k sqft380 W Wilson St #F106, Costa Mesa, CA 92627For Sale
 MLS ID #OC26120594, Elizabeth Do, Keller Williams Realty. CRMLS
 - $525,0002 bd2 ba1.2k sqft435 Bryson Spgs Unit 38, Costa Mesa, CA 92627For Sale
 MLS ID #PW26136142, George Fedelino, Amberwood Real Estate, Inc.. CRMLS
 - $699,9002 bd2 ba1k sqft21372 Brookhurst St Unit 234, Huntington Beach, CA 92646For Sale
 MLS ID #PW26093718, Richard Lobin, Century 21 Affiliated. CRMLS
 - $799,0002 bd2 ba1k sqft1741-21A Tustin Ave, Costa Mesa, CA 92627For Sale
 MLS ID #PW26091446, Lucas Kinney, Balboa Island Estates. CRMLS
 - $729,9003 bd2 ba1.2k sqft2640 W Segerstrom Ave Unit B, Santa Ana, CA 92704For SaleMLS ID #OC26089994, Alysha Stout, Martin Investment Properties. CRMLS
- $640,0002 bd2 ba1k sqft17661 Sergio Cir #Ci103, Huntington Beach, CA 92647For SaleMLS ID #OC26091766, Pat Kyaw, First Team Real Estate. CRMLS
- $799,9993 bd2 ba1.2k sqft164 Lexington Ln, Costa Mesa, CA 92626For SaleMLS ID #IG26130385, Jeannie Madali, Gamester Real Estate. CRMLS
- $789,9002 bd2 ba1.2k sqft8566 Larkhall Cir Unit 808B, Huntington Beach, CA 92646For SaleMLS ID #OC26129787, Kelly Blatt, Gatehouse Properties. CRMLS
- $675,0003 bd2 ba1.2k sqft8685 Moody St, Cypress, CA 90630For SaleMLS ID #OC26163821, Christopher Ko, First Service Investment, Inc.. CRMLS
- $599,9992 bd2 ba1.3k sqft2011 W Katella Ave Unit 45, Anaheim, CA 92804For SaleMLS ID #OC26164922, Toufiq Moosani, Greenkey Financial, Inc.. CRMLS
- $700,0002 bd2 ba1.1k sqft25261 Tanoak Ln, Lake Forest, CA 92630For SaleMLS ID #RS26057323, Chang Hae Han, Paradise Realty. CRMLS
- $679,9992 bd2 ba1.1k sqft42 Via Contento, Rancho Santa Margarita, CA 92688For SaleMLS ID #PW26072031, Kristen Grinnell, zRE Group. CRMLS
- $724,9003 bd2 ba1.2k sqft2956 Haddonfield Loop, Fullerton, CA 92831For SaleMLS ID #OC26154078, Sina Oveissi, Pointe Real Estate Inc.. CRMLS
- $749,9003 bd3 ba1.5k sqft2943 Pembroke Ct, Fullerton, CA 92831For SaleMLS ID #PW26121335, Steve Colvin, Premier Cal Realty. CRMLS
- $980,0003 bd2 ba1.2k sqft8933 Amador Cir Unit 1316E, Huntington Beach, CA 92646For SaleMLS ID #DW26077023, Pam Lee, 24 Hour Real Estate. CRMLS
- $709,9003 bd2 ba1k sqft6431 New Gate Way, Yorba Linda, CA 92886For SaleMLS ID #PW26088650, Fred Hinojos, Seven Gables Real Estate. CRMLS
- $699,0002 bd1 ba809 sqft229 Springview, Irvine, CA 92620For SaleMLS ID #OC26147560, Yazen Haddad, E Realty. CRMLS
- $920,0003 bd2 ba1.2k sqft59 Fox Holw #36, Irvine, CA 92614For SaleMLS ID #WS26064253, LIE DER JOE CHOU, GLOBAL INV. GRP.,INC.. CRMLS
- $679,9993 bd3 ba1.3k sqft2005 W Culver Ave APT 37, Orange, CA 92868For SaleMLS ID #CV26080838, Debra Montague, SOUTHLAND PROPERTIES. CRMLS
- $830,0002 bd3 ba1k sqft51 Greenmoor, Irvine, CA 92614For SaleMLS ID #OC26116957, Mark Thompson, Home Source Real Estate. CRMLS
Local buyer's agents are ready to help
