Perfect for first-time buyers or investors, this bright and airy end-unit townhome offers comfort, convenience, and value all in one place. Ideally located just minutes from downtown Costa Mesa, beaches, parks, restaurants, shopping, and entertainment, this home places the best of Orange County right at your doorstep.
Overlooking the community pool and spa, the home features abundant natural light, fresh paint, and newer flooring throughout. Enjoy desirable amenities including a cozy fireplace, private patio, balcony deck, storage closet, washer and dryer hookups, an enclosed private garage, plus an additional covered parking space.
The thoughtfully designed layout includes 2 spacious bedrooms and 2.5 bathrooms, giving guests easy access to a convenient powder room without entering private living spaces.
Relax poolside, unwind in the sparkling spa, or entertain outdoors on your private patio. Located just minutes from Triangle Square and surrounded by Eastside Costa Mesa conveniences at a Westside price point, this is an opportunity you won’t want to miss.
Under contract
Listed by: Los Caballeros RE & FS PC • Laura Muniz • Contact: lauram@lcrefs.com
Price cut: $15K (6/12)
$700,000
290 Victoria St #29-F8, Costa Mesa, CA 92627
2beds
990sqft
:
Get pre-qualified$5,066/mo
Condominium
Built in 1983
-- sqft lot
$684,100 Zestimate®
$707/sqft
$502/mo HOA
What's special
Relax poolsideCozy fireplaceBalcony deckPrivate patioEnclosed private garageSparkling spaAbundant natural light
- 82 days |
- 706 |
- 17 |
Zillow last checked:
Listing updated:
Listed by:
Laura Muniz DRE #01426398 lauram@lcrefs.com,
Los Caballeros RE & FS PC,
Wallace Rodecker DRE #01111625 714-241-7368,
Rodecker, Wallace
Source: CRMLS,MLS#: OC26106471 Originating MLS: California Regional MLS
Originating MLS: California Regional MLSFacts & features
Interior
Bedrooms & bathrooms
- Bedrooms: 2
- Bathrooms: 3
- Full bathrooms: 2
- 1/2 bathrooms: 1
- Main level bathrooms: 1
Rooms
- Room types: Bedroom, Living Room, Primary Bathroom, Primary Bedroom
Bedroom
- Features: All Bedrooms Up
Bathroom
- Features: Bathroom Exhaust Fan, Bathtub, Laminate Counters, Walk-In Shower
Kitchen
- Features: Kitchen/Family Room Combo, Laminate Counters
Heating
- Central
Cooling
- None
Appliances
- Included: Dishwasher, Gas Range, Refrigerator
- Laundry: Washer Hookup, Laundry Closet, Outside
Features
- Ceiling Fan(s), Laminate Counters, Open Floorplan, All Bedrooms Up
- Flooring: Laminate
- Has fireplace: Yes
- Fireplace features: Living Room
- Common walls with other units/homes: 1 Common Wall
Interior area
- Total interior livable area: 990 sqft
Property
Parking
- Total spaces: 2
- Parking features: Assigned, Covered, Garage
- Attached garage spaces: 1
- Carport spaces: 1
- Covered spaces: 2
Features
- Levels: Two
- Stories: 2
- Entry location: 1
- Patio & porch: Front Porch, Patio
- Pool features: Association
- Has spa: Yes
- Spa features: Association
- Fencing: Good Condition
- Has view: Yes
- View description: Pool
Details
- Parcel number: 93865081
- Special conditions: Standard
Construction
Type & style
- Home type: Condo
- Architectural style: Traditional
- Property subtype: Condominium
- Attached to another structure: Yes
Materials
- Stucco
Condition
- Repairs Cosmetic
- New construction: No
- Year built: 1983
Utilities & green energy
- Electric: Standard
- Sewer: Public Sewer
- Water: Public
- Utilities for property: Cable Available, Electricity Available, Natural Gas Available, Phone Available, Sewer Available, Water Available
Community & HOA
Community
- Features: Street Lights, Sidewalks
- Security: Carbon Monoxide Detector(s), Smoke Detector(s)
- Subdivision: Ocean Breeze Villas (Ocbv)
HOA
- Has HOA: Yes
- Amenities included: Pool, Spa/Hot Tub
- HOA fee: $502 monthly
- HOA name: Ocean Breeze Villas
- HOA phone: 714-395-5245
Location
- Region: Costa Mesa
Financial & listing details
- Price per square foot: $707/sqft
- Date on market: 5/18/2026
- Cumulative days on market: 82 days
- Listing terms: Cash to New Loan
- Inclusions: Appliances
Estimated market value
$684,100
$650,000 - $718,000
$3,571/mo
Price history
| Date | Event | Price |
|---|---|---|
| 7/29/2026 | Contingent | $700,000$707/sqft |
Source:  CRMLS #OC26106471 Report a problem CRMLS #OC26106471 Report a problem | ||
| 6/12/2026 | Price change | $700,000-2.1%$707/sqft |
Source: CRMLS #OC26106471 Report a problem | ||
| 5/18/2026 | Listed for sale | $715,000$722/sqft |
Source: CRMLS #OC26106471 Report a problem | ||
Public tax history
Tax history is unavailable.
Monthly payment
Est. payment
Payment breakdown
Explore the cost of this home by adjusting the details. Changes won't be saved.Climate risks
Neighborhood: 92627
Nearby schools
GreatSchools rating
- 6/10College Park Elementary SchoolGrades: K-6Distance: 0.6 mi
- 5/10Costa Mesa High SchoolGrades: 7-12Distance: 1.2 mi
- $719,0002 bd3 ba1k sqft290 Victoria St #11, Costa Mesa, CA 92627Sold
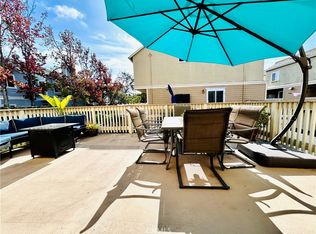
- $660,0002 bd3 ba990 sqft290 Victoria St #22, Costa Mesa, CA 92627Sold
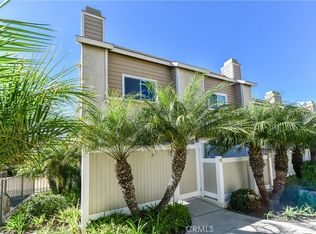
- $775,0002 bd3 ba990 sqft290 Victoria St #24, Costa Mesa, CA 92627Sold
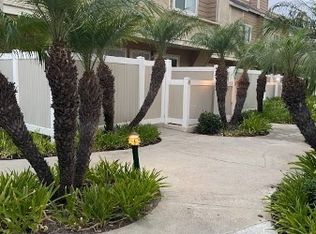
- $710,0002 bd3 ba990 sqft290 Victoria St APT A8, Costa Mesa, CA 92627Sold
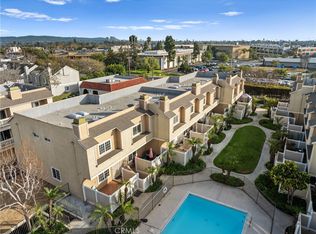
- $720,0002 bd3 ba990 sqft290 Victoria St APT D7, Costa Mesa, CA 92627Sold
- $652,1002 bd2 ba990 sqft290 Victoria St #1, Costa Mesa, CA 92627Off Market
- $819,6002 bd3 ba1k sqft290 Victoria St #2, Costa Mesa, CA 92627Off Market
- $658,7002 bd2 ba990 sqft290 Victoria St #3, Costa Mesa, CA 92627Off Market
A local agent can set up tours, give advice and negotiate with sellers.
Similar homes
- $645,0002 bd2 ba1.2k sqft444 Bryson Spgs, Costa Mesa, CA 92627For Sale
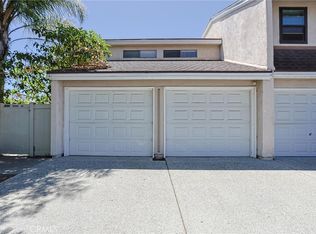 MLS ID #OC26145467, John Nguyen, People Choice Real Estate. CRMLS
 - $665,0003 bd2 ba1.2k sqft411 Bryson Spgs #51, Costa Mesa, CA 92627For Sale
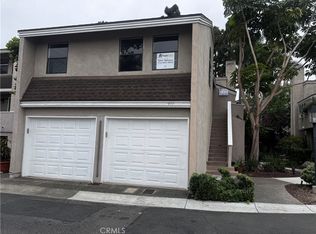 MLS ID #OC26101565, John Nguyen, People Choice Real Estate. CRMLS
 - $699,9002 bd2 ba1k sqft21372 Brookhurst St Unit 234, Huntington Beach, CA 92646For Sale
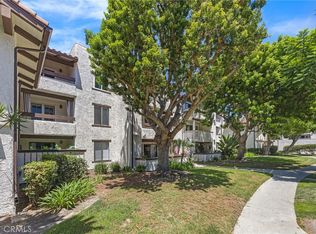 MLS ID #PW26093718, Richard Lobin, Century 21 Affiliated. CRMLS
 - $525,0002 bd2 ba1.2k sqft435 Bryson Spgs Unit 38, Costa Mesa, CA 92627For Sale
 MLS ID #PW26136142, George Fedelino, Amberwood Real Estate, Inc.. CRMLS
 - $650,0003 bd2 ba1k sqft2901 S Sycamore St APT B, Santa Ana, CA 92707For SaleMLS ID #SR26170376, Dinesh De Silva, eXp Realty of California Inc. CRMLS
- $729,9003 bd2 ba1.2k sqft2640 W Segerstrom Ave Unit B, Santa Ana, CA 92704For SaleMLS ID #OC26089994, Alysha Stout, Martin Investment Properties. CRMLS
- $815,0002 bd3 ba1.1k sqft7 Big Dipper Ct, Newport Beach, CA 92663For SaleMLS ID #OC26098964, Lindsay Clark, Engel & Volkers Laguna Beach. CRMLS
- $629,9002 bd2 ba1k sqft8877 Lauderdale Ct Unit 210G, Huntington Beach, CA 92646For SaleMLS ID #OC26128809, Diana Denney, Huntington Landmark Realty. CRMLS
- $700,0002 bd2 ba1.1k sqft25261 Tanoak Ln, Lake Forest, CA 92630For SaleMLS ID #RS26057323, Chang Hae Han, Paradise Realty. CRMLS
- $640,0002 bd2 ba1k sqft17661 Sergio Cir #Ci103, Huntington Beach, CA 92647For SaleMLS ID #OC26091766, Pat Kyaw, First Team Real Estate. CRMLS
- $799,9993 bd2 ba1.2k sqft164 Lexington Ln, Costa Mesa, CA 92626For SaleMLS ID #IG26130385, Jeannie Madali, Gamester Real Estate. CRMLS
- $830,0002 bd3 ba1k sqft51 Greenmoor, Irvine, CA 92614For SaleMLS ID #OC26116957, Mark Thompson, Home Source Real Estate. CRMLS
- $724,9003 bd2 ba1.2k sqft2956 Haddonfield Loop, Fullerton, CA 92831For SaleMLS ID #OC26154078, Sina Oveissi, Pointe Real Estate Inc.. CRMLS
- $699,0002 bd3 ba1.4k sqft522 N Pageant Dr, Orange, CA 92869For SaleMLS ID #RS26083663, Steven Arellano, C-21 Astro. CRMLS
- $778,8002 bd2 ba865 sqft55 Alicante Aisle, Irvine, CA 92614For SaleMLS ID #PW26144114, Susan Nam, California Bridge Realty. CRMLS
- $679,9992 bd2 ba1.1k sqft42 Via Contento, Rancho Santa Margarita, CA 92688For SaleMLS ID #PW26072031, Kristen Grinnell, zRE Group. CRMLS
- $724,9993 bd3 ba1.2k sqft225 N Coffman St, Anaheim, CA 92805For SaleMLS ID #PW26038834, Carolchau Nguyen, Frontier Realty Inc. CRMLS
- $525,0002 bd2 ba1k sqft12042 Sylvan Riv APT 1, Fountain Valley, CA 92708For SaleMLS ID #OC26124574, Elizabeth Do, Keller Williams Realty. CRMLS
- $780,0002 bd2 ba1.1k sqft31383 E 9th Dr #64B, Laguna Niguel, CA 92677For SaleMLS ID #OC26168437, Jan Byrne, First Team Estates. CRMLS
- $608,0002 bd2 ba1.1k sqft9173 Westminster Ave, Garden Grove, CA 92844For SaleMLS ID #OC26168830, Elizabeth Do, Keller Williams Realty. CRMLS
Local buyer's agents are ready to help
