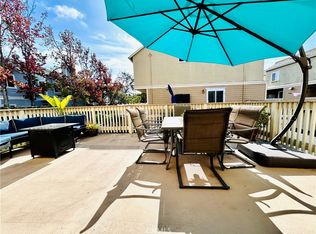
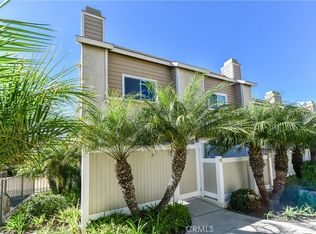
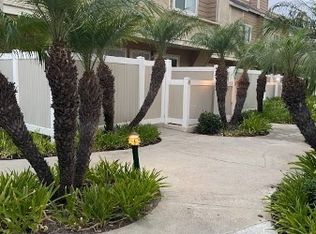
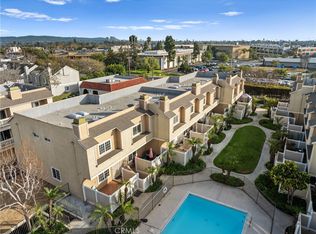
This stylish home offers an open-concept layout designed for modern living, featuring durable wood laminate flooring with a driftwood-inspired finish, wide baseboards, smooth ceilings, and upgraded interior doors and windows. A sleek travertine-faced gas fireplace adds warmth to the space, while a designer-inspired color palette enhances the contemporary feel. Nestled in a private and ideal location with no unit behind it, this home offers a rare level of privacy.The kitchen is both functional and elegant, boasting quartz countertops, a spacious breakfast bar, and custom wood cabinetry with soft-close doors. High-end stainless steel appliances, including a counter-depth refrigerator, complement the space, along with custom lighting and premium fixtures. A private balcony, accessible through sliding doors, extends the living area outdoors.The guest bathroom showcases a refined design with a Carrera-topped wood vanity and framed mirror. Upstairs, two generously sized bedrooms each feature their own ensuite bathrooms, thoughtfully updated with modern tile flooring, newly tiled tubs and showers with built-in shampoo niches, frameless glass doors, and solid surface vanities. Plush carpeting, ceiling fans, and wood blinds enhance the comfort of the bedrooms.Additional highlights include a one-car garage, additional outdoor storage, private laundry, and prime location in the community. This home is conveniently close to the beach, shopping along 17th Street, and the vibrant Triangle Square district.
Sold for $720,000
Listed by: The Boutique Real Estate Group • Mahsa Townsend • Contact: 949-612-2535
Bought with: Seven Gables Real Estate
$720,000
290 Victoria St APT D7, Costa Mesa, CA 92627
2beds
990sqft
Townhouse
Built in 1983
1.67 Acres Lot
$731,900 Zestimate®
$727/sqft
$3,476 Estimated rent
Home value
$731,900
$673,000 - $798,000
$3,476/mo
Zestimate® history
Owner options
List your home for rent
$3,476/mo
Rent Zestimate®
Find your next renter with Zillow Rental Manager. Plus, with online applications, you can quickly screen prospective tenants – for free.
$3,476/mo
Rent Zestimate®
Refinance and save
$5,060/mo
Est. payment
Refinancing to a lower rate could help reduce your monthly payments and save thousands over the life of the loan.
$5,060/mo
Est. payment
Explore your selling options
Work with a Zillow partner agent
Leverage their expertise and Zillow's premium Showcase listings to get your home seen by more buyers.
Get startedList with your own agent
Get your home in front of millions of buyers by listing it on Zillow.
Learn how to do itSell it yourself
Take full control of how buyers see your home on Zillow by listing For Sale by Owner (FSBO).
List your homeWhat's special
Private balconyModern tile flooringEnsuite bathroomsSleek travertine-faced gas fireplacePremium fixturesDesigner-inspired color palettePrivate and ideal location
Zillow last checked:
Listing updated:
Listed by:
Mahsa Townsend DRE #01336533 949-813-8999,
The Boutique Real Estate Group
Bought with:
Dean O'Dell, DRE #01060767
Seven Gables Real Estate
Source: CRMLS,MLS#: OC25041722 Originating MLS: California Regional MLS
Originating MLS: California Regional MLSFacts & features
Interior
Bedrooms & bathrooms
- Bedrooms: 2
- Bathrooms: 3
- Full bathrooms: 2
- 1/2 bathrooms: 1
- Main level bathrooms: 1
Rooms
- Room types: Bedroom, Living Room, Primary Bedroom
Primary bedroom
- Features: Multiple Primary Suites
Bedroom
- Features: All Bedrooms Up
Bathroom
- Features: Tub Shower
Kitchen
- Features: Kitchen/Family Room Combo, Quartz Counters
Heating
- Central
Cooling
- None
Appliances
- Included: Dishwasher, Free-Standing Range, Gas Cooktop, Disposal, Gas Range
- Laundry: Laundry Closet, Outside, Stacked
Features
- Breakfast Bar, Balcony, Ceiling Fan(s), Open Floorplan, All Bedrooms Up, Multiple Primary Suites
- Flooring: Carpet, Laminate, Tile
- Has fireplace: Yes
- Fireplace features: Gas, Living Room
- Common walls with other units/homes: 2+ Common Walls
Interior area
- Total interior livable area: 990 sqft
Property
Parking
- Total spaces: 2
- Parking features: Assigned, Carport, Door-Single, Garage
- Garage spaces: 1
- Carport spaces: 1
- Covered spaces: 2
Features
- Levels: Two
- Stories: 2
- Entry location: 1
- Patio & porch: Enclosed, Patio
- Pool features: In Ground, Association
- Has spa: Yes
- Spa features: Association, In Ground
- Fencing: Vinyl
- Has view: Yes
- View description: None
Lot
- Size: 1.67 Acres
- Features: Greenbelt, Landscaped
Details
- Parcel number: 93865059
- Special conditions: Standard
Construction
Type & style
- Home type: Townhouse
- Architectural style: Traditional
- Property subtype: Townhouse
- Attached to another structure: Yes
Materials
- Stucco, Wood Siding
- Roof: Composition
Condition
- Updated/Remodeled,Turnkey
- New construction: No
- Year built: 1983
Utilities & green energy
- Sewer: Public Sewer
- Water: Public
- Utilities for property: Electricity Available, Natural Gas Available, Sewer Connected, Water Available
Community & HOA
Community
- Features: Street Lights, Sidewalks
- Subdivision: Ocean Breeze Gardens
HOA
- Has HOA: Yes
- Amenities included: Pool, Spa/Hot Tub
- HOA fee: $502 monthly
- HOA name: Ocean Breeze Gardens
- HOA phone: 714-395-5245
Location
- Region: Costa Mesa
Financial & listing details
- Price per square foot: $727/sqft
- Date on market: 3/1/2025
- Cumulative days on market: 22 days
- Listing terms: Cash,Conventional,Fannie Mae,Freddie Mac,Submit
- Road surface type: Paved
Price history
| Date | Event | Price |
|---|---|---|
| 5/6/2025 | Sold | $720,000+3%$727/sqft |
Source:  CRMLS #OC25041722 Report a problem CRMLS #OC25041722 Report a problem | ||
| 3/27/2025 | Contingent | $699,000$706/sqft |
Source: CRMLS #OC25041722 Report a problem | ||
| 3/18/2025 | Price change | $699,000-6.8%$706/sqft |
Source: CRMLS #OC25041722 Report a problem | ||
| 3/1/2025 | Listed for sale | $749,999$758/sqft |
Source: CRMLS #OC25041722 Report a problem | ||
Public tax history
Tax history is unavailable.
Neighborhood: 92627
Nearby homes
- $719,0002 bd3 ba1k sqft290 Victoria St #11, Costa Mesa, CA 92627Sold
- $660,0002 bd3 ba990 sqft290 Victoria St #22, Costa Mesa, CA 92627Sold
- $775,0002 bd3 ba990 sqft290 Victoria St #24, Costa Mesa, CA 92627Sold
- $710,0002 bd3 ba990 sqft290 Victoria St APT A8, Costa Mesa, CA 92627Sold
- $700,0002 bd3 ba990 sqft290 Victoria St #29-F8, Costa Mesa, CA 92627For Sale
- $654,6002 bd2 ba990 sqft290 Victoria St #1, Costa Mesa, CA 92627Off Market
- $795,8002 bd3 ba1k sqft290 Victoria St #2, Costa Mesa, CA 92627Off Market
- $658,7002 bd2 ba990 sqft290 Victoria St #3, Costa Mesa, CA 92627Off Market
Nearby schools
GreatSchools rating
- 6/10College Park Elementary SchoolGrades: K-6Distance: 0.6 mi
- 5/10Costa Mesa High SchoolGrades: 7-12Distance: 1.2 mi
Get a cash offer in 3 minutes
Find out how much your home could sell for in as little as 3 minutes with a no-obligation cash offer.
Estimated market value
$731,900
Get a cash offer in 3 minutes
Find out how much your home could sell for in as little as 3 minutes with a no-obligation cash offer.
Estimated market value
$731,900
- California
- Orange County
- Costa Mesa
- 92627
- 290 Victoria St Apartment D7
Nearby cities
Nearby zip codes
Other Costa Mesa Topics
