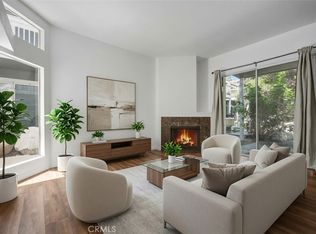
Welcome to this beautifully remodeled, turnkey home in one of Huntington Beach's most sought-after neighborhoods. Thoughtfully updated from top to bottom, this exceptional residence offers the perfect blend of modern style, comfort, and coastal living. Step inside to discover brand-new luxury vinyl plank flooring throughout, fresh interior paint, and a stunning vaulted ceiling with an exposed beam that creates a bright, open, and inviting living space. The fully remodeled kitchen is a true showpiece, featuring quartz countertops, a designer tile backsplash, and brand-new stainless steel appliances, making it ideal for both everyday living and entertaining. Both bathrooms have been tastefully renovated with high-end finishes, including stylish vanities and beautifully crafted tile work, providing a spa-like feel throughout the home. One of the property's standout features is the rare two-car garage, offering valuable parking and storage in this highly desirable community. Outside, enjoy a spacious wrap around patio with plenty of room for entertaining, relaxing, or taking advantage of Huntington Beach's year-round coastal climate. The community has courts for playing pickleball, basketball or tennis and also has a private pool and spa. Ideally located just minutes from the beach, shopping, dining, and local entertainment, this move-in-ready home presents an incredible opportunity to experience the very best of Huntington Beach living.
Under contract
Listed by: Seven Gables Real Estate • AJ Hoover • Contact: ajh@sevengables.com
$899,000
18571 Vallarta Dr, Huntington Beach, CA 92646
2beds
1,149sqft
Single Family Residence
Built in 1976
2,860 Square Feet Lot
$896,700 Zestimate®
$782/sqft
$510/mo HOA
What's special
- 21 days |
- 2,005 |
- 92 |
Likely to sell faster than
Zillow last checked:
Listing updated:
Listed by:
AJ Hoover DRE #02040196 ajh@sevengables.com,
Seven Gables Real Estate
Source: CRMLS,MLS#: PW26165453 Originating MLS: California Regional MLS
Originating MLS: California Regional MLSFacts & features
Interior
Bedrooms & bathrooms
- Bedrooms: 2
- Bathrooms: 2
- Full bathrooms: 2
- Main level bathrooms: 2
- Main level bedrooms: 2
Rooms
- Room types: Kitchen, Living Room, Primary Bedroom, Dining Room
Bathroom
- Features: Dual Sinks, Quartz Counters, Separate Shower, Tub Shower, Upgraded, Walk-In Shower
Kitchen
- Features: Quartz Counters, Remodeled, Updated Kitchen
Heating
- Central
Cooling
- None
Appliances
- Included: Dishwasher, Gas Range, Microwave
- Laundry: In Garage
Features
- Wet Bar, Separate/Formal Dining Room, High Ceilings, Quartz Counters, Recessed Lighting
- Flooring: Vinyl
- Has fireplace: Yes
- Fireplace features: Family Room
- Common walls with other units/homes: 2+ Common Walls,No One Above,No One Below
Interior area
- Total interior livable area: 1,149 sqft
Property
Parking
- Total spaces: 2
- Parking features: Garage Faces Front
- Attached garage spaces: 2
Features
- Levels: One
- Stories: 1
- Entry location: Front
- Patio & porch: Patio
- Pool features: In Ground, Association
- Has spa: Yes
- Spa features: Association, In Ground
- Fencing: Average Condition
- Has view: Yes
- View description: Neighborhood
Lot
- Size: 2,860 Square Feet
- Features: Level, Street Level
Details
- Parcel number: 15736305
- Special conditions: Standard
Construction
Type & style
- Home type: SingleFamily
- Property subtype: Single Family Residence
- Attached to another structure: Yes
Materials
- Stucco
- Foundation: Slab
- Roof: Composition
Condition
- Updated/Remodeled,Turnkey
- New construction: No
- Year built: 1976
Utilities & green energy
- Sewer: Public Sewer
- Water: Public
Community & HOA
Community
- Features: Curbs, Park, Sidewalks
- Subdivision: Huntington View (Htvw)
HOA
- Has HOA: Yes
- Amenities included: Pickleball, Pool, Spa/Hot Tub
- HOA fee: $510 monthly
- HOA name: Huntington View Point OA
- HOA phone: 714-508-9070
Location
- Region: Huntington Beach
Financial & listing details
- Price per square foot: $782/sqft
- Tax assessed value: $106,606
- Date on market: 7/29/2026
- Cumulative days on market: 21 days
- Listing terms: Cash,Cash to New Loan,Conventional,FHA
Estimated market value
$896,700
$852,000 - $942,000
$3,909/mo
Price history
| Date | Event | Price |
|---|---|---|
| 8/14/2026 | Contingent | $899,000$782/sqft |
Source:  CRMLS #PW26165453 Report a problem CRMLS #PW26165453 Report a problem | ||
| 7/30/2026 | Listed for sale | $899,000+28.4%$782/sqft |
Source: CRMLS #PW26165453 Report a problem | ||
| 6/10/2026 | Sold | $700,000$609/sqft |
Source: Public Record Report a problem | ||
Public tax history
| Year | Property taxes | Tax assessment |
|---|---|---|
| 2026 | -- | $106,606 +2% |
| 2025 | $1,476 +2.2% | $104,516 +2% |
| 2024 | $1,444 +2.7% | $102,467 +2% |
| 2023 | $1,407 +2.9% | $100,458 +2% |
| 2022 | $1,367 +1.9% | $98,489 +2% |
| 2021 | $1,342 +0.8% | $96,558 +1% |
| 2020 | $1,331 | $95,568 +2% |
| 2019 | $1,331 +1% | $93,695 +2% |
| 2018 | $1,318 +3.1% | $91,858 +2% |
| 2017 | $1,278 | $90,057 +2% |
| 2016 | $1,278 +3.9% | $88,292 +1.5% |
| 2015 | $1,230 +3.5% | $86,966 +2% |
| 2014 | $1,189 | $85,263 +0.5% |
| 2013 | -- | $84,878 +2% |
| 2012 | -- | $83,214 +2% |
| 2011 | -- | $81,583 +0.8% |
| 2010 | -- | $80,974 -0.2% |
| 2009 | -- | $81,167 +2% |
| 2008 | -- | $79,576 +2% |
| 2007 | -- | $78,016 +2% |
| 2006 | -- | $76,487 +2% |
| 2005 | -- | $74,988 +2% |
| 2004 | -- | $73,518 +1.9% |
| 2003 | -- | $72,171 +2% |
| 2002 | -- | $70,756 +2% |
| 2001 | $720 -2% | $69,369 +2% |
| 2000 | $736 | $68,009 |
Find assessor info on the county website
Monthly payment
Est. payment
Payment breakdown
Explore the cost of this home by adjusting the details. Changes won't be saved.Climate risks
Neighborhood: 92646
Nearby schools
GreatSchools rating
- 7/10John R. Peterson Elementary SchoolGrades: K-5Distance: 2 mi
- 8/10Ethel Dwyer Middle SchoolGrades: 6-8Distance: 2 mi
- 9/10Huntington Beach High SchoolGrades: 9-12Distance: 1.6 mi
- $1,037,1003 bd2 ba1.6k sqft18575 Vallarta Dr, Huntington Beach, CA 92646Off Market
- $1,001,1002 bd2 ba1.3k sqft18581 Vallarta Dr, Huntington Beach, CA 92646Off Market

- $919,0002 bd2 ba1.4k sqft18561 Vallarta Dr, Huntington Beach, CA 92646Off Market
- $810,0003 bd3 ba1.6k sqft18555 Vallarta Dr, Huntington Beach, CA 92646Sold

- $930,1002 bd2 ba1.4k sqft18585 Vallarta Dr, Huntington Beach, CA 92646Off Market
- $870,8002 bd2 ba1.3k sqft18551 Vallarta Dr, Huntington Beach, CA 92646Off Market
- $1,013,2003 bd2 ba1.7k sqft18591 Vallarta Dr, Huntington Beach, CA 92646Off Market
- $899,9002 bd3 ba1.4k sqft18576 Vallarta Dr, Huntington Beach, CA 92646Sold
A local agent can set up tours, give advice and negotiate with sellers.
Similar homes
- $725,0003 bd3 ba1.1k sqft19775 Coventry Ln, Huntington Beach, CA 92646For Sale
 MLS ID #OC26177502, Vanessa Bui, House 2 Home Realtors. CRMLS
 - $899,0003 bd2 ba1.3k sqft14452 Pimlico Rd, Westminster, CA 92683For Sale
 MLS ID #OC26146371, Jacob Canter, Sail Properties, Inc.. CRMLS
 - $795,0002 bd2 ba1k sqft3021 Langs Bay, Costa Mesa, CA 92626For Sale
 MLS ID #NP26170868, Louis DiGonzini, eXp Realty of Southern Ca, Inc. CRMLS
 - $565,0002 bd2 ba1.1k sqft6600 Warner Ave Unit 155, Huntington Beach, CA 92647For Sale
 MLS ID #OC26140822, Kimberly Griffith, Serhant California, Inc. CRMLS
 - $629,0002 bd2 ba957 sqft17722 Sergio Cir APT 102, Huntington Beach, CA 92647For SaleMLS ID #OC26158396, Missy Sandefur, Jason Mitchell Real Estate California, Inc.. CRMLS
- $970,0001 bd2 ba1.1k sqft17110 Bluewater Ln, Huntington Beach, CA 92649For SaleMLS ID #OC26073104, Stephanie St Pierre, Seven Gables Real Estate. CRMLS
- $849,0002 bd2 ba1k sqft1228 Rutland Rd APT 6, Newport Beach, CA 92660For SaleMLS ID #OC26152325, Ashley Schisler, Compass. CRMLS
- $889,0002 bd3 ba1k sqft97 Fallingstar #56, Irvine, CA 92614For SaleMLS ID #TR26169966, Annie Xiao Zhang, Universal Elite Inc.. CRMLS
- $928,0003 bd2 ba1.2k sqft47 Fox Holw #27, Irvine, CA 92614For SaleMLS ID #WS26116602, QIANQIAN Wu, Wetrust Realty. CRMLS
- $948,0004 bd2 ba1.2k sqft603 S Bronwyn Dr, Anaheim, CA 92804For SaleMLS ID #PW26160561, Nhu White, Frontier Realty Inc. CRMLS
- $875,0003 bd2 ba1.2k sqft326 S Clementine St, Anaheim, CA 92805For SaleMLS ID #SW26158779, Harvey Gronwald, Fathom Realty Group Inc.. CRMLS
- $925,0003 bd2 ba1.1k sqft2106 W Cerritos Ave, Anaheim, CA 92804For SaleMLS ID #SR26067799, Joshua Vigo-Fas, Luxury Collective. CRMLS
- $850,0003 bd1 ba1k sqft11512 213th St, Lakewood, CA 90715For SaleMLS ID #PW26170170, Jonathan Harp, Home Base Realty Inc. CRMLS
- $699,8002 bd2 ba1.3k sqft17200 Newhope St APT 334, Fountain Valley, CA 92708For SaleMLS ID #OC26128573, Tony Kuo, Redfin. CRMLS
- $939,0003 bd2 ba1.3k sqft1430 Hillandale Ave, La Habra, CA 90631For SaleMLS ID #DW26147907, Claudia Vera, Coldwell Banker Envision. CRMLS
- $849,0002 bd2 ba1.2k sqft164 Brookline Ln, Costa Mesa, CA 92626For SaleMLS ID #OC26112609, Billy Rosenberg, Billy Rosenberg, Broker. CRMLS
- $938,0003 bd2 ba1.2k sqft14931 Templar Dr, La Mirada, CA 90638For SaleMLS ID #PW26171253, Mary Oh, T.N.G. Real Estate Consultants. CRMLS
- $999,0004 bd2 ba1.5k sqft2113 S Forest Ave, Santa Ana, CA 92704For SaleMLS ID #OC26105804, Cody Roe, eXp Realty of California Inc. CRMLS
- $950,0003 bd2 ba1.2k sqft181 Alicante Aisle #236, Irvine, CA 92614For SaleMLS ID #OC26172267, Debbie Sagorin, Coldwell Banker Realty. CRMLS
- $765,0003 bd3 ba1.3k sqft10951 Obsidian Ct, Fountain Valley, CA 92708For SaleMLS ID #OC26170613, Barbara McCall, Seven Gables Real Estate. CRMLS
Local buyer's agents are ready to help
