HUGE PRICE REDUCTION!!! Move-In Ready! Welcome to 19775 Coventry Lane, a Beautifully Remodeled 3-Bedroom, 1 Full Bathroom, and 2 Half-Bath. AIR-CONDITIONING. Direct Parking & EV Charging Capable. Townhome Offering Approximately 1,125 sq. ft. of Stylish and Comfortable Living Space. This Thoughtfully Upgraded Townhome Features an Updated Kitchen with Modern Finishes and a Stunning Large Center Waterfall Island, Perfect for Cooking, Dining, and Entertaining. The Updated Bathrooms Offer a Fresh, Contemporary Feel, while Recessed Lighting Throughout Creates a Bright and Inviting Atmosphere. Enjoy Covered Carport Parking and a Private Back Patio—Perfect for Relaxing or Entertaining. The Community Offers an Exceptional Lifestyle with Two Sparkling Pools, Two Parks, a Clubhouse, and Sports Courts, Providing Plenty of Opportunities for Recreation and Enjoyment.
Located just Minutes from the Beach, this Move-In-Ready Home Combines Modern Upgrades with Resort-Style Community Amenities and a Convenient Coastal Location. Situated near Award-Winning Schools, this is a Wonderful Opportunity to Enjoy Comfortable Southern California Living in a Desirable Community.
For sale
Listed by: House 2 Home Realtors • Vanessa Bui • Contact: 714-719-3017
Price cut: $26K (10/2)
$699,000
19775 Coventry Ln, Huntington Beach, CA 92646
3beds
1,125sqft
Townhouse
Built in 1963
871 Square Feet Lot
$697,800 Zestimate®
$621/sqft
$325/mo HOA
What's special
- 66 days
- 1,907
- 159
Likely to sell faster than
Zillow last checked:
Listing updated:
Listed by:
Vanessa Bui DRE #01871604 714-719-3017,
House 2 Home Realtors
Source: CRMLS,MLS#: OC26177502 Originating MLS: California Regional MLS
Originating MLS: California Regional MLSFacts & features
Interior
Bedrooms & bathrooms
- Bedrooms: 3
- Bathrooms: 3
- Full bathrooms: 1
- 1/2 bathrooms: 2
- Main level bathrooms: 1
Rooms
- Room types: Bedroom
Bedroom
- Features: All Bedrooms Up
Kitchen
- Features: Kitchen Island
Heating
- Central
Cooling
- Central Air
Appliances
- Included: Dishwasher
- Laundry: Outside
Features
- Eat-in Kitchen, All Bedrooms Up
- Flooring: Tile
- Windows: Double Pane Windows
- Has fireplace: Yes
- Fireplace features: Living Room
- Common walls with other units/homes: 2+ Common Walls
Interior area
- Total interior livable area: 1,125 sqft
Property
Parking
- Total spaces: 2
- Parking features: Carport
- Carport spaces: 1
- Uncovered spaces: 1
Features
- Levels: Two
- Stories: 2
- Entry location: 1
- Patio & porch: Patio
- Pool features: Community, Association
- Has spa: Yes
- Spa features: Community
- Has view: Yes
- View description: Park/Greenbelt
Lot
- Size: 871 Square Feet
Details
- Parcel number: 15341228
- Special conditions: Standard
Construction
Type & style
- Home type: Townhouse
- Property subtype: Townhouse
- Attached to another structure: Yes
Materials
- Roof: Common Roof
Condition
- New construction: No
- Year built: 1963
Utilities & green energy
- Sewer: Public Sewer
- Water: Private
- Utilities for property: Electricity Available, Natural Gas Available
Community & HOA
Community
- Features: Curbs, Street Lights, Pool
- Subdivision: Huntington Continental (Hcon)
HOA
- Has HOA: Yes
- Amenities included: Clubhouse, Pool
- HOA fee: $325 monthly
- HOA name: Village Townhomes
- HOA phone: 949-625-5050
Location
- Region: Huntington Beach
Financial & listing details
- Price per square foot: $621/sqft
- Tax assessed value: $506,332
- Date on market: 8/13/2026
- Cumulative days on market: 66 days
- Listing terms: Cash to New Loan
- Road surface type: Paved
Estimated market value
$697,800
$663,000 - $733,000
$3,911/mo
Price history
| Date | Event | Price |
|---|---|---|
| 10/2/2026 | Price change | $699,000-3.6%$621/sqft |
Source:  CRMLS #OC26177502 Report a problem CRMLS #OC26177502 Report a problem | ||
| 8/13/2026 | Listed for sale | $725,000+107.1%$644/sqft |
Source: CRMLS #OC26177502 Report a problem | ||
| 11/3/2014 | Sold | $350,000-5.4%$311/sqft |
Source:  CLAW #14783233 Report a problem CLAW #14783233 Report a problem | ||
| 9/24/2014 | Price change | $369,900-1.3%$329/sqft |
Source: Villa Group Real Estate and Mortgage #14783233 Report a problem | ||
| 8/30/2014 | Listed for sale | $374,900+17.2%$333/sqft |
Source: Villa Group Real Estate and Mortgage #14783233 Report a problem | ||
| 7/2/2014 | Sold | $320,000-8.3%$284/sqft |
Source: Public Record Report a problem | ||
| 6/20/2014 | Price change | $349,000-3%$310/sqft |
Source: Main Street Realtors #PW14052621 Report a problem | ||
| 6/12/2014 | Price change | $359,900-2.7%$320/sqft |
Source: Main Street Realtors #PW14052621 Report a problem | ||
| 4/18/2014 | Price change | $369,900-2.4%$329/sqft |
Source: Main Street Realtors #PW14052621 Report a problem | ||
| 3/16/2014 | Listed for sale | $379,000+32.1%$337/sqft |
Source: Main Street Realtors #PW14052621 Report a problem | ||
| 4/16/2008 | Sold | $287,000-32.5%$255/sqft |
Source: Public Record Report a problem | ||
| 4/28/2006 | Sold | $425,000+51%$378/sqft |
Source: Public Record Report a problem | ||
| 10/21/2003 | Sold | $281,500+102.5%$250/sqft |
Source: Public Record Report a problem | ||
| 11/2/1999 | Sold | $139,000$124/sqft |
Source: Public Record Report a problem | ||
Public tax history
| Year | Property taxes | Tax assessment |
|---|---|---|
| 2026 | -- | $506,332 +2% |
| 2025 | $5,732 +1.8% | $496,404 +2% |
| 2024 | $5,632 +2.4% | $486,671 +2% |
| 2023 | $5,499 +1.5% | $477,129 +2% |
| 2022 | $5,417 +2% | $467,774 +2% |
| 2021 | $5,312 +0.6% | $458,602 +1% |
| 2020 | $5,279 | $453,900 +2% |
| 2019 | $5,279 +2.1% | $445,000 +20.4% |
| 2018 | $5,172 +18.9% | $369,691 +2% |
| 2017 | $4,348 | $362,443 +2% |
| 2016 | $4,348 +4.4% | $355,337 +1.5% |
| 2015 | $4,166 +16.9% | $350,000 +13.8% |
| 2014 | $3,564 | $307,519 +16.4% |
| 2013 | -- | $264,140 |
| 2012 | -- | $264,140 -6% |
| 2011 | -- | $281,000 |
| 2010 | -- | $281,000 -4% |
| 2009 | -- | $292,740 -20% |
| 2008 | -- | $366,000 -15.6% |
| 2007 | -- | $433,398 +48% |
| 2006 | -- | $292,872 +2% |
| 2005 | -- | $287,130 +2% |
| 2004 | -- | $281,500 +91% |
| 2003 | -- | $147,401 +2% |
| 2002 | -- | $144,511 +2% |
| 2001 | $1,613 -2.4% | $141,678 +2% |
| 2000 | $1,652 | $138,900 |
Find assessor info on the county website
Monthly payment
Est. payment
Payment breakdown
Explore the cost of this home by adjusting the details. Changes won't be saved.Climate risks
Neighborhood: 92646
- $573,2002 bd2 ba864 sqft19771 Coventry Ln, Huntington Beach, CA 92646Off Market
- $668,6003 bd1 ba1.1k sqft19779 Coventry Ln, Huntington Beach, CA 92646Off Market
- $765,9004 bd2 ba1.2k sqft19783 Coventry Ln, Huntington Beach, CA 92646Off Market

- $630,4002 bd1 ba960 sqft19787 Coventry Ln, Huntington Beach, CA 92646Off Market

Similar homes
- $799,0004 bd2 ba1.2k sqft9867 Continental Dr, Huntington Beach, CA 92646For Sale
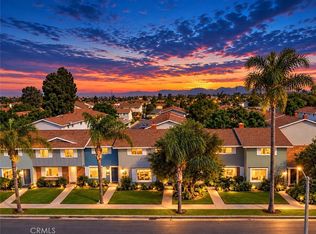 MLS ID #OC26218381, Adam Hammodat, Keller Williams Realty Irvine. CRMLS
 - $749,0002 bd2 ba1k sqft20244 Magnolia St, Huntington Beach, CA 92646For Sale
 MLS ID #OC26190676, Diane Kutinsky, Compass. CRMLS
 - $629,9002 bd2 ba1k sqft21372 Brookhurst St Unit 234, Huntington Beach, CA 92646For Sale
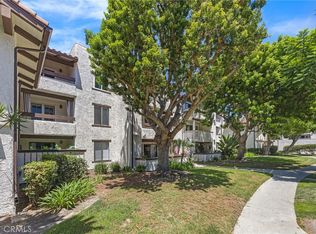 MLS ID #PW26093718, Richard Lobin, Century 21 Affiliated. CRMLS
 - $960,0003 bd2 ba1.2k sqft8565 Sierra Cir Unit 916A, Huntington Beach, CA 92646For Sale
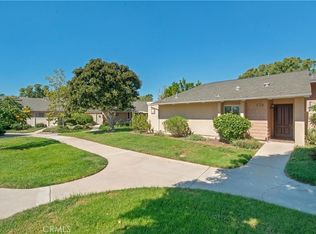 MLS ID #OC26216726, Diana Perna, PK Real Estate & Investments. CRMLS
