BACK ON MARKET!! Beautifully remodeled townhome in the highly sought-after community of Villa Pacific in South Huntington Beach! The entire home has been meticulously maintained and upgraded throughout. Spacious living room with built-in surround sound speakers, bamboo flooring, and newer double-pane sliding door leading out to a large private patio with durable composite decking, perfect for indoor/outdoor entertaining and summer BBQ’s! Remodeled kitchen featuring maple shaker cabinets, granite countertops, stainless steel appliances including a gas range, recessed LED lighting, and a walk-in pantry. The half bathroom downstairs has also been upgraded with maple shaker cabinets, granite countertops and new fixtures. Custom floating-style solid maple stairway with new modern steel railing lead up to the two spacious bedrooms upstairs. Both bedrooms have newer ceiling fans, closet doors, and direct access to the remodeled full bathroom featuring two sinks, newer vanities with quartz countertops, tiled shower, and cork flooring. Some other recent upgrades include: a brand new Carrier heater, solid wood shaker-style interior doors, recessed LED lighting, double-paned vinyl windows, plantation shutters, newer insulation and a replaced main drain line. Two-car garage connected to the private patio with custom built-in cabinets, new garage door opener and washer/dryer hookups. Villa Pacific is a resort-style community with cool ocean breezes, park-like greenbelts, walking paths, 3 pools, spa, sauna, lighted tennis courts, basketball court, playground, 2 clubhouses, and gated RV/boat parking. Easily walk or bike to the beach, Trader Joe’s, downtown HB including the world-famous HB pier and Pacific City. Excellent highly-rated schools and low HOA dues too!
Sold for $810,000
Listed by: The Elitzak Group • Jack Elitzak • Contact: 714-814-7206
Bought with: Berkshire Hathaway HomeServices California Properties
$810,000
9706 Monte Carlo Cir, Huntington Beach, CA 92646
2beds
1,118sqft
Single Family Residence
Built in 1966
1,576 Square Feet Lot
$867,500 Zestimate®
$725/sqft
$4,274 Estimated rent
Home value
$867,500
$824,000 - $911,000
$4,274/mo
Zestimate® history
Owner options
List your home for rent
$4,274/mo
Rent Zestimate®
Find your next renter with Zillow Rental Manager. Plus, with online applications, you can quickly screen prospective tenants – for free.
$4,274/mo
Rent Zestimate®
Refinance and save
$5,512/mo
Est. payment
Refinancing to a lower rate could help reduce your monthly payments and save thousands over the life of the loan.
$5,512/mo
Est. payment
Explore your selling options
Work with a Zillow partner agent
Leverage their expertise and Zillow's premium Showcase listings to get your home seen by more buyers.
Get startedList with your own agent
Get your home in front of millions of buyers by listing it on Zillow.
Learn how to do itSell it yourself
Take full control of how buyers see your home on Zillow by listing For Sale by Owner (FSBO).
List your homeWhat's special
Basketball courtRecessed led lightingPark-like greenbeltsLarge private patioWalk-in pantryBamboo flooringCork flooring
Zillow last checked:
Listing updated:
Listed by:
Jack Elitzak DRE #00654201 714-814-7206,
The Elitzak Group,
Mike Elitzak DRE #01461949 714-814-2822,
The Elitzak Group
Bought with:
Christl Orr, DRE #02040257
Berkshire Hathaway HomeServices California Properties
Source: CRMLS,MLS#: OC23205860 Originating MLS: California Regional MLS
Originating MLS: California Regional MLSFacts & features
Interior
Bedrooms & bathrooms
- Bedrooms: 2
- Bathrooms: 3
- Full bathrooms: 1
- 1/2 bathrooms: 1
- 1/4 bathrooms: 1
- Main level bathrooms: 1
Rooms
- Room types: Bathroom, Bedroom, Kitchen, Living Room, Primary Bathroom, Primary Bedroom, Pantry
Bedroom
- Features: All Bedrooms Up
Bathroom
- Features: Bathtub, Dual Sinks, Quartz Counters, Remodeled, Separate Shower, Tub Shower, Upgraded
Kitchen
- Features: Granite Counters, Updated Kitchen, Walk-In Pantry
Pantry
- Features: Walk-In Pantry
Heating
- Central, Forced Air
Cooling
- None
Appliances
- Included: Built-In Range, Electric Oven, Disposal, Gas Range, Gas Water Heater
- Laundry: In Garage
Features
- Ceiling Fan(s), Granite Counters, Pantry, Quartz Counters, Recessed Lighting, All Bedrooms Up, Jack and Jill Bath, Walk-In Pantry
- Flooring: Bamboo, Carpet
- Doors: Mirrored Closet Door(s), Panel Doors
- Windows: Double Pane Windows, Plantation Shutters, Screens
- Has fireplace: No
- Fireplace features: None
- Common walls with other units/homes: 2+ Common Walls,No One Above,No One Below
Interior area
- Total interior livable area: 1,118 sqft
Property
Parking
- Total spaces: 2
- Parking features: Garage, Garage Door Opener
- Garage spaces: 2
Accessibility
- Accessibility features: None
Features
- Levels: Two
- Stories: 2
- Entry location: 1
- Patio & porch: Concrete, Deck, Patio
- Pool features: Association
- Has spa: Yes
- Spa features: Association
- Fencing: Wood
- Has view: Yes
- View description: None
Lot
- Size: 1,576 Square Feet
- Features: Landscaped, Yard
Details
- Parcel number: 14908219
- Zoning: PD
- Special conditions: Standard
Construction
Type & style
- Home type: SingleFamily
- Architectural style: Mid-Century Modern,Modern
- Property subtype: Single Family Residence
- Attached to another structure: Yes
Materials
- Drywall, Stucco
- Foundation: Slab
- Roof: Composition
Condition
- Updated/Remodeled,Turnkey
- New construction: No
- Year built: 1966
Utilities & green energy
- Electric: Standard
- Sewer: Public Sewer
- Water: Public
- Utilities for property: Cable Connected, Electricity Connected, Natural Gas Connected, Phone Connected, Sewer Connected, Water Connected
Community & HOA
Community
- Features: Curbs, Storm Drain(s), Street Lights, Suburban, Sidewalks
- Security: Carbon Monoxide Detector(s), Smoke Detector(s)
- Subdivision: Villa Pacific (Vpac)
HOA
- Has HOA: Yes
- Amenities included: Clubhouse, Maintenance Grounds, Pool, Spa/Hot Tub, Tennis Court(s)
- HOA fee: $390 monthly
- HOA name: Villa Pacific
- HOA phone: 714-968-9901
Location
- Region: Huntington Beach
Financial & listing details
- Price per square foot: $725/sqft
- Tax assessed value: $826,200
- Annual tax amount: $9,486
- Date on market: 11/6/2023
- Cumulative days on market: 66 days
- Listing terms: Cash,Cash to New Loan,Conventional,FHA,Fannie Mae,Freddie Mac,VA Loan
- Road surface type: Paved
Price history
| Date | Event | Price |
|---|---|---|
| 2/5/2024 | Sold | $810,000-1%$725/sqft |
Source:  CRMLS #OC23205860 Report a problem CRMLS #OC23205860 Report a problem | ||
| 1/23/2024 | Pending sale | $818,000$732/sqft |
Source: CRMLS #OC23205860 Report a problem | ||
| 1/11/2024 | Price change | $818,000-0.8%$732/sqft |
Source: CRMLS #OC23205860 Report a problem | ||
| 1/1/2024 | Pending sale | $825,000$738/sqft |
Source: CRMLS #OC23205860 Report a problem | ||
| 11/9/2023 | Listed for sale | $825,000+189.5%$738/sqft |
Source: CRMLS #OC23205860 Report a problem | ||
| 9/19/2011 | Sold | $285,000-3.4%$255/sqft |
Source: Public Record Report a problem | ||
| 7/18/2011 | Listed for sale | $295,000+110.7%$264/sqft |
Source: Century 21 Beachside of California #S665383 Report a problem | ||
| 9/21/1995 | Sold | $140,000$125/sqft |
Source: Public Record Report a problem | ||
Public tax history
| Year | Property taxes | Tax assessment |
|---|---|---|
| 2025 | $9,486 +119.2% | $826,200 +135.4% |
| 2024 | $4,328 +3.9% | $350,952 +2% |
| 2023 | $4,164 +2.7% | $344,071 +2% |
| 2022 | $4,054 +1.9% | $337,325 +2% |
| 2021 | $3,980 +0.7% | $330,711 +1% |
| 2020 | $3,954 | $327,320 +2% |
| 2019 | $3,954 +1.1% | $320,902 +2% |
| 2018 | $3,909 +2.9% | $314,610 +2% |
| 2017 | $3,799 | $308,442 +2% |
| 2016 | $3,799 +4.5% | $302,395 +1.5% |
| 2015 | $3,636 +3.1% | $297,853 +2% |
| 2014 | $3,525 | $292,019 +0.5% |
| 2013 | -- | $290,700 +2% |
| 2012 | -- | $285,000 +57% |
| 2011 | -- | $181,530 +0.8% |
| 2010 | -- | $180,174 -0.2% |
| 2009 | -- | $180,603 +2% |
| 2008 | -- | $177,062 +2% |
| 2007 | -- | $173,591 +2% |
| 2006 | -- | $170,188 +2% |
| 2005 | -- | $166,851 +2% |
| 2004 | -- | $163,580 +1.9% |
| 2003 | -- | $160,582 +2% |
| 2002 | -- | $157,434 +2% |
| 2001 | $1,647 -2.6% | $154,348 +2% |
| 2000 | $1,691 | $151,322 |
Find assessor info on the county website
Neighborhood: 92646
Nearby homes
- $974,5004 bd2 ba1.4k sqft9702 Monte Carlo Cir, Huntington Beach, CA 92646Off Market
- $899,9993 bd2 ba1.2k sqft9696 Monte Carlo Cir, Huntington Beach, CA 92646For Sale
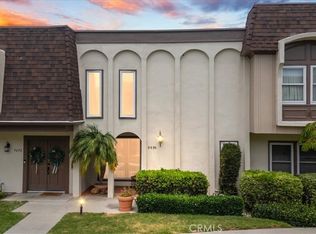
- $935,7003 bd2 ba1.2k sqft9712 Monte Carlo Cir, Huntington Beach, CA 92646Off Market
- $976,9004 bd2 ba1.4k sqft9692 Monte Carlo Cir, Huntington Beach, CA 92646Off Market
- $841,3003 bd2 ba1.2k sqft9726 Monte Carlo Cir, Huntington Beach, CA 92646Off Market
- $848,5002 bd2 ba1.4k sqft9686 Monte Carlo Cir, Huntington Beach, CA 92646Off Market
- $744,2002 bd2 ba1.1k sqft9732 Monte Carlo Cir, Huntington Beach, CA 92646Off Market
- $813,5002 bd1 ba1.1k sqft9706 Bluereef Dr, Huntington Beach, CA 92646Off Market
Nearby schools
GreatSchools rating
- 7/10John H. Eader Elementary SchoolGrades: K-5Distance: 0.7 mi
- 8/10Isaac L. Sowers Middle SchoolGrades: 6-8Distance: 0.8 mi
- 9/10Edison High SchoolGrades: 9-12Distance: 0.7 mi
Schools provided by the listing agent
- Elementary: Eader
- Middle: Sowers
- High: Edison
Source: CRMLS. This data may not be complete. We recommend contacting the local school district to confirm school assignments for this home.
Get a cash offer in 3 minutes
Find out how much your home could sell for in as little as 3 minutes with a no-obligation cash offer.
Estimated market value
$867,500
Get a cash offer in 3 minutes
Find out how much your home could sell for in as little as 3 minutes with a no-obligation cash offer.
Estimated market value
$867,500
- California
- Orange County
- Huntington Beach
- 92646
- 9706 Monte Carlo Cir
Nearby cities
Nearby neighborhoods
Nearby zip codes
Other Huntington Beach Topics
- Apartments for Rent in 92646
- Houses for Sale in 92646
- Houses for Rent in 92646
- 92646 Real Estate
- Huntington Beach Condos
- Houses for Sale in Huntington Beach
- Newest Listings in Huntington Beach
- Huntington Beach Home Values
- Huntington Beach Real Estate Agents
- Huntington Beach Refinance
- Huntington Beach Mortgage Rates
