Welcome to 19930 Keswick Lane in Huntington Beach! This updated 3-bedroom, 1.5-bath attached single-family residence offers a fresh, move-in-ready interior and comfortable indoor-outdoor living. The home has been refreshed with new interior paint and new carpet throughout, creating a clean and inviting feel. The living room has a cozy fireplace.
The updated kitchen features granite countertops, stainless steel appliances, ample cabinetry, and a functional layout that opens to the main living areas and dining area. 3 bedrooms provide flexibility for family, guests, or a home office.
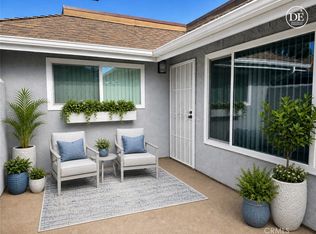
Step outside to your own fenced and private patio—an ideal space for outdoor dining, entertaining, or simply relaxing in the Southern California sunshine. A covered carport provides convenient assigned parking and additional functionality.
Ideally located in Huntington Beach with convenient access to shopping, dining, parks, schools, and all that coastal Orange County has to offer. Freshly updated and ready for its next owner, 19930 Keswick Lane is a wonderful opportunity to enjoy the Huntington Beach lifestyle! HOA amenities include: 2 pools, 2 spas. basketball court, clubhouse rental, park, playground, exterior maintenance and gardening.
For sale
Listed by: Legacy 15 Real Estate Brokers • Meredith Lancona • Contact: 949-257-9480
$800,000
19930 Keswick Ln, Huntington Beach, CA 92646
3beds
1,122sqft
Single Family Residence
Built in 1965
880 Square Feet Lot
$796,200 Zestimate®
$713/sqft
$325/mo HOA
What's special
- 4 days
- 885
- 40
Zillow last checked:
Listing updated:
Listed by:
Meredith Lancona DRE #01415935 949-257-9480,
Legacy 15 Real Estate Brokers,
Listing Team: The Lancona Real Estat...
Source: CRMLS,MLS#: OC26194864 Originating MLS: California Regional MLS
Originating MLS: California Regional MLSFacts & features
Interior
Bedrooms & bathrooms
- Bedrooms: 3
- Bathrooms: 2
- Full bathrooms: 1
- 1/2 bathrooms: 1
- Main level bathrooms: 1
Rooms
- Room types: Bedroom, Kitchen, Living Room, Dining Room
Bedroom
- Features: All Bedrooms Up
Bathroom
- Features: Bathtub, Granite Counters, Tub Shower
Kitchen
- Features: Granite Counters
Heating
- Forced Air
Cooling
- Central Air
Appliances
- Included: Dishwasher, Electric Range, Disposal, Refrigerator
- Laundry: Laundry Closet
Features
- Breakfast Bar, Breakfast Area, Separate/Formal Dining Room, All Bedrooms Up
- Flooring: Carpet, Tile
- Windows: Double Pane Windows
- Has fireplace: Yes
- Fireplace features: Living Room
- Common walls with other units/homes: 2+ Common Walls
Interior area
- Total interior livable area: 1,122 sqft
Property
Parking
- Total spaces: 2
- Parking features: Attached Carport
- Carport spaces: 2
Features
- Levels: Two
- Stories: 2
- Entry location: 1
- Patio & porch: Concrete, Patio
- Pool features: Association
- Has spa: Yes
- Spa features: Association
- Fencing: Wood
Lot
- Size: 880 Square Feet
- Features: Street Level
Details
- Parcel number: 15341743
- Special conditions: Standard
Construction
Type & style
- Home type: SingleFamily
- Architectural style: Colonial
- Property subtype: Single Family Residence
- Attached to another structure: Yes
Materials
- Stucco
- Roof: Shingle
Condition
- Updated/Remodeled
- New construction: No
- Year built: 1965
Utilities & green energy
- Sewer: Public Sewer
- Water: Public
- Utilities for property: Electricity Connected, Sewer Connected, Water Connected
Community & HOA
Community
- Features: Suburban, Sidewalks
- Security: Smoke Detector(s)
- Subdivision: Village Townhomes (Vgth)
HOA
- Has HOA: Yes
- Amenities included: Clubhouse, Sport Court, Barbecue, Pool, Spa/Hot Tub
- HOA fee: $325 monthly
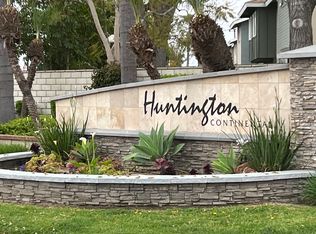
- HOA name: Huntington Continental Town House Association
- HOA phone: 714-508-9070
Location
- Region: Huntington Beach
Financial & listing details
- Price per square foot: $713/sqft
- Tax assessed value: $133,400
- Date on market: 9/4/2026
- Cumulative days on market: 5 days
- Listing terms: Cash,Cash to New Loan,Conventional,FHA,Fannie Mae,VA Loan
Estimated market value
$796,200
$756,000 - $836,000
$3,399/mo
Price history
| Date | Event | Price |
|---|---|---|
| 9/6/2026 | Listed for sale | $800,000$713/sqft |
Source:  CRMLS #OC26194864 Report a problem CRMLS #OC26194864 Report a problem | ||
Public tax history
| Year | Property taxes | Tax assessment |
|---|---|---|
| 2026 | -- | $133,400 +2% |
| 2025 | $1,752 +2.1% | $130,785 +2% |
| 2024 | $1,716 +2.7% | $128,221 +2% |
| 2023 | $1,672 +1.9% | $125,707 +2% |
| 2022 | $1,641 +1.9% | $123,243 +2% |
| 2021 | $1,610 +0.7% | $120,827 +1% |
| 2020 | $1,598 | $119,589 +2% |
| 2019 | $1,598 +1.8% | $117,245 +2% |
| 2018 | $1,570 +2.5% | $114,947 +2% |
| 2017 | $1,531 -3.9% | $112,694 +2% |
| 2016 | $1,593 +3.9% | $110,485 +1.5% |
| 2015 | $1,534 +3.6% | $108,826 +2% |
| 2014 | $1,480 | $106,695 +0.5% |
| 2013 | -- | $106,213 +2% |
| 2012 | -- | $104,131 +2% |
| 2011 | -- | $102,090 +0.8% |
| 2010 | -- | $101,328 -0.2% |
| 2009 | -- | $101,570 +2% |
| 2008 | -- | $99,579 +2% |
| 2007 | -- | $97,627 +2% |
| 2006 | -- | $95,713 +2% |
| 2005 | -- | $93,837 +2% |
| 2004 | -- | $91,998 +1.9% |
| 2003 | -- | $90,312 +2% |
| 2002 | -- | $88,542 +2% |
| 2001 | $1,024 -2.2% | $86,806 +2% |
| 2000 | $1,047 | $85,104 |
Find assessor info on the county website
Monthly payment
Est. payment
Payment breakdown
Explore the cost of this home by adjusting the details. Changes won't be saved.Climate risks
Neighborhood: 92646
- $621,7002 bd2 ba864 sqft19928 Keswick Ln, Huntington Beach, CA 92646Off Market
- $580,3002 bd1 ba864 sqft19934 Keswick Ln, Huntington Beach, CA 92646Off Market
- $735,0004 bd2 ba1.2k sqft19924 Keswick Ln, Huntington Beach, CA 92646Sold

- $735,0004 bd2 ba1.2k sqft19938 Keswick Ln, Huntington Beach, CA 92646Sold

Similar homes
- $--2 bd2 ba1k sqft9522 Pettswood Dr #3, Huntington Beach, CA 92646Auction
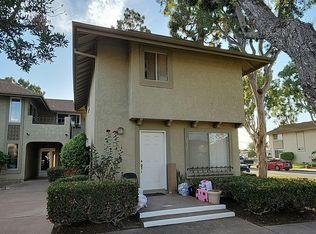 Auction.com 2
 - $735,0003 bd2 ba1.1k sqft9921 Cornwall Dr, Huntington Beach, CA 92646For Sale
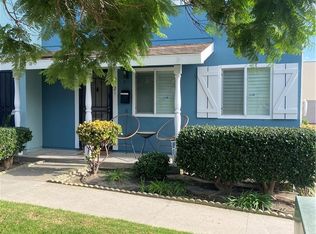 MLS ID #NP26189030, Jeffrey Newman, Newman Properties, Inc. CRMLS
 - $799,9992 bd2 ba1k sqft8885 Modoc Cir Unit 1206A, Huntington Beach, CA 92646For Sale
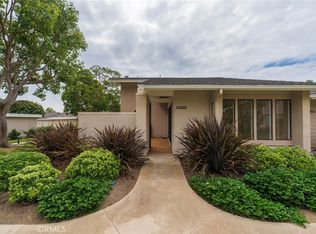 MLS ID #OC26186514, Jeb Smith, Real Broker. CRMLS
 - $750,0003 bd2 ba1.1k sqft9704 Bickley Dr, Huntington Beach, CA 92646For Sale
 MLS ID #OC26141742, Elizabeth Scott, Agent Group Inc.. CRMLS
Local buyer's agents are ready to help
