Skip main navigation
Sold for $1,725,000
  • Listed by: Compass • Heather Hill • Contact: 949-322-2660
    Bought with: First Team Real Estate
    $1,725,000

    6 Buscar St, Mission Viejo, CA 92694

    2beds
    2,115sqft
    Single Family Residence
    Built in 2014
    4,886 Square Feet Lot
    $1,736,000 Zestimate®
    $816/sqft
    $4,270 Estimated rent

    Home value

    $1,736,000

    $1.60M - $1.89M

    $4,270/mo

    Zestimate® history
    Loading
    Loading...

    Owner options

    List your home for rent

    $4,270/mo

    Rent Zestimate®

    Find your next renter with Zillow Rental Manager. Plus, with online applications, you can quickly screen prospective tenants – for free.

    Learn more

    $4,270/mo

    Rent Zestimate®

    Refinance and save

    $11,303/mo

    Est. payment

    Refinancing to a lower rate could help reduce your monthly payments and save thousands over the life of the loan.

    See today's rates

    $11,303/mo

    Est. payment

    Explore your selling options

    Work with a Zillow partner agent

    Leverage their expertise and Zillow's premium Showcase listings to get your home seen by more buyers.

    Get started

    List with your own agent

    Get your home in front of millions of buyers by listing it on Zillow.

    Learn how to do it

    Sell it yourself

    Take full control of how buyers see your home on Zillow by listing For Sale by Owner (FSBO).

    List your home

    What's special

    Wrap-around yardMature plantsBuilt-in media cabinetsCorner lotCrown mouldingCovered dining loggiaOversized built-in barbecue island
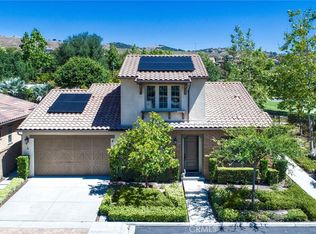
    Welcome to this exquisite 55+ residence where elegance meets modern convenience in the gated enclave of Gavilan Sendero. This luxurious home offers 2 bedrooms, 2 bathrooms plus a separate office and media room/loft across 2,115 square feet of beautifully appointed living space. Nestled on a generous 4,886 square-foot corner lot, the property boasts a wrap-around yard featuring a covered dining loggia with ceiling fan and recessed lights, a built-in spa, gas fire pit, oversized built-in barbecue island with separate burner, and lush turf lawn, perfect for serene relaxation or vibrant entertaining. Set on an elevated gorgeous private lot with mature plants and walkable to the Hacienda Clubhouse, pool and gym. Upon entering, you’re greeted by an interior adorned with luxurious limestone and hardwood floors, architecturally stunning vaulted ceilings with wood beam, door and window casings and crown moulding. The well designed floorplan positions the office/library, with built-in bookcases, as well as the guest bedroom and bath on the opposite side of the home from the primary suite for optimum privacy. A chef's kitchen, the centerpiece of this home, showcases granite counters, a kitchen island illuminated by beautiful pendants, and top-of-the-line stainless steel appliances including a 6 burner chef’s style range. Tucked in the hall is the primary ensuite which is a sanctuary with limestone counters, walls of windows, a wood ceiling fan and ensuite bath with an oversized step-in shower, limestone countertops and a walk-in closet equipped with custom organizers. Curated design elements include koa wood ceiling fans, custom linen draperies, plantation shutters and cased windows offering privacy and charm. The upstairs is a true bonus room with built-in media cabinets providing ample storage and a great space for a media room or office space with French doors accessing a covered deck. Additional amenities include central vacuum, surround sound speakers in 3 rooms, recessed dimmable lights throughout and a dedicated laundry room with upper cabinetry and a soaking sink. Attached 2 car garage with epoxy flooring, tankless water heater, and ample built-in cabinetry compete this home. This residence offers a lifestyle of elegance and comfort, complemented by elevated community amenities such as a security patrol, resort style pool, workout gym, bocce ball courts, putting green, and beautiful clubhouse with numerous clubs and entertainment. Welcome Home!

    Zillow last checked:

    Listing updated:

    Listed by:

    Heather Hill DRE #01874459 9493222660,

    Compass,

    Christen Hoselton DRE #02200237,

    Compass

    Bought with:

    Dave Archuletta, DRE #02092569

    First Team Real Estate

    Jeremy Marcus, DRE #02204877

    First Team Real Estate

    Source: CRMLS,MLS#: OC25073232MLS LogoOriginating MLS: California Regional MLS

    Facts & features

    Interior

    Bedrooms & bathrooms
    • Bedrooms: 2
    • Bathrooms: 2
    • Full bathrooms: 2
    • Main level bathrooms: 2
    • Main level bedrooms: 2
    Rooms
    • Room types: Bedroom, Entry/Foyer, Great Room, Kitchen, Laundry, Loft, Living Room, Primary Bathroom, Primary Bedroom, Other, Dining Room
    Primary bedroom
    • Features: Main Level Primary
    Bedroom
    • Features: All Bedrooms Down
    Bedroom
    • Features: Bedroom on Main Level
    Bathroom
    • Features: Bathroom Exhaust Fan, Dual Sinks, Enclosed Toilet, Full Bath on Main Level, Low Flow Plumbing Fixtures, Linen Closet, Stone Counters, Separate Shower, Walk-In Shower
    Kitchen
    • Features: Built-in Trash/Recycling, Kitchen Island, Kitchen/Family Room Combo, Pots & Pan Drawers, Quartz Counters, Stone Counters, Walk-In Pantry
    Heating
    • Central, ENERGY STAR Qualified Equipment, High Efficiency
    Cooling
    • Central Air, ENERGY STAR Qualified Equipment, High Efficiency
    Appliances
    • Included: 6 Burner Stove, Convection Oven, Dishwasher, ENERGY STAR Qualified Appliances, ENERGY STAR Qualified Water Heater, Electric Oven, Gas Cooktop, Disposal, High Efficiency Water Heater, Ice Maker, Microwave, Refrigerator, Range Hood, Tankless Water Heater, Vented Exhaust Fan, Water To Refrigerator, Water Heater, Dryer, Washer
    • Laundry: Washer Hookup, Gas Dryer Hookup, Inside, Laundry Room
    Features
    • Beamed Ceilings, Breakfast Bar, Built-in Features, Ceiling Fan(s), Crown Molding, Cathedral Ceiling(s), Central Vacuum, Separate/Formal Dining Room, Granite Counters, High Ceilings, Open Floorplan, Stone Counters, Recessed Lighting, Unfurnished, Wired for Data, Wired for Sound, All Bedrooms Down, Bedroom on Main Level, Loft, Main Level Primary, Primary Suite
    • Flooring: Stone, Wood
    • Doors: ENERGY STAR Qualified Doors, French Doors, Panel Doors, Sliding Doors
    • Windows: Blinds, Casement Window(s), Double Pane Windows, Drapes, ENERGY STAR Qualified Windows, Plantation Shutters, Screens
    • Has fireplace: Yes
    • Fireplace features: Gas Starter
    • Common walls with other units/homes: No Common Walls
    Interior area
    • Total interior livable area: 2,115 sqft

    Property

    Parking
    • Total spaces: 2
    • Parking features: Direct Access, Door-Single, Garage Faces Front, Garage
    • Attached garage spaces: 2
    Accessibility
    • Accessibility features: Accessible Doors, Accessible Entrance
    Features
    • Levels: Two
    • Stories: 2
    • Entry location: 1
    • Patio & porch: Arizona Room, Covered, Front Porch, Porch, Wrap Around
    • Exterior features: Lighting, Rain Gutters, Fire Pit
    • Pool features: Community, Association
    • Has spa: Yes
    • Spa features: Heated, In Ground, Permits, Private
    • Fencing: Excellent Condition,Wrought Iron
    • Has view: Yes
    • View description: Hills
    Lot
    • Size: 4,886 Square Feet
    • Dimensions: 4886
    • Features: 11-15 Units/Acre, Back Yard, Close to Clubhouse, Cul-De-Sac, Drip Irrigation/Bubblers, Greenbelt, Landscaped, Level, Near Park, Street Level
    Details
    • Parcel number: 74161125
    • Special conditions: Standard

    Construction

    Type & style
    • Home type: SingleFamily
    • Architectural style: Mediterranean
    • Property subtype: Single Family Residence
    Materials
    • Drywall, Frame, Concrete
    • Foundation: Slab
    • Roof: Tile
    Condition
    • Turnkey
    • New construction: No
    • Year built: 2014

    Utilities & green energy

    • Electric: 220 Volts For Spa, Standard
    • Sewer: Public Sewer
    • Water: Public
    • Utilities for property: Cable Available, Electricity Available, Electricity Connected, Natural Gas Available, Natural Gas Connected, Phone Available, Phone Connected, Sewer Available, Sewer Connected, Underground Utilities, Water Available, Water Connected
    Green energy
    • Energy efficient items: Appliances, Water Heater

    Community & HOA

    Community
    • Features: Biking, Curbs, Dog Park, Gutter(s), Storm Drain(s), Street Lights, Suburban, Sidewalks, Park, Pool
    • Security: Carbon Monoxide Detector(s), Fire Detection System, Fire Rated Drywall, Fire Sprinkler System, Smoke Detector(s)
    • Senior community: Yes
    • Subdivision: Casitas (Gavcs)
    HOA
    • Has HOA: Yes
    • Amenities included: Bocce Court, Clubhouse, Sport Court, Dog Park, Fitness Center, Fire Pit, Maintenance Grounds, Game Room, Meeting Room, Meeting/Banquet/Party Room, Maintenance Front Yard, Outdoor Cooking Area, Barbecue, Picnic Area, Playground, Pickleball, Pool, Racquetball, Recreation Room, Spa/Hot Tub, Tennis Court(s)
    • HOA fee: $515 monthly
    • HOA name: Rancho MMC
    • HOA phone: 949-625-6500
    Location
    • Region: Mission Viejo

    Financial & listing details

    • Price per square foot: $816/sqft
    • Tax assessed value: $999,193
    • Annual tax amount: $12,384
    • Date on market: 4/3/2025
    • Cumulative days on market: 1 day
    • Listing terms: Cash,Conventional,Fannie Mae,Freddie Mac,VA Loan
    • Road surface type: Paved

    Price history

    DateEventPrice
    5/1/2025Sold$1,725,000+3%$816/sqft
    Source: CRMLS #OC25073232 Report a problem
    4/12/2025Pending sale$1,675,000$792/sqft
    Source: CRMLS #OC25073232 Report a problem
    4/9/2025Contingent$1,675,000$792/sqft
    Source: CRMLS #OC25073232 Report a problem
    4/4/2025Listed for sale$1,675,000+107.7%$792/sqft
    Source: CRMLS #OC25073232 Report a problem
    3/26/2015Sold$806,500$381/sqft
    Source: Public Record Report a problem

    Public tax history

    YearProperty taxesTax assessment
    2025$12,384 +1.8%$999,193 +2%
    2024$12,170 +2.2%$979,601 +2%
    2023$11,906 -4.8%$960,394 +2%
    2022$12,502 +1.6%$941,563 +2%
    2021$12,299 +0.8%$923,101 +1%
    2020$12,202 $913,636 +2%
    2019$12,202 -0.5%$895,722 +2%
    2018$12,261 +0.4%$878,159 +2%
    2017$12,206 $860,941 +2%
    2016$12,206 -0.8%$844,060 +73.6%
    2015$12,299 +333.4%$486,271 +1383.7%
    2014$2,838 $32,774
    Find assessor info on the county website

    Neighborhood: 92694

    Nearby schools

    GreatSchools rating
    Get a cash offer in 3 minutes
    Find out how much your home could sell for in as little as 3 minutes with a no-obligation cash offer.
    Estimated market value
    $1,736,000
    Get a cash offer in 3 minutes
    Find out how much your home could sell for in as little as 3 minutes with a no-obligation cash offer.
    Estimated market value
    $1,736,000