Welcome home to the stunning Mimosa Lane residence in the heart of Mission Viejo! This gorgeous single story home sits on a private lot with wrap around outdoor space and views from the kitchen and bedrooms. Come and enjoy lovely evenings in your private sparkling pool and spa after a long day. This charming home offers an open floor plan with natural lighting throughout. Come cozy up with your loved ones in front of the fireplace or enjoy cooking in your fabulous kitchen with beautiful counter tops and a large island. Escape to the large primary suite that includes a large closet, primary bath, and sliding doors that lead to the back yard with a view of the neighborhood. There are also two generous sized bedrooms and bath. Home also offers newer high capacity air conditioner. Roof is approx. 5 years old and plumbing repiped w/Pex about 2 years ago. Electrical rewired about 3 yrs ago. Conveniently located close to Saddleback College, Frwys, tollroads, shopping mall, and the wonderful Mission Viejo Lake where you can gain access to the beach, boating, swimming, clubhouse, outdoor cooking areas, concerts, fireworks, movie nights, summer camps, and much more! Home is also located close to Oxford Preparatory Academy, one of Orange County's most coveted public charter schools and you're part of the prestigious Saddleback Unified School Districts. Come on by and take a look to see if this is the place you can call home.
Sold for $1,065,000
Listed by: HomeSmart, Evergreen Realty • Elizabeth Baker • 949-292-9897
Bought with: E Realty
$1,065,000
26556 Mimosa Ln, Mission Viejo, CA 92691
3beds
1,464sqft
Single Family Residence
Built in 1971
6,000 Square Feet Lot
$1,244,700 Zestimate®
$727/sqft
$4,782 Estimated rent
Home value
$1,244,700
$1.18M - $1.31M
$4,782/mo
Zestimate® history
Owner options
List your home for rent
$4,782/mo
Rent Zestimate®
Find your next renter with Zillow Rental Manager. Plus, with online applications, you can quickly screen prospective tenants – for free.
$4,782/mo
Rent Zestimate®
Refinance and save
$6,845/mo
Est. payment
Refinancing to a lower rate could help reduce your monthly payments and save thousands over the life of the loan.
$6,845/mo
Est. payment
Explore your selling options
Work with a Zillow partner agent
Leverage their expertise and Zillow's premium Showcase listings to get your home seen by more buyers.
Get startedList with your own agent
Get your home in front of millions of buyers by listing it on Zillow.
Learn how to do itSell it yourself
Take full control of how buyers see your home on Zillow by listing For Sale by Owner (FSBO).
List your homeWhat's special
Access to the beachWonderful mission viejo lakePrivate lotPrivate sparkling poolNatural lighting throughoutSliding doorsMovie nights
Zillow last checked:
Listing updated:
Listed by:
Elizabeth Baker DRE #02050109 949-292-9897,
HomeSmart, Evergreen Realty
Bought with:
Ali Borazjani, DRE #01216043
E Realty
Source: CRMLS,MLS#: OC23168435 Originating MLS: California Regional MLS
Originating MLS: California Regional MLSFacts & features
Interior
Bedrooms & bathrooms
- Bedrooms: 3
- Bathrooms: 2
- Full bathrooms: 2
- Main level bathrooms: 2
- Main level bedrooms: 3
Rooms
- Room types: Bedroom, Family Room, Kitchen, Living Room, Primary Bathroom, Primary Bedroom, Dining Room
Primary bedroom
- Features: Main Level Primary
Bedroom
- Features: All Bedrooms Down
Bedroom
- Features: Bedroom on Main Level
Bathroom
- Features: Bathtub, Linen Closet, Separate Shower, Tub Shower, Walk-In Shower
Kitchen
- Features: Kitchen Island
Heating
- Central
Cooling
- Central Air
Appliances
- Included: Dishwasher, Free-Standing Range, Disposal, Gas Oven, Gas Range, Gas Water Heater, Microwave, Refrigerator, Water Heater
- Laundry: Washer Hookup, Gas Dryer Hookup, In Garage
Features
- Separate/Formal Dining Room, Eat-in Kitchen, High Ceilings, Recessed Lighting, Unfurnished, All Bedrooms Down, Bedroom on Main Level, Main Level Primary
- Flooring: Carpet, Laminate, Tile
- Doors: Mirrored Closet Door(s), Sliding Doors
- Windows: Screens
- Has fireplace: Yes
- Fireplace features: Electric, Family Room, Gas, Masonry, Outside, Wood Burning
- Common walls with other units/homes: No Common Walls
Interior area
- Total interior livable area: 1,464 sqft
Property
Parking
- Total spaces: 2
- Parking features: Concrete, Door-Multi, Direct Access, Driveway, Garage, Oversized, Private
- Attached garage spaces: 2
Features
- Levels: One
- Stories: 1
- Entry location: Ground level
- Patio & porch: Brick, Concrete, Wrap Around
- Has private pool: Yes
- Pool features: In Ground, Private
- Has spa: Yes
- Spa features: In Ground, Private
- Fencing: Block,Wood
- Has view: Yes
- View description: Neighborhood, Trees/Woods
Lot
- Size: 6,000 Square Feet
- Features: 0-1 Unit/Acre
Details
- Parcel number: 81103123
- Special conditions: Standard,Trust
Construction
Type & style
- Home type: SingleFamily
- Architectural style: Ranch
- Property subtype: Single Family Residence
Materials
- Foundation: Slab
- Roof: Spanish Tile
Condition
- New construction: No
- Year built: 1971
Utilities & green energy
- Sewer: Public Sewer
- Water: Public
- Utilities for property: Cable Available, Electricity Available, Natural Gas Available, Phone Available, Water Available
Community & HOA
Community
- Features: Biking, Curbs, Dog Park, Foothills, Golf, Gutter(s), Hiking, Lake, Park, Storm Drain(s), Street Lights, Suburban, Sidewalks
HOA
- Has HOA: Yes
- Amenities included: Call for Rules, Clubhouse, Dock, Maintenance Grounds, Management, Outdoor Cooking Area, Barbecue, Picnic Area, Playground, Security, Trash, Water
- Services included: Sewer
- HOA fee: $156 semi-annually
- HOA name: Lake Mission Viejo
- HOA phone: 949-770-1313
Location
- Region: Mission Viejo
Financial & listing details
- Price per square foot: $727/sqft
- Tax assessed value: $1,108,026
- Date on market: 9/21/2023
- Listing terms: Cash,Cash to New Loan,Conventional,1031 Exchange,VA Loan
- Road surface type: Paved
Price history
| Date | Event | Price |
|---|---|---|
| 10/18/2023 | Sold | $1,065,000+1.4%$727/sqft |
Source:  CRMLS #OC23168435 Report a problem CRMLS #OC23168435 Report a problem | ||
| 9/25/2023 | Pending sale | $1,050,000+60.3%$717/sqft |
Source: CRMLS #OC23168435 Report a problem | ||
| 4/29/2016 | Sold | $655,000-3.5%$447/sqft |
Source: Public Record Report a problem | ||
| 3/2/2016 | Listed for sale | $679,000+31.8%$464/sqft |
Source: RYAN L. CALL #SW16043489 Report a problem | ||
| 10/9/2015 | Sold | $515,000-7%$352/sqft |
Source: Public Record Report a problem | ||
| 10/7/2015 | Pending sale | $554,000$378/sqft |
Source: CENTURY 21 Beachside, Realtors #IG15211095 Report a problem | ||
| 9/25/2015 | Listed for sale | $554,000$378/sqft |
Source: Century 21 Beachside #IG15211095 Report a problem | ||
Public tax history
| Year | Property taxes | Tax assessment |
|---|---|---|
| 2026 | -- | $1,108,026 +2% |
| 2025 | $11,170 +1.8% | $1,086,300 +2% |
| 2024 | $10,968 +44.7% | $1,065,000 +42.9% |
| 2023 | $7,580 +1.8% | $745,276 +2% |
| 2022 | $7,443 +2% | $730,663 +2% |
| 2021 | $7,294 +0.9% | $716,337 +1% |
| 2020 | $7,228 | $708,992 +2% |
| 2019 | $7,228 +2.1% | $695,091 +2% |
| 2018 | $7,083 +2.9% | $681,462 +2% |
| 2017 | $6,881 | $668,100 +29.7% |
| 2016 | $6,881 +29.2% | $515,000 +475.8% |
| 2015 | $5,325 +526.9% | $89,443 +2% |
| 2014 | $849 | $87,691 +0.5% |
| 2013 | -- | $87,295 +2% |
| 2012 | -- | $85,584 +2% |
| 2011 | -- | $83,906 +0.8% |
| 2010 | -- | $83,279 -0.2% |
| 2009 | -- | $83,478 +2% |
| 2008 | -- | $81,842 +2% |
| 2007 | -- | $80,238 +2% |
| 2006 | -- | $78,665 +2% |
| 2005 | -- | $77,123 +2% |
| 2004 | -- | $75,611 +1.9% |
| 2003 | -- | $74,226 +2% |
| 2002 | -- | $72,771 +2% |
| 2001 | $660 +1.8% | $71,345 +2% |
| 2000 | $649 | $69,947 |
Find assessor info on the county website
Neighborhood: 92691
Nearby homes
- $1,243,3003 bd2 ba1.5k sqft26542 Mimosa Ln, Mission Viejo, CA 92691Off Market

- $1,350,0004 bd3 ba2.2k sqft26572 Mimosa Ln, Mission Viejo, CA 92691For Sale

- $1,311,7003 bd2 ba2.2k sqft26535 Via Conchita, Mission Viejo, CA 92691Off Market
- $1,168,7004 bd2 ba1.5k sqft26532 Mimosa Ln, Mission Viejo, CA 92691Off Market
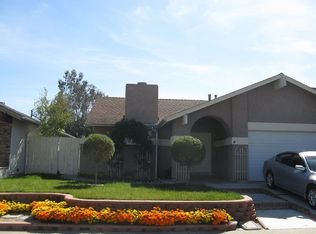
- $1,507,2005 bd3 ba2.4k sqft26582 Mimosa Ln, Mission Viejo, CA 92691Off Market
- $1,005,0002 bd2 ba1.2k sqft26531 Via Conchita, Mission Viejo, CA 92691Sold
- $1,162,3003 bd2 ba1.4k sqft26541 Via Conchita, Mission Viejo, CA 92691Off Market
- $1,073,2004 bd2 ba2k sqft26522 Mimosa Ln, Mission Viejo, CA 92691Off Market
Nearby schools
GreatSchools rating
- 6/10Glen Yermo Elementary SchoolGrades: K-6Distance: 0.2 mi
- 5/10Los Alisos Intermediate SchoolGrades: 7-8Distance: 1.7 mi
- 10/10Trabuco Hills High SchoolGrades: 9-12Distance: 1.8 mi
Schools provided by the listing agent
- Elementary: Glen Yermo
- Middle: Los Alisos
- High: Trabucco Hills
Source: CRMLS. This data may not be complete. We recommend contacting the local school district to confirm school assignments for this home.
Get a cash offer in 3 minutes
Find out how much your home could sell for in as little as 3 minutes with a no-obligation cash offer.
Estimated market value
$1,244,700
Get a cash offer in 3 minutes
Find out how much your home could sell for in as little as 3 minutes with a no-obligation cash offer.
Estimated market value
$1,244,700
- California
- Orange County
- Mission Viejo
- 92691
- 26556 Mimosa Ln
Nearby cities
Nearby zip codes
Other Mission Viejo Topics
