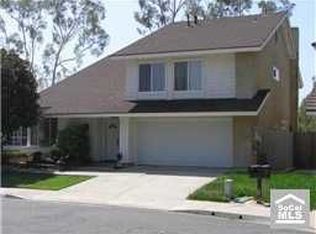
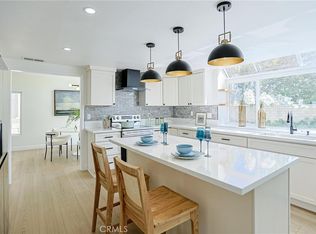
Welcome Home in this opportunity to own in sought after community of Woodside 1 in lovely Lake Forest. This 4 bedroom 3 bath home is on a Cul de sac and just steps from the Aliso Creek walking trail and park. Its a hidden gem and first time on the market. Low HOA dues are $61 monthly in Woodside and no Mello Roos. It has a lovely open floor plan with soaring living and dining room ceilings, with lots of windows and light and bright.
A Wide stair case leads to 3 large bedrooms upstairs and two baths. The large Primary Suite has 2 large closets, double sink vanity and a spacious oval tub w/shower. There is manufactured wood flooring throughout. A step down leads to large dining, kitchen and the kitchen eating area over looks the backyard patio. The family room on main level has a fireplace and sliding glass door to the patio and backyard. This home has plenty of room for family gatherings and celebrations. There is a bedroom on this ground level with a bathroom complete, with walk in shower, and an adjacent laundry room with storage.
It has a large 2 car garage with extra shelving and storage. It is located in a desirable neighborhood close to churches, parks, top rated schools, shopping and dining and a short drive to Irvine Spectrum, Laguna Beach, the toll roads and 405- and 5 Freeways.
Sold for $1,196,783
Listed by: First Team Real Estate • Susan McCabe • Contact: 949-285-1306
Bought with: HomeSmart, Evergreen Realty
$1,196,783
26056 Ramjit Ct, Lake Forest, CA 92630
4beds
2,178sqft
Single Family Residence
Built in 1979
5,100 Square Feet Lot
$1,207,800 Zestimate®
$549/sqft
$5,087 Estimated rent
Home value
$1,207,800
$1.11M - $1.32M
$5,087/mo
Zestimate® history
Owner options
List your home for rent
$5,087/mo
Rent Zestimate®
Find your next renter with Zillow Rental Manager. Plus, with online applications, you can quickly screen prospective tenants – for free.
$5,087/mo
Rent Zestimate®
Refinance and save
$7,714/mo
Est. payment
Refinancing to a lower rate could help reduce your monthly payments and save thousands over the life of the loan.
$7,714/mo
Est. payment
Explore your selling options
Work with a Zillow partner agent
Leverage their expertise and Zillow's premium Showcase listings to get your home seen by more buyers.
Get startedList with your own agent
Get your home in front of millions of buyers by listing it on Zillow.
Learn how to do itSell it yourself
Take full control of how buyers see your home on Zillow by listing For Sale by Owner (FSBO).
List your homeWhat's special
Wide stair caseCul de sacLots of windowsOpen floor planLarge bedroomsManufactured wood flooringLight and bright
Zillow last checked:
Listing updated:
Listed by:
Susan McCabe DRE #00603987 949-285-1306,
First Team Real Estate,
Richelle Redivo DRE #01714308,
First Team Real Estate
Bought with:
Neda Ardani, DRE #02030390
HomeSmart, Evergreen Realty
Source: CRMLS,MLS#: OC25018360 Originating MLS: California Regional MLS
Originating MLS: California Regional MLSFacts & features
Interior
Bedrooms & bathrooms
- Bedrooms: 4
- Bathrooms: 3
- Full bathrooms: 2
- 3/4 bathrooms: 1
- Main level bathrooms: 1
- Main level bedrooms: 1
Rooms
- Room types: Bedroom, Family Room, Foyer, Kitchen, Laundry, Living Room, Primary Bathroom, Primary Bedroom, Other, Dining Room
Primary bedroom
- Features: Primary Suite
Bedroom
- Features: Bedroom on Main Level
Bathroom
- Features: Bathtub, Dual Sinks, Enclosed Toilet, Full Bath on Main Level, Solid Surface Counters, Soaking Tub, Separate Shower, Tub Shower, Walk-In Shower
Family room
- Features: Separate Family Room
Kitchen
- Features: Tile Counters
Heating
- Forced Air
Cooling
- Central Air
Appliances
- Included: Dishwasher, Electric Cooktop, Electric Oven, Disposal, Microwave, Refrigerator, Water Heater, Dryer, Washer
- Laundry: Washer Hookup, Gas Dryer Hookup, Laundry Room
Features
- Breakfast Area, Ceiling Fan(s), Ceramic Counters, Cathedral Ceiling(s), Separate/Formal Dining Room, Country Kitchen, Multiple Staircases, Open Floorplan, Stone Counters, Bedroom on Main Level, Entrance Foyer, Primary Suite, Walk-In Closet(s)
- Flooring: Laminate, See Remarks
- Doors: Mirrored Closet Door(s), Panel Doors
- Windows: Blinds
- Has fireplace: Yes
- Fireplace features: Family Room, Gas Starter
- Common walls with other units/homes: No Common Walls
Interior area
- Total interior livable area: 2,178 sqft
Property
Parking
- Total spaces: 4
- Parking features: Direct Access, Door-Single, Driveway, Driveway Up Slope From Street, Garage Faces Front, Garage, Garage Door Opener, Public, On Street
- Attached garage spaces: 2
- Uncovered spaces: 2
Accessibility
- Accessibility features: Safe Emergency Egress from Home
Features
- Levels: Multi/Split
- Entry location: ground
- Patio & porch: Concrete, Front Porch, Open, Patio
- Pool features: None
- Spa features: None
- Fencing: Average Condition,Block,Brick,Wood
- Has view: Yes
- View description: Park/Greenbelt, Neighborhood, Trees/Woods
Lot
- Size: 5,100 Square Feet
- Dimensions: 51 x 100
- Features: 0-1 Unit/Acre, Back Yard, Cul-De-Sac, Front Yard, Sprinklers In Rear, Sprinklers In Front, Landscaped, Near Park, Rectangular Lot, Sprinkler System, Walkstreet, Yard
Details
- Parcel number: 61314106
- Zoning: R1
- Special conditions: Standard
Construction
Type & style
- Home type: SingleFamily
- Architectural style: Contemporary
- Property subtype: Single Family Residence
Materials
- Drywall, Frame, Stucco
- Foundation: Concrete Perimeter, Slab
- Roof: Tile
Condition
- Repairs Cosmetic
- New construction: No
- Year built: 1979
Utilities & green energy
- Electric: Electricity - On Property, 220 Volts in Laundry, Standard
- Sewer: Public Sewer, Sewer Tap Paid
- Utilities for property: Cable Available, Electricity Available, Electricity Connected, Natural Gas Available, Sewer Connected, Underground Utilities, Water Available, Water Connected
Community & HOA
Community
- Features: Curbs, Hiking, Sidewalks, Urban, Park
- Subdivision: Woodside Ii (South) (Ws2)
HOA
- Has HOA: Yes
- Amenities included: Trail(s)
- HOA fee: $61 monthly
- HOA name: Woodside El Toro
- HOA phone: 949-716-3998
Location
- Region: Lake Forest
Financial & listing details
- Price per square foot: $549/sqft
- Tax assessed value: $1,217,570
- Date on market: 2/11/2025
- Cumulative days on market: 23 days
- Listing terms: Cash,Cash to New Loan,Conventional,Submit
- Inclusions: Includes Refrigerator, washer and dryer
- Road surface type: Paved
Price history
| Date | Event | Price |
|---|---|---|
| 4/7/2025 | Sold | $1,196,783-0.1%$549/sqft |
Source:  CRMLS #OC25018360 Report a problem CRMLS #OC25018360 Report a problem | ||
| 3/22/2025 | Pending sale | $1,198,000$550/sqft |
Source: CRMLS #OC25018360 Report a problem | ||
| 3/7/2025 | Contingent | $1,198,000$550/sqft |
Source: CRMLS #OC25018360 Report a problem | ||
| 3/2/2025 | Price change | $1,198,000-4.1%$550/sqft |
Source: CRMLS #OC25018360 Report a problem | ||
| 2/12/2025 | Listed for sale | $1,249,000$573/sqft |
Source: CRMLS #OC25018360 Report a problem | ||
Public tax history
| Year | Property taxes | Tax assessment |
|---|---|---|
| 2026 | -- | $1,217,570 +371.7% |
| 2025 | $2,670 +1.8% | $258,121 +2% |
| 2024 | $2,622 +2.4% | $253,060 +2% |
| 2023 | $2,561 +1.8% | $248,099 +2% |
| 2022 | $2,515 +2% | $243,235 +2% |
| 2021 | $2,465 +0.9% | $238,466 +1% |
| 2020 | $2,443 | $236,021 +2% |
| 2019 | $2,443 +2% | $231,394 +2% |
| 2018 | $2,395 +4% | $226,857 +2% |
| 2017 | $2,303 | $222,409 +2% |
| 2016 | $2,303 +1.7% | $218,049 +1.5% |
| 2015 | $2,265 +3.5% | $214,774 +2% |
| 2014 | $2,189 | $210,567 +0.5% |
| 2013 | -- | $209,616 +2% |
| 2012 | -- | $205,506 +2% |
| 2011 | -- | $201,477 +0.8% |
| 2010 | -- | $199,972 -0.2% |
| 2009 | -- | $200,448 +2% |
| 2008 | -- | $196,518 +2% |
| 2007 | -- | $192,665 +2% |
| 2006 | -- | $188,888 +2% |
| 2005 | -- | $185,185 +2% |
| 2004 | -- | $181,554 +1.9% |
| 2003 | -- | $178,227 +2% |
| 2002 | -- | $174,733 +2% |
| 2001 | $1,717 +1.9% | $171,307 +2% |
| 2000 | $1,686 | $167,949 |
Find assessor info on the county website
Neighborhood: 92630
Nearby homes
- $1,397,8004 bd3 ba2.6k sqft26052 Ramjit Ct, Lake Forest, CA 92630Off Market
- $1,388,0004 bd3 ba2.4k sqft26062 Ramjit Ct, Lake Forest, CA 92630For Sale
- $1,239,7004 bd2 ba2.3k sqft26042 Ramjit Ct, Lake Forest, CA 92630Off Market
- $1,357,4003 bd2 ba2.6k sqft26066 Ramjit Ct, Lake Forest, CA 92630Off Market
- $1,388,7004 bd3 ba2.4k sqft26061 Ramjit Ct, Lake Forest, CA 92630Off Market
- $1,205,8004 bd3 ba2.1k sqft26072 Ramjit Ct, Lake Forest, CA 92630Off Market
- $1,236,2004 bd3 ba2.1k sqft26065 Ramjit Ct, Lake Forest, CA 92630Off Market
- $1,404,8003 bd3 ba2.6k sqft26071 Ramjit Ct, Lake Forest, CA 92630Off Market
Nearby schools
GreatSchools rating
- 6/10Glen Yermo Elementary SchoolGrades: K-6Distance: 0.5 mi
- 6/10Serrano Intermediate SchoolGrades: 7-8Distance: 1.6 mi
- 8/10El Toro High SchoolGrades: 9-12Distance: 0.7 mi
Schools provided by the listing agent
- High: El Toro
Source: CRMLS. This data may not be complete. We recommend contacting the local school district to confirm school assignments for this home.
Get a cash offer in 3 minutes
Find out how much your home could sell for in as little as 3 minutes with a no-obligation cash offer.
Estimated market value
$1,207,800
Get a cash offer in 3 minutes
Find out how much your home could sell for in as little as 3 minutes with a no-obligation cash offer.
Estimated market value
$1,207,800
- California
- Orange County
- Lake Forest
- 92630
- 26056 Ramjit Ct
