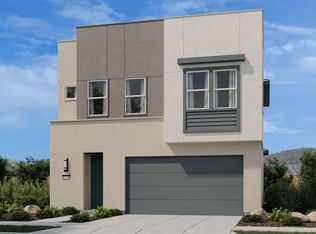
New Construction – August 15th Completion Date! Built by America's Most Trusted Home Builder. Welcome to the Plan 3 at 1001 E Overlook Drive in Viewpoint on Katella! Built for the moments worth remembering. Plan 3 features 2 stories, 3 bedrooms, 2.5 bathrooms, a 2-car garage, and 1,584 square feet. Head through the porch to find a spacious great room that flows into a modern kitchen, conveniently located near the garage entry and powder room. Upstairs, discover two bedrooms that share one bathroom and a luxurious primary suite and spa-inspired bathroom, ideal for Zen nights relaxing in your private retreat. Viewpoint on Katella offers modern living in a prime location, just moments from the Honda Center, Angel Stadium, Disneyland, and premier shopping and dining. Enjoy concerts, baseball games, and local breweries in the vibrant Platinum Triangle. Convenient access to John Wayne Airport, the Anaheim Regional Transportation Center, and the 55 Freeway makes commuting simple. Nearby schools include California Inspire Academy, Yorba Middle School, and Orange High School. Community amenities like a dog park and playscape add to the lifestyle appeal.
New construction
Listed by: Katnik Brothers R.E. Services • John Katnik • Contact: offer@kbre.com
$1,399,990
1001 E Overlook Dr, Orange, CA 92867
3beds
1,584sqft
:
Get pre-qualified$8,910/mo
Single Family Residence
Built in 2026
2,105 Square Feet Lot
$1,387,400 Zestimate®
$884/sqft
$149/mo HOA
What's special
- 30 days |
- 350 |
- 3 |
Zillow last checked:
Listing updated:
Listed by:
John Katnik DRE #01881694 offer@kbre.com,
Katnik Brothers R.E. Services
Source: CRMLS,MLS#: PW26139806 Originating MLS: California Regional MLS
Originating MLS: California Regional MLSFacts & features
Interior
Bedrooms & bathrooms
- Bedrooms: 3
- Bathrooms: 3
- Full bathrooms: 2
- 1/2 bathrooms: 1
- Main level bathrooms: 1
Rooms
- Room types: Entry/Foyer, Family Room, Kitchen, Other
Bathroom
- Features: Quartz Counters
Kitchen
- Features: Granite Counters, Kitchen Island, Kitchen/Family Room Combo
Other
- Features: Walk-In Closet(s)
Heating
- Central, Forced Air
Cooling
- Central Air, Heat Pump
Appliances
- Included: Dishwasher, Electric Range, Microwave
- Laundry: Laundry Closet
Features
- Eat-in Kitchen, Open Floorplan, Pantry, Walk-In Closet(s)
- Flooring: Carpet, Vinyl
- Has fireplace: No
- Fireplace features: None
- Common walls with other units/homes: No Common Walls
Interior area
- Total interior livable area: 1,584 sqft
Property
Parking
- Total spaces: 2
- Parking features: Garage Faces Front, Garage
- Attached garage spaces: 2
Features
- Levels: Two
- Stories: 2
- Entry location: 1
- Patio & porch: Porch
- Pool features: None
- Spa features: None
- Has view: Yes
- View description: None
Lot
- Size: 2,105 Square Feet
- Features: Back Yard
Details
- Parcel number: 11111111
- Special conditions: Standard
Construction
Type & style
- Home type: SingleFamily
- Architectural style: Modern
- Property subtype: Single Family Residence
Condition
- Under Construction
- New construction: Yes
- Year built: 2026
Details
- Builder model: Plan 3
- Builder name: Taylor Morrison
Utilities & green energy
- Sewer: Public Sewer
- Water: Public
Green energy
- Energy generation: Solar
Community & HOA
Community
- Features: Curbs, Sidewalks
- Security: Carbon Monoxide Detector(s), Smoke Detector(s)
- Subdivision: Viewpoint At Katella
HOA
- Has HOA: Yes
- Amenities included: Dog Park, Picnic Area
- HOA fee: $149 monthly
- HOA name: Viewpoint at Katella
- HOA phone: 949-617-1735
Location
- Region: Orange
Financial & listing details
- Price per square foot: $884/sqft
- Date on market: 6/26/2026
- Cumulative days on market: 30 days
- Listing terms: Cash,Cash to New Loan
Estimated market value
$1,387,400
$1.32M - $1.46M
$6,083/mo
Price history
| Date | Event | Price |
|---|---|---|
| 6/27/2026 | Listed for sale | $1,399,990$884/sqft |
Source:  CRMLS #PW26139806 Report a problem CRMLS #PW26139806 Report a problem | ||
Public tax history
Tax history is unavailable.
Monthly payment
Est. payment
Payment breakdown
Explore the cost of this home by adjusting the details. Changes won't be saved.Climate risks
Neighborhood: 92867
Nearby schools
GreatSchools rating
- 7/10California Elementary SchoolGrades: K-6Distance: 0.3 mi
- 6/10Yorba Middle SchoolGrades: 7-8Distance: 0.4 mi
- 8/10Villa Park High SchoolGrades: 9-12Distance: 1.6 mi
- $1,094,9903 bd4 ba1.9k sqft1064 E Overlook Dr, Orange, CA 92867New Construction

- $1,296,7004 bd2 ba2.5k sqft942 E Carleton Ave, Orange, CA 92867Off Market
- $1,428,8004 bd3 ba1.9k sqft1002 E Carleton Ave, Orange, CA 92867Off Market
- $1,370,4004 bd3 ba2.5k sqft932 E Carleton Ave, Orange, CA 92867Off Market
- $1,129,8664 bd4 ba1.9k sqft1062 E Overlook Dr, Orange, CA 92867New Construction
- $1,252,7003 bd2 ba1.7k sqft1014 E Carleton Ave, Orange, CA 92867Off Market
- from $1,129,8663 bd3 ba1.9k sqftPlan 2 Plan, Viewpoint on Katella, Orange, CA 92867New Construction
- from $1,399,6943 bd3 ba1.5k sqftPlan 3 Plan, Viewpoint on Katella, Orange, CA 92867New Construction
A local agent can set up tours, give advice and negotiate with sellers.
Similar homes
- from $1,399,6943 bd3 ba1.5k sqftPlan 3 Plan, Viewpoint on Katella, Orange, CA 92867New Construction
 Taylor Morrison
 - $1,199,9993 bd3 ba2.1k sqft1115 N Vecino Ln, Placentia, CA 92870For Sale
 MLS ID #TR26159933, Jessica Lee, Circa Properties, Inc.. CRMLS
 - $1,380,0003 bd4 ba1.9k sqft315 Placemark, Irvine, CA 92614For Sale
 MLS ID #PW26150767, Joyce Lin, Coldwell Banker Platinum Prop.. CRMLS
 - $1,420,0005 bd4 ba2.1k sqft1290 N Mosswood Dr, Anaheim, CA 92807For Sale
 MLS ID #WS26148013, Qiaobo Lei, Wetrust Realty. CRMLS
 - $1,525,0003 bd4 ba2.2k sqft10909 Cielo Ct, Cypress, CA 90720For SaleMLS ID #PW26110685, Angel&Pat Hernandez, Synergy Real Estate. CRMLS
- $1,349,0003 bd4 ba2.1k sqft253 Waypoint, Tustin, CA 92782For SaleMLS ID #OC26122994, Rafael Alcala, HOM Realty Group, Inc.. CRMLS
- $1,100,0003 bd3 ba1.8k sqft1856 Harvest Cir, Tustin, CA 92780For SaleMLS ID #OC26105014, Ada Ngai, Realty One Group West. CRMLS
- $875,0003 bd2 ba1.6k sqft1893 S Union St #117, Anaheim, CA 92805For SaleMLS ID #PW26144901, Charisse Okamoto, Caliber Real Estate Group. CRMLS
- $1,050,0004 bd4 ba2.3k sqft1884 S Westside Dr #52, Anaheim, CA 92805For SaleMLS ID #WS26130407, JUSTIN PARK, Real Brokerage Technologies. CRMLS
- $1,499,9903 bd3 ba2k sqft1708 Grape St, Fullerton, CA 92835New ConstructionCRMLS
- $1,168,8883 bd2 ba1.8k sqft128 Talmadge, Irvine, CA 92602For SaleMLS ID #OC26133945, Sandi Clark, First Team Real Estate. CRMLS
- $1,299,0002 bd3 ba1.7k sqft730 Lynn Ct, Costa Mesa, CA 92627For SaleMLS ID #SR26147501, Nicholas Teslik, Pinnacle Estate Properties, Inc.. CRMLS
- $938,0004 bd4 ba1.8k sqft721 Manhattan Dr #74, Brea, CA 92821For SaleMLS ID #TR26158529, Ethan Jeng, Exp Realty of California Inc. CRMLS
- $1,198,0003 bd3 ba1.4k sqft56 Pathway, Irvine, CA 92618For SaleMLS ID #OC26132814, Jiawen Yan, JC Pacific Corp. CRMLS
- $1,449,9903 bd3 ba1.9k sqft1025 Citron Rd, Fullerton, CA 92835New ConstructionCRMLS
- $1,349,9004 bd3 ba1.9k sqft19239 Tideline Ct, Huntington Beach, CA 92648For SaleMLS ID #OC26127055, Brandon Hobbs, Arbor Real Estate. CRMLS
- $1,250,0003 bd3 ba1.9k sqft217 Cultivate, Irvine, CA 92618For SaleMLS ID #OC26157163, Ronnie Hackett, Berkshire Hathaway HomeService. CRMLS
- $1,250,0003 bd3 ba1.7k sqft221 Bowery, Irvine, CA 92612For SaleMLS ID #OC26020427, John Zhang, Real Broker. CRMLS
- $1,249,9994 bd2 ba1.7k sqft2409 Pepperwood Ave, Long Beach, CA 90815For SaleMLS ID #CV26137144, Felix Lopez, CENTURY 21 PRIMETIME REALTORS. CRMLS
- $1,299,0004 bd3 ba2.1k sqft21056 Blossom Way, Diamond Bar, CA 91765For SaleMLS ID #IN26061587, Ariel De Guzman, The Sphere Realty. CRMLS
Local buyer's agents are ready to help
