Like NEW Bright & Quiet Upgraded 3 Bedrooms PLUS a Downstairs Den/Office/Multi-Purpose Room/Bedroom with 2 1/2 Baths Detached Home in a Premium Location within a Desirable Sycamore Grove Tustin Neighborhood that is very close to Tustin Marketplace, The District, and other shopping/grocery shopping, dining and entertainment like Costco, Regal Cinemas as well as freeways and parks etc.. This Home is conveniently located with access to almost everything. The Downstairs Room is currently used as an Office but can easily be converted to a 4th Bedroom. Most upgrades were done through Builder's Design Center. The Great Room boasts an Open Floor Plan with Living and Dining Room that connect to a Cozy Private Side Yard as an Extended Living Space for most of your Entertainment Needs and a Chef's Style Kitchen featuring premium Granite Counter Top & Center Island, lots of Cabinets for all cooking needs, stainless steel Appliances and recessed LED Lighting throughout the Whole Home. Upstairs are a Luxurious Master Suite with a Walk-in-Closet, Separate Tub & Shower, the two Secondary Bedrooms and a Full Bathroom with Double Vanity as well as a Convenient Laundry Room. Community Amenities include picnic and BBQ area.. This home has a low tax rate with no Mello Roos. It's SUCH a Rare Opportunity!!
For sale
Listed by: Realty One Group West • Ada Ngai • Contact: 7144788468
Price cut: $150K (6/18)
$1,100,000
1856 Harvest Cir, Tustin, CA 92780
3beds
1,865sqft
:
Get pre-qualified$7,001/mo
Condominium
Built in 2017
-- sqft lot
$1,091,900 Zestimate®
$590/sqft
$186/mo HOA
What's special
- 56 days |
- 1,526 |
- 75 |
Likely to sell faster than
Zillow last checked:
Listing updated:
Listed by:
Ada Ngai DRE #00963473 7144788468,
Realty One Group West
Source: CRMLS,MLS#: OC26105014 Originating MLS: California Regional MLS
Originating MLS: California Regional MLSFacts & features
Interior
Bedrooms & bathrooms
- Bedrooms: 3
- Bathrooms: 3
- Full bathrooms: 2
- 1/2 bathrooms: 1
- Main level bathrooms: 1
- Main level bedrooms: 1
Rooms
- Room types: Family Room
Heating
- Central
Cooling
- Central Air
Appliances
- Included: Dishwasher, ENERGY STAR Qualified Water Heater, Free-Standing Range, Gas Oven, Gas Range, Tankless Water Heater, Water Heater
- Laundry: Laundry Room, Upper Level
Features
- Cathedral Ceiling(s), Open Floorplan, Recessed Lighting
- Has fireplace: No
- Fireplace features: None
- Common walls with other units/homes: No Common Walls
Interior area
- Total interior livable area: 1,865 sqft
Property
Parking
- Total spaces: 2
- Parking features: Garage - Attached
- Attached garage spaces: 2
Features
- Levels: Two
- Stories: 2
- Entry location: 1
- Pool features: None
- Has view: Yes
- View description: None
Lot
- Size: 2.25 Acres
Details
- Parcel number: 93379034
- Special conditions: Standard
Construction
Type & style
- Home type: Condo
- Property subtype: Condominium
Condition
- New construction: No
- Year built: 2017
Utilities & green energy
- Sewer: Public Sewer
- Water: Public
Green energy
- Energy efficient items: Water Heater
Community & HOA
Community
- Features: Curbs, Gutter(s), Street Lights, Sidewalks
- Security: Carbon Monoxide Detector(s), Smoke Detector(s)
- Subdivision: Sycamore Grove
HOA
- Has HOA: Yes
- Amenities included: Outdoor Cooking Area, Barbecue, Picnic Area
- HOA fee: $186 monthly
- HOA name: Sycamore Grove
- HOA phone: 855-403-3852
Location
- Region: Tustin
Financial & listing details
- Price per square foot: $590/sqft
- Tax assessed value: $826,581
- Annual tax amount: $9,422
- Date on market: 6/5/2026
- Cumulative days on market: 57 days
- Listing terms: Cash,Cash to New Loan,Conventional
Estimated market value
$1,091,900
$1.04M - $1.15M
$4,571/mo
Price history
| Date | Event | Price |
|---|---|---|
| 7/16/2026 | Listed for sale | $1,100,000$590/sqft |
Source:  CRMLS #OC26105014 Report a problem CRMLS #OC26105014 Report a problem | ||
| 7/9/2026 | Contingent | $1,100,000$590/sqft |
Source: CRMLS #OC26105014 Report a problem | ||
| 6/18/2026 | Price change | $1,100,000-12%$590/sqft |
Source: CRMLS #OC26105014 Report a problem | ||
| 6/5/2026 | Listed for sale | $1,250,000$670/sqft |
Source: CRMLS #OC26105014 Report a problem | ||
Public tax history
| Year | Property taxes | Tax assessment |
|---|---|---|
| 2025 | $9,422 +4.5% | $826,581 +2% |
| 2024 | $9,014 +2.3% | $810,374 +2% |
| 2023 | $8,812 +1.3% | $794,485 +2% |
| 2022 | $8,697 +2.1% | $778,907 +2% |
| 2021 | $8,520 +0.5% | $763,635 +1% |
| 2020 | $8,476 | $755,805 +2% |
| 2019 | $8,476 +2.6% | $740,986 +2% |
| 2018 | $8,263 +147.7% | $726,457 +160.6% |
| 2017 | $3,335 | $278,803 |
Find assessor info on the county website
Monthly payment
Est. payment
Payment breakdown
Explore the cost of this home by adjusting the details. Changes won't be saved.Climate risks
Neighborhood: 92780
Nearby schools
GreatSchools rating
- 5/10W. R. Nelson Elementary SchoolGrades: K-5Distance: 0.7 mi
- 6/10C. E. Utt Middle SchoolGrades: 6-8Distance: 0.1 mi
- 6/10Tustin High SchoolGrades: 9-12Distance: 0.7 mi
Schools provided by the listing agent
- High: Tustin
Source: CRMLS. This data may not be complete. We recommend contacting the local school district to confirm school assignments for this home.
- $1,338,0003 bd3 ba2.3k sqft1888 Harvest Cir, Tustin, CA 92780Off Market
- $1,170,5003 bd2 ba1.9k sqft1875 Harvest Cir, Tustin, CA 92780Off Market
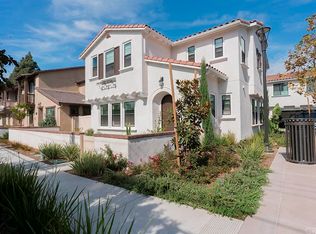
- $1,225,6004 bd3 ba2.3k sqft1883 Harvest Cir, Tustin, CA 92780Off Market
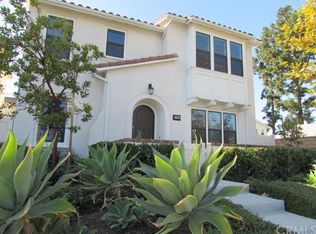
- $1,386,7004 bd3 ba2.2k sqft1876 Harvest Cir, Tustin, CA 92780Off Market
- $1,088,8003 bd2 ba1.9k sqft1859 Harvest Cir, Tustin, CA 92780Off Market
- $1,103,2004 bd3 ba1.8k sqft1857 Harvest Cir, Tustin, CA 92780Off Market
- $1,139,2003 bd2 ba1.8k sqft1874 Harvest Cir, Tustin, CA 92780Off Market
- $1,153,8003 bd2 ba1.9k sqft1887 Harvest Cir, Tustin, CA 92780Off Market
- $1,071,7003 bd2 ba1.8k sqft1877 Harvest Cir, Tustin, CA 92780Off Market
A local agent can set up tours, give advice and negotiate with sellers.
Similar homes
- $912,0003 bd3 ba1.4k sqft1104 Edgeton Ct, Tustin, CA 92780For Sale
 MLS ID #PW26164261, Ron Arnold, Keller Williams Realty. CRMLS
 - $1,065,0003 bd4 ba1.5k sqft355 Flyers Ln, Tustin, CA 92782For Sale
 MLS ID #OC26142891, Min Seo, Redfin. CRMLS
 - $970,0003 bd4 ba1.6k sqft701 Westhaven Ct, Tustin, CA 92780For Sale
 MLS ID #OC26134513, Jaime Morrell, Berkshire Hathaway HomeService. CRMLS
 - $1,159,0003 bd3 ba1.8k sqft2856 Ballesteros Ln, Tustin, CA 92782For Sale
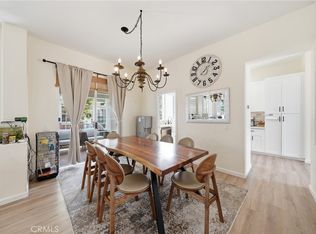 MLS ID #PW26117187, Claire Kim, OneTop Realty. CRMLS
 - $1,145,0003 bd4 ba1.9k sqft136 Acamar, Irvine, CA 92618For SaleMLS ID #OC26083645, Michelle Phillips, Real Broker. CRMLS
- $1,100,0002 bd2 ba1.5k sqft143 Lockford, Irvine, CA 92602For SaleMLS ID #PW26057421, Claire Na, Coldwell Banker Realty. CRMLS
- $1,074,9003 bd3 ba1.3k sqft34 League, Irvine, CA 92602For SaleMLS ID #OC26156264, Thysy Trinh, Trinh Real Estate. CRMLS
- $1,118,8004 bd4 ba1.8k sqft4316 Canyon Coral Ln, Yorba Linda, CA 92886For SaleMLS ID #OC26116465, Abby Wang, HomeSmart, Evergreen Realty. CRMLS
- $1,195,0003 bd4 ba1.9k sqft2258 Synergy, Irvine, CA 92614For SaleMLS ID #PW26142960, Kim Trinh, First Team Real Estate. CRMLS
- $1,198,0003 bd3 ba1.4k sqft109 Tallowood, Irvine, CA 92620For SaleMLS ID #OC26143496, Zhou Mei, Real Broker. CRMLS
- $1,065,0004 bd4 ba2.2k sqft916 E 3rd St, Santa Ana, CA 92701For SaleMLS ID #OC26164158, Megan O'Connor, Seven Gables Real Estate. CRMLS
- $1,200,0003 bd3 ba1.9k sqft4 Imperial Aisle, Irvine, CA 92606For SaleMLS ID #OC26143527, Irene Zhang, Keller Williams Realty Irvine. CRMLS
- $1,239,0002 bd2 ba1.3k sqft141 Danbrook, Irvine, CA 92603For SaleMLS ID #OC26128312, Amy Liu, Compass. CRMLS
- $1,160,0003 bd3 ba1.8k sqft19953 Villa Torino, Yorba Linda, CA 92886For SaleMLS ID #OC26146901, Mark Zhong, Real Broker. CRMLS
- $1,420,0003 bd3 ba1.7k sqft25 Vermillion, Irvine, CA 92603For SaleMLS ID #OC26124747, Douglas Swardstrom, Coldwell Banker Realty. CRMLS
- $1,066,8002 bd2 ba1.6k sqft191 Lockford, Irvine, CA 92602For SaleMLS ID #OC26074480, Janis Lee, Real Broker. CRMLS
- $1,119,0004 bd4 ba2.1k sqft600 Shadowbrook, Foothill Ranch, CA 92610For SaleMLS ID #OC26074412, Scott Gibson, Gibson Group. CRMLS
- $938,0004 bd4 ba1.8k sqft721 Manhattan Dr #74, Brea, CA 92821For SaleMLS ID #TR26158529, Ethan Jeng, Exp Realty of California Inc. CRMLS
- $1,350,0003 bd3 ba1.9k sqft192 Wild Lilac, Irvine, CA 92620For SaleMLS ID #TR26088016, Nancy Wang, GoGo Realtors R.H Corp.. CRMLS
- $1,299,9003 bd3 ba2.4k sqft18627 Clubhouse Dr, Yorba Linda, CA 92886For SaleMLS ID #PW26141640, Kevin Kim, Circa Properties, Inc.. CRMLS
Local buyer's agents are ready to help
