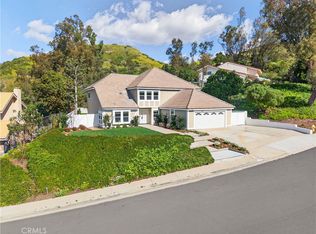
Beautifully renovated Anaheim Hills residence offering an open and inviting floor plan with extensive recent upgrades. The home features a brand-new roof, windows, electrical panel, flooring, lighting fixtures, closets, fresh interior and exterior paint, and an epoxy-finished garage floor. The fully remodeled kitchen and bathrooms provide a clean, modern feel, while skylights in the kitchen and two bathrooms bring in abundant natural light.
Set on a 0.31-acre lot, the property offers fully landscaped front and back yards with an expansive outdoor setting. The backyard features a brand-new concrete patio and an elegant white pergola, creating a comfortable space for outdoor dining, gatherings, and relaxation. Mature landscaping includes fig tree, lime tree, palm tree, bougainvillea, and other flowering shrubs. The generous lot offers excellent ADU potential (Buyer to verify development possibilities and requirements with the City).
Ideally located just one block from Yorba Regional Park and convenient to award-winning Anaheim schools, shopping, dining, parks, and major freeways, including easy access to the 91 Freeway. Don’t miss the opportunity to make this beautifully updated home your own.
Under contract
Listed by: Wetrust Realty • Qiaobo Lei • Contact: 626-613-9313
$1,420,000
1290 N Mosswood Dr, Anaheim, CA 92807
5beds
2,152sqft
:
Get pre-qualified$8,886/mo
Single Family Residence
Built in 1976
0.31 Acres Lot
$1,409,000 Zestimate®
$660/sqft
$-- HOA
What's special
- 34 days |
- 1,594 |
- 109 |
Likely to sell faster than
Zillow last checked:
Listing updated:
Listed by:
Qiaobo Lei DRE #02376983 626-613-9313,
Wetrust Realty
Source: CRMLS,MLS#: WS26148013 Originating MLS: California Regional MLS
Originating MLS: California Regional MLSFacts & features
Interior
Bedrooms & bathrooms
- Bedrooms: 5
- Bathrooms: 4
- Full bathrooms: 4
- Main level bathrooms: 4
- Main level bedrooms: 5
Rooms
- Room types: Bedroom, Family Room, Kitchen, Living Room, Primary Bathroom, Primary Bedroom, Office, Dining Room
Bedroom
- Features: Bedroom on Main Level
Bathroom
- Features: Bathroom Exhaust Fan, Full Bath on Main Level, Quartz Counters, Remodeled, Separate Shower, Walk-In Shower
Kitchen
- Features: Kitchen Island, Kitchen/Family Room Combo, Quartz Counters, Remodeled, Updated Kitchen
Heating
- Central, Fireplace(s), Natural Gas
Cooling
- Central Air, Electric
Appliances
- Included: Built-In Range, Dishwasher, Disposal, Gas Oven, Water Heater
- Laundry: In Garage
Features
- Ceiling Fan(s), Separate/Formal Dining Room, Open Floorplan, Quartz Counters, Recessed Lighting, Storage, Bedroom on Main Level
- Flooring: Vinyl
- Windows: Skylight(s)
- Has fireplace: Yes
- Fireplace features: Gas, Living Room
- Common walls with other units/homes: No Common Walls
Interior area
- Total interior livable area: 2,152 sqft
Property
Parking
- Total spaces: 4
- Parking features: Driveway, Garage Faces Front, Garage, Garage Door Opener, One Space
- Attached garage spaces: 2
- Uncovered spaces: 2
Accessibility
- Accessibility features: Parking, Accessible Doors
Features
- Levels: One
- Stories: 1
- Entry location: left side of property
- Patio & porch: Concrete, Patio
- Exterior features: Lighting
- Pool features: None
- Has view: Yes
- View description: Park/Greenbelt
Lot
- Size: 0.31 Acres
- Features: 0-1 Unit/Acre, Back Yard, Drip Irrigation/Bubblers, Front Yard, Sprinklers In Rear, Sprinklers In Front, Lawn, Landscaped, Sprinklers Timer, Sprinkler System, Street Level
Details
- Parcel number: 35106118
- Special conditions: Standard
Construction
Type & style
- Home type: SingleFamily
- Property subtype: Single Family Residence
Condition
- Updated/Remodeled
- New construction: No
- Year built: 1976
Utilities & green energy
- Sewer: Public Sewer
- Water: Public
- Utilities for property: Electricity Connected, Natural Gas Connected, Sewer Connected, Water Connected
Community & HOA
Community
- Features: Biking, Lake, Park, Sidewalks
- Subdivision: Anaheim Hills Estates (Anhi)
Location
- Region: Anaheim
Financial & listing details
- Price per square foot: $660/sqft
- Tax assessed value: $157,439
- Annual tax amount: $2,072
- Date on market: 7/9/2026
- Cumulative days on market: 34 days
- Listing terms: Cash,Cash to New Loan,Conventional,FHA,Submit,VA Loan
- Road surface type: Paved
Estimated market value
$1,409,000
$1.34M - $1.48M
$5,077/mo
Price history
| Date | Event | Price |
|---|---|---|
| 8/7/2026 | Contingent | $1,420,000$660/sqft |
Source:  CRMLS #WS26148013 Report a problem CRMLS #WS26148013 Report a problem | ||
| 7/9/2026 | Listed for sale | $1,420,000+53.5%$660/sqft |
Source: CRMLS #WS26148013 Report a problem | ||
| 4/7/2026 | Sold | $925,000$430/sqft |
Source: Public Record Report a problem | ||
Public tax history
| Year | Property taxes | Tax assessment |
|---|---|---|
| 2025 | $2,072 +2.5% | $157,439 +2% |
| 2024 | $2,022 +1.8% | $154,352 +2% |
| 2023 | $1,986 +1.1% | $151,326 +2% |
| 2022 | $1,965 +1.6% | $148,359 +2% |
| 2021 | $1,933 -0.1% | $145,450 +1% |
| 2020 | $1,935 | $143,959 +2% |
| 2019 | $1,935 +3.1% | $141,137 +2% |
| 2018 | $1,876 +2.8% | $138,370 +2% |
| 2017 | $1,824 | $135,657 +2% |
| 2016 | $1,824 +1.9% | $132,998 +1.5% |
| 2015 | $1,790 +4.1% | $131,001 +2% |
| 2014 | $1,720 | $128,435 +0.5% |
| 2013 | -- | $127,855 +2% |
| 2012 | -- | $125,349 +2% |
| 2011 | -- | $122,892 +0.8% |
| 2010 | -- | $121,974 -0.2% |
| 2009 | -- | $122,265 +2% |
| 2008 | -- | $119,868 +2% |
| 2007 | -- | $117,518 +2% |
| 2006 | -- | $115,214 +2% |
| 2005 | -- | $112,955 +2% |
| 2004 | -- | $110,741 +1.9% |
| 2003 | -- | $108,712 +2% |
| 2002 | -- | $106,581 +2% |
| 2001 | $1,076 +2% | $104,492 +2% |
| 2000 | $1,055 | $102,444 |
Find assessor info on the county website
Monthly payment
Est. payment
Payment breakdown
Explore the cost of this home by adjusting the details. Changes won't be saved.Climate risks
Neighborhood: Northeast Anaheim
Nearby schools
GreatSchools rating
- 9/10Woodsboro Elementary SchoolGrades: K-6Distance: 0.7 mi
- 5/10Orange County School Of Computer ScienceGrades: 7-8Distance: 1.6 mi
- 9/10Esperanza High SchoolGrades: 9-12Distance: 2.3 mi
Schools provided by the listing agent
- Elementary: Woodsboro
- High: Esperanza
Source: CRMLS. This data may not be complete. We recommend contacting the local school district to confirm school assignments for this home.
- $1,051,5004 bd2 ba1.4k sqft1280 N Mosswood Dr, Anaheim, CA 92807Off Market

- $1,062,4003 bd2 ba1.7k sqft1291 N Mosswood Dr, Anaheim, CA 92807Off Market
- $1,081,3004 bd2 ba1.6k sqft1271 N Foxton Cir, Anaheim, CA 92807Off Market
- $922,5003 bd2 ba1.7k sqft1270 N Mosswood Dr, Anaheim, CA 92807Off Market
- $964,8003 bd2 ba1.7k sqft1261 N Foxton Cir, Anaheim, CA 92807Off Market
- $1,149,8004 bd2 ba1.8k sqft1281 N Mosswood Dr, Anaheim, CA 92807Off Market
- $1,137,7003 bd3 ba1.9k sqft1281 N Foxton Cir, Anaheim, CA 92807Off Market
- $1,033,7004 bd2 ba1.7k sqft1260 N Mosswood Dr, Anaheim, CA 92807Off Market
A local agent can set up tours, give advice and negotiate with sellers.
Similar homes
- $1,454,9005 bd3 ba2.4k sqft7666 E Paseo Laredo, Anaheim, CA 92808For Sale
 MLS ID #IV26150903, ROY KARIMPOUR, NEW BEGINNING REALTY, INC. CRMLS
 - $1,575,0005 bd3 ba3.2k sqft1070 S Road Runner Rd, Anaheim, CA 92807For Sale
 MLS ID #CV26130543, Crystal Ramirez, ROA California Inc. CRMLS
 - $1,499,0004 bd3 ba2.5k sqft944 E Bastanchury Rd, Placentia, CA 92870For Sale
 MLS ID #PW26170735, Gilbert Suniga, First Team Real Estate. CRMLS
 - $1,539,0005 bd3 ba2.1k sqft402 Hillcrest Ave, Placentia, CA 92870For Sale
 MLS ID #OC26148714, Nguyen Nguyen, eXp Realty of California Inc. CRMLS
 - $1,498,8884 bd3 ba2.9k sqft1639 S Camrose Way, Anaheim, CA 92802For SaleMLS ID #PW26172986, Adrian Lopez, Coldwell Banker Envision. CRMLS
- $1,399,0003 bd3 ba2.1k sqft931 Carina Ave, Placentia, CA 92870For SaleMLS ID #PW26149233, Thinh Hoang, eXp Realty of California Inc. CRMLS
- $1,449,0005 bd2 ba2.2k sqft480 Cienaga Dr, Fullerton, CA 92835For SaleMLS ID #PW26164970, Jason Davila, Supreme Legacy Homes. CRMLS
- $1,839,0005 bd4 ba2.8k sqft19751 Canyon Dr, Yorba Linda, CA 92886For SaleMLS ID #OC26127369, Herman Nijjar, Compass. CRMLS
- $1,349,0005 bd3 ba2.4k sqft1927 Deer Haven Dr, Chino Hills, CA 91709For SaleMLS ID #IV26160144, AMANDA RIOS, REALTY MASTERS & ASSOCIATES. CRMLS
- $1,799,0005 bd4 ba3k sqft436 Kiolstad Dr, Placentia, CA 92870For SaleMLS ID #OC26171630, Chi Lan Dang, Frontier Realty Inc. CRMLS
- $1,089,0004 bd2 ba1.6k sqft234 S Barbara Way, Anaheim, CA 92806For SaleMLS ID #HD26159359, Johnathon Stewart, RE/MAX FREEDOM. CRMLS
- $1,699,9003 bd2 ba1.9k sqft13081 Saint Thomas Dr, Santa Ana, CA 92705For SaleMLS ID #PW26171888, Deana Andrews, Deana Andrews, Broker. CRMLS
- $1,299,9995 bd2 ba1.8k sqft201 S Melrose St, Placentia, CA 92870For SaleMLS ID #PW26130877, Gabriel Albanez, Gabriel A. Albanez, Broker. CRMLS
- $1,459,0004 bd3 ba2.1k sqft10332 San Angelo Ave, Westminster, CA 92683For SaleMLS ID #OC26145186, John Nguyen, One Stop Realty and Financial. CRMLS
- $1,380,0004 bd2 ba1.9k sqft22821 Costa Bella Dr, Lake Forest, CA 92630For SaleMLS ID #OC26151383, Victoria Yu, Pinnacle Real Estate Group. CRMLS
- $1,129,9004 bd2 ba1.8k sqft18023 Amargoso St, Rowland Heights, CA 91748For SaleMLS ID #WS26173060, STEVEN JIANG, Wetrust Realty. CRMLS
- $1,290,0004 bd3 ba2k sqft1416 Calle Pajaros, San Dimas, CA 91773For SaleMLS ID #PW26161930, Theresa La Roche, Keller Williams Realty. CRMLS
- $1,585,0004 bd3 ba2.8k sqft3310 N Mills Ave, Claremont, CA 91711For SaleMLS ID #CV26170423, Laura Dandoy, The Real Estate Resource Group. CRMLS
- $1,390,0003 bd2 ba1.5k sqft12 Primrose, Irvine, CA 92604For SaleMLS ID #OC26149687, Yueming Zhang, Realty One Group West. CRMLS
- $1,299,0005 bd2 ba1.8k sqft215 N McClay St, Santa Ana, CA 92701For SaleMLS ID #OC26056942, Raffaele Suprano, Compass Land Advisors, Inc.. CRMLS
Local buyer's agents are ready to help
