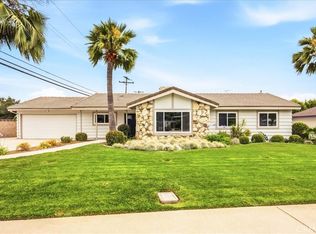
This incredible home is now ready for a lucky owner! This property is located in one of North Claremont's most coveted pockets, beneath the foothills of the San Gabriel Mountains. This fully reimagined residence delivers the finish quality & architectural detail you would expect to find at a far higher price point. The custom wrought iron double front door welcomes you to the open living spaces, redesigned around 12-foot ceilings, sound-insulated interior walls, a Sonos sound system, & a stacked stone gas fireplace with LED accent lighting & remote start. The chef's kitchen is the crown jewel of the home. A full suite of professional-grade Thermador appliances graces the enormous kitchen. There is a 48-inch range with a built-in hood, a microwave & warming drawer, custom cabinetry topped in quartz, an oversized island with prep sink & built-in beverage center, quartz backsplashes, & pop-up outlets engineered into the surface. Twelve-foot ceilings extend the scale of the great room into a kitchen built for true entertaining. Two primary suites give the floor plan unusual flexibility. The new 780-square-foot suite features 10-foot ceilings, a stacked stone gas fireplace, a custom walk-in shower, a walk-in closet, & dual vanities finished in quartz. Every bathroom features new custom cabinetry, quartz counters, & new fixtures. Custom cabinetry continues into the laundry & hall closets. Behind the cosmetic story sits real construction. The 1,035-square-foot addition uses 2x6 framing & high-R-value insulation. The home received a new HVAC system with all new ducting, new Milgard high-efficiency windows throughout, fresh stucco & exterior paint, & a new roof. New 1 3/4-inch custom interior doors, new tile, laminate, & carpet flooring, & a drywalled, textured 650-square-foot three-car garage round out the work. Both yards feature new low-maintenance landscaping. The rear yard is sized for a future pool & outdoor kitchen. Walk or bike up Mills Ave. to the Claremont Hills Wilderness Park. Drop into Claremont Village for the Packing House, more than 70 locally owned restaurants, art galleries, the California Botanic Garden, & the farmers market. The Claremont Colleges, top-rated local schools, the 210 Freeway, & the Metrolink sit minutes away. Mt. Baldy is a short drive north for year-round recreation. Pasadena, DTLA, & Ontario International Airport fall within easy reach. It's your turn to enjoy refined living in a spectacular community.
Under contract
Listed by: The Real Estate Resource Group • Laura Dandoy • 909-575-4517
$1,585,000
3310 N Mills Ave, Claremont, CA 91711
4beds
2,882sqft
:
Get pre-qualified$10,022/mo
Single Family Residence
Built in 1977
0.35 Acres Lot
$1,553,900 Zestimate®
$550/sqft
$-- HOA
What's special
- 8 days |
- 677 |
- 38 |
Zillow last checked:
Listing updated:
Listed by:
Laura Dandoy DRE #01019252 909-575-4517,
The Real Estate Resource Group
Source: CRMLS,MLS#: CV26170423 Originating MLS: California Regional MLS
Originating MLS: California Regional MLSFacts & features
Interior
Bedrooms & bathrooms
- Bedrooms: 4
- Bathrooms: 3
- Full bathrooms: 2
- 3/4 bathrooms: 1
- Main level bathrooms: 3
- Main level bedrooms: 4
Rooms
- Room types: Bedroom, Entry/Foyer, Family Room, Kitchen, Laundry, Primary Bathroom, Primary Bedroom, Other, Dining Room
Primary bedroom
- Features: Primary Suite
Primary bedroom
- Features: Main Level Primary
Primary bedroom
- Features: Multiple Primary Suites
Bedroom
- Features: Bedroom on Main Level
Bathroom
- Features: Bathtub, Dual Sinks, Enclosed Toilet, Full Bath on Main Level, Multiple Shower Heads, Quartz Counters, Remodeled, Soaking Tub, Separate Shower, Tub Shower
Other
- Features: Dressing Area
Kitchen
- Features: Kitchen Island, Kitchen/Family Room Combo, Pots & Pan Drawers, Quartz Counters, Remodeled, Updated Kitchen
Heating
- Central
Cooling
- Central Air
Appliances
- Included: 6 Burner Stove, Double Oven, Dishwasher, Disposal, Microwave, Refrigerator, Range Hood, Warming Drawer
- Laundry: Inside, Laundry Room
Features
- Breakfast Bar, Built-in Features, Breakfast Area, Ceiling Fan(s), Cathedral Ceiling(s), Separate/Formal Dining Room, High Ceilings, In-Law Floorplan, Open Floorplan, Pantry, Quartz Counters, Recessed Lighting, All Bedrooms Down, Bedroom on Main Level, Dressing Area, Main Level Primary, Multiple Primary Suites, Primary Suite, Walk-In Closet(s)
- Flooring: Carpet, Laminate, Tile
- Doors: Double Door Entry, Sliding Doors
- Windows: Double Pane Windows
- Has fireplace: Yes
- Fireplace features: Great Room, Primary Bedroom
- Common walls with other units/homes: No Common Walls
Interior area
- Total interior livable area: 2,882 sqft
Video & virtual tour
Property
Parking
- Total spaces: 3
- Parking features: Direct Access, Driveway, Garage Faces Front, Garage, Garage Door Opener
- Attached garage spaces: 3
Features
- Levels: One
- Stories: 1
- Entry location: 1
- Patio & porch: Concrete
- Pool features: None
- Spa features: None
- Fencing: Block,Wood
- Has view: Yes
- View description: Mountain(s), Neighborhood
Lot
- Size: 0.35 Acres
- Features: Back Yard, Corner Lot, Drip Irrigation/Bubblers, Front Yard, Landscaped, Near Park, Street Level, Walkstreet, Yard
Details
- Parcel number: 8671038006
- Special conditions: Standard
Construction
Type & style
- Home type: SingleFamily
- Architectural style: Ranch
- Property subtype: Single Family Residence
Materials
- Stucco
- Foundation: Slab
- Roof: Composition,Shingle
Condition
- Updated/Remodeled,Turnkey
- New construction: No
- Year built: 1977
Utilities & green energy
- Sewer: Public Sewer
- Water: Public
- Utilities for property: Cable Available, Electricity Connected, Natural Gas Connected, Phone Available, Sewer Connected, Water Connected
Community & HOA
Community
- Features: Street Lights, Suburban, Sidewalks, Park
- Security: Carbon Monoxide Detector(s), Smoke Detector(s)
Location
- Region: Claremont
Financial & listing details
- Price per square foot: $550/sqft
- Tax assessed value: $766,051
- Annual tax amount: $9,755
- Date on market: 8/5/2026
- Cumulative days on market: 8 days
- Listing terms: Cash,Cash to Existing Loan,Conventional
- Road surface type: Paved
Estimated market value
$1,553,900
$1.48M - $1.63M
$4,510/mo
Price history
| Date | Event | Price |
|---|---|---|
| 8/12/2026 | Contingent | $1,585,000$550/sqft |
Source:  CRMLS #CV26170423 Report a problem CRMLS #CV26170423 Report a problem | ||
| 8/6/2026 | Listed for sale | $1,585,000+115.6%$550/sqft |
Source: CRMLS #CV26170423 Report a problem | ||
| 4/18/2025 | Sold | $735,000$255/sqft |
Source: CRMLS #CV25085262 Report a problem | ||
Public tax history
| Year | Property taxes | Tax assessment |
|---|---|---|
| 2025 | $9,755 -4.5% | $766,051 +2% |
| 2024 | $10,213 +2.7% | $751,031 +2% |
| 2023 | $9,943 +1.7% | $736,306 +2% |
| 2022 | $9,773 +2.4% | $721,869 +2% |
| 2021 | $9,543 +2.4% | $707,715 +1% |
| 2020 | $9,321 | $700,459 +2% |
| 2019 | $9,321 +4.8% | $686,726 -8.4% |
| 2018 | $8,891 -8.8% | $750,000 +13.6% |
| 2017 | $9,754 +12.6% | $660,062 +2% |
| 2016 | $8,662 +11.2% | $647,120 +324% |
| 2015 | $7,789 +177.2% | $152,621 +2% |
| 2014 | $2,809 | $149,632 +2.5% |
| 2012 | -- | $146,037 +2% |
| 2011 | -- | $143,174 +0.8% |
| 2010 | -- | $142,105 -0.2% |
| 2009 | -- | $142,443 +2% |
| 2008 | -- | $139,651 +2% |
| 2007 | -- | $136,914 +2% |
| 2006 | -- | $134,230 |
| 2005 | -- | $134,230 +4% |
| 2004 | -- | $129,019 +1.9% |
| 2003 | -- | $126,655 +2% |
| 2002 | -- | $124,172 +4% |
| 2000 | -- | $119,352 |
Find assessor info on the county website
Monthly payment
Est. payment
Payment breakdown
Explore the cost of this home by adjusting the details. Changes won't be saved.Climate risks
Neighborhood: North Claremont
Nearby schools
GreatSchools rating
- 9/10Chaparral Elementary SchoolGrades: K-6Distance: 0.8 mi
- 9/10El Roble Intermediate SchoolGrades: 7-8Distance: 2.4 mi
- 9/10Claremont High SchoolGrades: 9-12Distance: 1.4 mi
- $1,071,1004 bd2 ba2k sqft3324 N Mills Ave, Claremont, CA 91711Off Market

- $1,109,2004 bd2 ba2.1k sqft3307 Yankton Ave, Claremont, CA 91711Off Market
- $1,080,0004 bd2 ba2k sqft3319 Yankton Ave, Claremont, CA 91711Off Market
- $1,375,8005 bd4 ba2.5k sqft504 E Miramar Ave, Claremont, CA 91711Off Market
- $1,165,2004 bd3 ba2.2k sqft3335 Yankton Ave, Claremont, CA 91711Off Market
- $1,309,8004 bd3 ba2.3k sqft429 E Miramar Ave, Claremont, CA 91711Off Market
- $1,031,7004 bd3 ba2.2k sqft3340 N Mills Ave, Claremont, CA 91711Off Market
- $1,326,3004 bd2 ba2.5k sqft522 E Miramar Ave, Claremont, CA 91711Off Market
A local agent can set up tours, give advice and negotiate with sellers.
Similar homes
- $1,850,0004 bd3 ba2.8k sqft2717 N Mountain Ave, Claremont, CA 91711For Sale
 MLS ID #OC26137616, Chi Hye Williams, Firstline Mobility Inc.. CRMLS
 - $1,249,0005 bd3 ba1.9k sqft580 Black Hills Dr, Claremont, CA 91711For Sale
 MLS ID #CV26160206, Kristin Carlson, RE/MAX MASTERS REALTY. CRMLS
 - $1,175,0003 bd2 ba1.7k sqft818 Hood Dr, Claremont, CA 91711For Sale
 MLS ID #CV26144260, Michael Porter, PORTER REAL ESTATE. CRMLS
 - $989,9004 bd3 ba2k sqft2010 Brentwood Pl, Claremont, CA 91711For Sale
 MLS ID #IV26146234, CRYSTAL BRANDOS, REALTY MASTERS & ASSOCIATES. CRMLS
 - $1,099,0005 bd4 ba2.6k sqft1613 Erin Ave, Upland, CA 91784For SaleMLS ID #CV26166074, Duri Hussain, REAL BROKERAGE TECHNOLOGIES. CRMLS
- $1,249,9994 bd4 ba2.7k sqft547 W 25th St, Upland, CA 91784For SaleMLS ID #CV26165475, Rebecca Anderson, CENTURY 21 EXPERIENCE. CRMLS
- $879,0004 bd2 ba1.5k sqft587 Sycamore Ave, Claremont, CA 91711For SaleMLS ID #CV26122011, Elisa Ayala, WERE REAL ESTATE. CRMLS
- $1,049,0004 bd3 ba1.7k sqft8440 Pumalo St, Alta Loma, CA 91701For SaleMLS ID #IV26168786, KEVEN KELLEY, COLDWELL BANKER REALTY. CRMLS
- $1,169,9004 bd3 ba2.3k sqft5717 Shire Ct, Alta Loma, CA 91701For SaleMLS ID #CV26143892, Alma Markovich, CENTURY 21 MASTERS. CRMLS
- $1,790,0004 bd4 ba3.5k sqft5776 Parkcrest Dr, La Verne, CA 91750For SaleMLS ID #TR26120601, Ming Li, Pinnacle Real Estate Group. CRMLS
- $1,495,0005 bd3 ba2.8k sqft1590 Deer Crossing Dr, Diamond Bar, CA 91765For SaleMLS ID #WS26171520, JEANNE HAI, RE/MAX Premier Properties. CRMLS
- $1,540,0004 bd3 ba2.7k sqft21504 Cold Spring Ln, Diamond Bar, CA 91765For SaleMLS ID #WS26113219, ALLEN SHI, Wetrust Realty. CRMLS
- $1,550,0004 bd3 ba2.2k sqft1319 Las Lomas Dr, Brea, CA 92821For SaleMLS ID #OC26165340, Caroline Jin, Real Broker. CRMLS
- $1,695,0005 bd4 ba3.4k sqft12653 Vaquero Ct, Rancho Cucamonga, CA 91739For SaleMLS ID #CV26150077, Aaron Stel, COMPASS. CRMLS
- $1,199,9004 bd2 ba1.8k sqft1348 Hickory Dr, La Verne, CA 91750For SaleMLS ID #CV26157125, Jason Khorramian, MAINSTREET REALTORS. CRMLS
- $1,499,0004 bd3 ba2.5k sqft944 E Bastanchury Rd, Placentia, CA 92870For SaleMLS ID #PW26170735, Gilbert Suniga, First Team Real Estate. CRMLS
- $1,848,0006 bd4 ba3.1k sqft573 N Jalapa Dr, Covina, CA 91724For SaleMLS ID #AR26164030, Jonathan Rodriguez, CA Flat Fee Listings, Inc. CRMLS
- $1,500,0003 bd3 ba2.2k sqft158 Bluegrass St, Brea, CA 92821For SaleMLS ID #PW26169094, Brigid Ricker, Circa Properties, Inc.. CRMLS
- $1,880,0004 bd3 ba2.6k sqft22105 Birds Eye Dr, Diamond Bar, CA 91765For SaleMLS ID #OC26163022, Cici Liao, Latitude 33 Real Estate. CRMLS
- $1,799,0005 bd4 ba3k sqft436 Kiolstad Dr, Placentia, CA 92870For SaleMLS ID #OC26171630, Chi Lan Dang, Frontier Realty Inc. CRMLS
Local buyer's agents are ready to help
