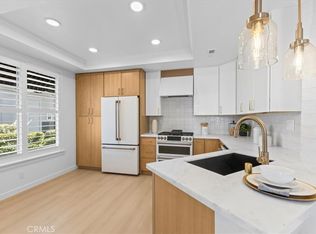
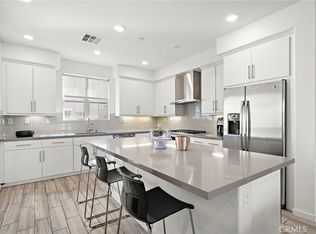
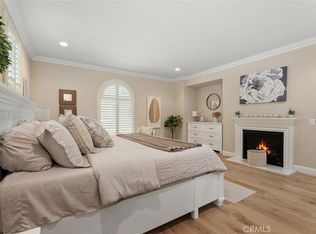
Refreshed, Move-In Ready & Ready to Welcome You Home in Northpark - Discover the lifestyle and convenience of Irvine’s prestigious guard-gated Northpark community in this beautifully refreshed 3-bedroom, 2-bath home in the desirable Auburn neighborhood. With new flooring, fresh designer paint, new bedroom carpet, a private two-car garage and a spacious open floor plan, this home is move-in ready and offers exceptional flexibility for today’s lifestyle. Direct garage access leads upstairs to a welcoming rotunda-style entry and versatile loft—ideal for a home office, study area or reading nook. The light-filled living and dining spaces flow seamlessly together, highlighted by a cozy fireplace, built-in media niche and access to a large private deck perfect for morning coffee, outdoor dining or relaxing with friends. The open kitchen offers generous granite counter space, warm Beech cabinetry, a large walk-in pantry and abundant storage. New flooring throughout the kitchen, living and dining areas gives the main living space a fresh, updated feel. Privately situated in its own wing, the spacious primary suite provides a peaceful retreat with a large walk-in closet and ensuite bath featuring dual sinks, a soaking tub and separate glass-enclosed shower. On the opposite side of the home, two additional bedrooms share a full bath, creating wonderful separation and flexibility for family, guests, a home office or fitness space. Northpark is one of Irvine’s most sought-after guard-gated communities, known for its tree-lined streets and impressive resort-style amenities, including multiple pools and spas, tennis courts, parks, playgrounds, BBQ and picnic areas, gardens, walking paths and inviting community gathering spaces. Shopping, dining, schools and recreation are all conveniently nearby. Welcome Home!
For sale
Listed by: First Team Real Estate • Sandi Clark • Contact: 949-400-0987
$1,049,999
128 Talmadge, Irvine, CA 92602
3beds
1,817sqft
Townhouse
Built in 2002
0.51 Acres Lot
$1,037,700 Zestimate®
$578/sqft
$636/mo HOA
What's special
- 49 days
- 1,378
- 43
Likely to sell faster than
Zillow last checked:
Listing updated:
Listed by:
Sandi Clark DRE #01264896 949-400-0987,
First Team Real Estate,
Debbie Miller DRE #01734292 949-293-5139,
First Team Real Estate
Source: CRMLS,MLS#: OC26133945 Originating MLS: California Regional MLS
Originating MLS: California Regional MLSFacts & features
Interior
Bedrooms & bathrooms
- Bedrooms: 3
- Bathrooms: 2
- Full bathrooms: 2
- Main level bathrooms: 2
- Main level bedrooms: 3
Rooms
- Room types: Bedroom, Entry/Foyer, Great Room, Kitchen, Laundry, Loft, Living Room, Other, Pantry
Bedroom
- Features: All Bedrooms Up
Bathroom
- Features: Bathroom Exhaust Fan, Bathtub, Closet, Dual Sinks, Full Bath on Main Level, Linen Closet, Soaking Tub, Separate Shower, Tub Shower
Kitchen
- Features: Granite Counters, Kitchen Island, Kitchen/Family Room Combo, Walk-In Pantry
Other
- Features: Walk-In Closet(s)
Pantry
- Features: Walk-In Pantry
Heating
- Central, Forced Air, Fireplace(s)
Cooling
- Central Air
Appliances
- Included: Dishwasher, Gas Cooktop, Disposal, Gas Oven, Gas Water Heater, Microwave, Refrigerator, Self Cleaning Oven, Water To Refrigerator, Water Heater, Dryer, Washer
- Laundry: Laundry Room
Features
- Breakfast Bar, Built-in Features, Balcony, Ceiling Fan(s), Cathedral Ceiling(s), Granite Counters, High Ceilings, Living Room Deck Attached, Open Floorplan, Pantry, Recessed Lighting, Storage, All Bedrooms Up, Loft, Walk-In Pantry, Walk-In Closet(s)
- Flooring: Carpet, Laminate, Tile
- Doors: Mirrored Closet Door(s), Sliding Doors
- Windows: Double Pane Windows, Plantation Shutters
- Has fireplace: Yes
- Fireplace features: Gas, Living Room
- Common walls with other units/homes: 2+ Common Walls,End Unit
Interior area
- Total interior livable area: 1,817 sqft
Video & virtual tour
Property
Parking
- Total spaces: 2
- Parking features: Direct Access, Garage Faces Front, Garage, Garage Door Opener, No Driveway, Shared Driveway
- Attached garage spaces: 2
Accessibility
- Accessibility features: None
Features
- Levels: Two
- Stories: 2
- Entry location: 1
- Patio & porch: Concrete, Covered, Deck
- Exterior features: Rain Gutters
- Pool features: Community, Association
- Has spa: Yes
- Spa features: Community
Lot
- Size: 0.51 Acres
- Features: Cul-De-Sac, Near Park
Details
- Parcel number: 93904538
- Special conditions: Standard
Construction
Type & style
- Home type: Townhouse
- Architectural style: Mediterranean,Traditional
- Property subtype: Townhouse
- Attached to another structure: Yes
Materials
- Drywall, Concrete
- Foundation: Slab
- Roof: Common Roof
Condition
- Turnkey
- New construction: No
- Year built: 2002
Details
- Builder model: Harrison
Utilities & green energy
- Electric: Electricity - On Property, 220 Volts in Laundry
- Sewer: Sewer Tap Paid
- Water: Public
- Utilities for property: Cable Connected, Electricity Connected, Natural Gas Connected, Sewer Connected, Water Connected
Community & HOA
Community
- Features: Biking, Curbs, Gutter(s), Street Lights, Suburban, Sidewalks, Gated, Park, Pool
- Security: Carbon Monoxide Detector(s), Gated with Guard, Gated Community, Smoke Detector(s)
- Subdivision: Auburn (Aubr)
HOA
- Has HOA: Yes
- Amenities included: Sport Court, Fire Pit, Outdoor Cooking Area, Barbecue, Picnic Area, Playground, Pool, Spa/Hot Tub, Tennis Court(s)
- HOA fee: $340 monthly
- HOA name: Auburn
- HOA phone: 800-400-2284
- Second HOA fee: $296 monthly
- Second HOA name: Northpark
- Second HOA phone: 949-367-9430
Location
- Region: Irvine
Financial & listing details
- Price per square foot: $578/sqft
- Tax assessed value: $680,695
- Date on market: 6/23/2026
- Cumulative days on market: 50 days
- Listing terms: Cash,Cash to New Loan,Conventional,1031 Exchange
- Inclusions: washer, dryer, refrigerator
- Exclusions: Staging furniture and accessories.
- Road surface type: Paved
Estimated market value
$1,037,700
$986,000 - $1.09M
$4,436/mo
Price history
| Date | Event | Price |
|---|---|---|
| 8/19/2026 | Listed for sale | $1,049,999-10.2%$578/sqft |
Source:  CRMLS #OC26133945 Report a problem CRMLS #OC26133945 Report a problem | ||
| 8/3/2026 | Listing removed | $1,168,888$643/sqft |
Source: CRMLS #OC26133945 Report a problem | ||
| 7/9/2026 | Price change | $1,168,888-2.6%$643/sqft |
Source: CRMLS #OC26133945 Report a problem | ||
| 6/23/2026 | Listed for sale | $1,200,000+102.7%$660/sqft |
Source: CRMLS #OC26133945 Report a problem | ||
| 11/29/2020 | Listing removed | $3,300$2/sqft |
Source: First Team Real Estate #OC20219784 Report a problem | ||
| 11/2/2020 | Listed for rent | $3,300$2/sqft |
Source: First Team Real Estate #OC20219784 Report a problem | ||
| 8/1/2009 | Listing removed | $592,000$326/sqft |
Source: First Team Real Estate #S567589 Report a problem | ||
| 7/12/2009 | Price change | $592,000-1.2%$326/sqft |
Source: First Team Real Estate #S567589 Report a problem | ||
| 5/2/2009 | Price change | $599,000-2.6%$330/sqft |
Source: First Team Real Estate #S567589 Report a problem | ||
| 3/28/2009 | Price change | $615,000-1.6%$338/sqft |
Source: First Team Real Estate #S567589 Report a problem | ||
| 3/18/2009 | Listed for sale | $625,000+0.8%$344/sqft |
Source: First Team Real Estate #S567589 Report a problem | ||
| 1/7/2005 | Sold | $620,000+74.4%$341/sqft |
Source: Public Record Report a problem | ||
| 4/19/2002 | Sold | $355,500$196/sqft |
Source: Public Record Report a problem | ||
Public tax history
| Year | Property taxes | Tax assessment |
|---|---|---|
| 2026 | -- | $680,695 +2% |
| 2025 | $7,756 +4.6% | $667,349 +2% |
| 2024 | $7,418 +1.9% | $654,264 +2% |
| 2023 | $7,276 +2% | $641,436 +2% |
| 2022 | $7,136 -7.2% | $628,859 +2% |
| 2021 | $7,691 +0.9% | $616,529 +1% |
| 2020 | $7,624 | $610,208 +2% |
| 2019 | $7,624 +2.1% | $598,244 +2% |
| 2018 | $7,470 +4.2% | $586,514 +2% |
| 2017 | $7,171 | $575,014 +2% |
| 2016 | $7,171 +1.8% | $563,740 +1.5% |
| 2015 | $7,046 +2.6% | $555,273 +2% |
| 2014 | $6,866 | $544,396 +0.5% |
| 2013 | -- | $541,936 +2% |
| 2012 | -- | $531,310 +2% |
| 2011 | -- | $520,893 +0.8% |
| 2010 | -- | $517,000 |
| 2009 | -- | $517,000 -10.1% |
| 2008 | -- | $575,000 -10.9% |
| 2007 | -- | $645,048 +2% |
| 2006 | -- | $632,400 +68.1% |
| 2005 | -- | $376,237 +2% |
| 2004 | -- | $368,860 +1.9% |
| 2003 | -- | $362,100 +110% |
| 2002 | -- | $172,410 |
Find assessor info on the county website
Monthly payment
Est. payment
Payment breakdown
Explore the cost of this home by adjusting the details. Changes won't be saved.Climate risks
Neighborhood: Lower Peters Canyon
Nearby schools
Schools provided by the listing agent
- Elementary: Myford
- Middle: Pioneer
- High: Beckman
Source: CRMLS. This data may not be complete. We recommend contacting the local school district to confirm school assignments for this home.
Similar homes
- $1,250,0003 bd3 ba1.4k sqft933 Somerville, Irvine, CA 92620For Sale
 MLS ID #PW26149385, Misuk Hysen, MKS Real Estate Services, Inc. CRMLS
 - $950,0003 bd3 ba1.3k sqft81 Coronado Cay Ln, Aliso Viejo, CA 92656For Sale
 MLS ID #OC26183319, Latrice Deluna, Latrice Deluna, Broker. CRMLS
 - $1,040,0002 bd3 ba1.6k sqft144 Paramount, Irvine, CA 92618For Sale
 MLS ID #OC26114400, Gaylene Rice, First Team Real Estate. CRMLS
 - $1,099,9993 bd2 ba1.6k sqft57 Silverado, Irvine, CA 92618For Sale
 MLS ID #NP26132468, Anna DiCenzo, First Team Real Estate. CRMLS
Local buyer's agents are ready to help
