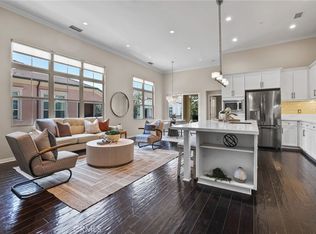
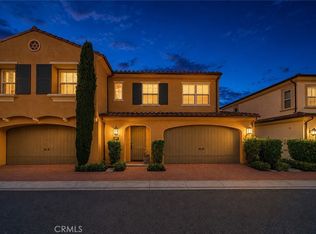
Discover the charm of 240 Mayfair, a beautifully maintained corner residence nestled in Irvine’s sought-after Stonegate community. Bathed in natural light, this inviting home showcases soaring ceilings, oversized windows, and an airy open ambiance that welcomes you the moment you step inside. The flexible floor plan features two spacious bedrooms and a separate bonus room, offering endless possibilities for a home office, study, media room, guest space, or additional bedroom. Warm wood-tone flooring complements the thoughtfully designed interior, while the light-filled kitchen offers crisp white cabinetry, abundant storage, stainless-steel appliances, generous counter space, and picturesque views of the surrounding greenery. The spacious primary suite features excellent natural light and plantation shutters, with a well-appointed primary bath offering dual sinks and a separate glass-enclosed shower. Positioned on a desirable corner lot, the residence offers an added sense of privacy and peaceful separation from neighboring homes. A private balcony provides the perfect setting for morning coffee, an evening unwind, or simply enjoying the tranquil surroundings. Beyond the home, Stonegate offers a resort-style lifestyle with pools, parks, recreation facilities, and scenic walking paths, plus convenient access to shopping, dining, transportation, and award-winning schools. Stonegate Elementary is also within easy walking distance. Combining privacy, natural light, versatile living spaces, and an exceptional community setting, 240 Mayfair presents a wonderful opportunity to experience the best of Stonegate living.
For sale
Listed by: Calypark Realty Group, Inc. • Yoon Park • Contact: 949-433-5485
$1,289,000
240 Mayfair, Irvine, CA 92620
3beds
1,378sqft
Condominium
Built in 2013
-- sqft lot
$1,264,700 Zestimate®
$935/sqft
$387/mo HOA
What's special
- 99 days
- 506
- 13
Zillow last checked:
Listing updated:
Listed by:
Yoon Park DRE #01968695 949-433-5485,
Calypark Realty Group, Inc.
Source: CRMLS,MLS#: PW26189912 Originating MLS: California Regional MLS
Originating MLS: California Regional MLSFacts & features
Interior
Bedrooms & bathrooms
- Bedrooms: 3
- Bathrooms: 2
- Full bathrooms: 2
- Main level bathrooms: 2
- Main level bedrooms: 3
Rooms
- Room types: Bedroom, Kitchen, Living Room, Primary Bedroom, Other
Primary bedroom
- Features: Primary Suite
Bedroom
- Features: All Bedrooms Up
Other
- Features: Walk-In Closet(s)
Heating
- Forced Air
Cooling
- Central Air
Appliances
- Included: Dishwasher, Gas Oven, Microwave, Refrigerator, Tankless Water Heater
- Laundry: Laundry Room
Features
- High Ceilings, All Bedrooms Up, Primary Suite, Walk-In Closet(s)
- Has fireplace: No
- Fireplace features: None
- Common walls with other units/homes: 2+ Common Walls
Interior area
- Total interior livable area: 1,378 sqft
Property
Parking
- Total spaces: 2
- Parking features: Garage
- Attached garage spaces: 2
Features
- Levels: Two
- Stories: 2
- Entry location: Ground Floor
- Pool features: Community, Association
- Has spa: Yes
- Spa features: Association, Community
- Has view: Yes
- View description: Trees/Woods
Lot
- Size: 0.42 Acres
Details
- Parcel number: 93546565
- Special conditions: Standard
Construction
Type & style
- Home type: Condo
- Architectural style: Modern
- Property subtype: Condominium
- Attached to another structure: Yes
Condition
- Turnkey
- New construction: No
- Year built: 2013
Utilities & green energy
- Sewer: Public Sewer
- Water: Public
Community & HOA
Community
- Features: Park, Street Lights, Sidewalks, Urban, Pool
HOA
- Has HOA: Yes
- Amenities included: Barbecue, Picnic Area, Playground, Pool, Spa/Hot Tub
- HOA fee: $235 monthly
- HOA name: Santa Maria
- HOA phone: 949-833-2600
- Second HOA fee: $152 monthly
- Second HOA name: Stonegate
Location
- Region: Irvine
Financial & listing details
- Price per square foot: $935/sqft
- Tax assessed value: $1,298,460
- Date on market: 9/4/2026
- Cumulative days on market: 99 days
- Listing terms: Cash,Cash to New Loan
- Road surface type: Paved
Estimated market value
$1,264,700
$1.20M - $1.33M
$4,578/mo
Price history
| Date | Event | Price |
|---|---|---|
| 9/4/2026 | Listed for sale | $1,289,000+1.3%$935/sqft |
Source:  CRMLS #PW26189912 Report a problem CRMLS #PW26189912 Report a problem | ||
| 6/5/2025 | Sold | $1,273,000-1.9%$924/sqft |
Source: CRMLS #OC25082103 Report a problem | ||
| 5/12/2025 | Contingent | $1,298,000$942/sqft |
Source: CRMLS #OC25082103 Report a problem | ||
| 3/23/2025 | Listed for sale | $1,298,000$942/sqft |
Source: CRMLS #OC25051767 Report a problem | ||
| 3/19/2025 | Contingent | $1,298,000$942/sqft |
Source: CRMLS #OC25051767 Report a problem | ||
| 3/10/2025 | Listed for sale | $1,298,000+74.9%$942/sqft |
Source: CRMLS #OC25051767 Report a problem | ||
| 4/22/2024 | Listing removed | -- |
Source: Zillow Rentals Report a problem | ||
| 4/20/2024 | Price change | $4,200-2.3%$3/sqft |
Source: Zillow Rentals Report a problem | ||
| 4/17/2024 | Price change | $4,300-4.4%$3/sqft |
Source: Zillow Rentals Report a problem | ||
| 4/10/2024 | Listed for rent | $4,500$3/sqft |
Source: Zillow Rentals Report a problem | ||
| 4/8/2024 | Listing removed | -- |
Source: Zillow Rentals Report a problem | ||
| 3/31/2024 | Price change | $4,500-6.3%$3/sqft |
Source: Zillow Rentals Report a problem | ||
| 3/28/2024 | Listed for rent | $4,800+33.3%$3/sqft |
Source: Zillow Rentals Report a problem | ||
| 3/24/2021 | Listing removed | -- |
Source: Owner Report a problem | ||
| 10/15/2019 | Listing removed | $3,600$3/sqft |
Source: Owner Report a problem | ||
| 9/14/2019 | Price change | $3,600+2.9%$3/sqft |
Source: Owner Report a problem | ||
| 7/24/2019 | Listed for rent | $3,500$3/sqft |
Source: Owner Report a problem | ||
| 9/26/2018 | Sold | $742,000-0.1%$538/sqft |
Source:  CRMLS #OC18200670 Report a problem CRMLS #OC18200670 Report a problem | ||
| 8/21/2018 | Pending sale | $743,000$539/sqft |
Source: Realty One Group Inc #OC18200670 Report a problem | ||
| 8/17/2018 | Listed for sale | $743,000+25086.4%$539/sqft |
Source: Realty One Group Inc #OC18200670 Report a problem | ||
| 2/27/2017 | Sold | $2,950$2/sqft |
Source: CRMLS #OC17017949 Report a problem | ||
Public tax history
| Year | Property taxes | Tax assessment |
|---|---|---|
| 2026 | -- | $1,298,460 +56.9% |
| 2025 | $11,607 +0.9% | $827,712 +2% |
| 2024 | $11,502 +1.6% | $811,483 +2% |
| 2023 | $11,325 +1.5% | $795,572 +2% |
| 2022 | $11,158 +1.4% | $779,973 +2% |
| 2021 | $11,005 +0.7% | $764,680 +1% |
| 2020 | $10,923 | $756,840 +2% |
| 2019 | $10,923 +1.8% | $742,000 +30% |
| 2018 | $10,732 +20.7% | $570,801 +2% |
| 2017 | $8,888 | $559,609 +2% |
| 2016 | $8,888 +1.3% | $548,637 +1.5% |
| 2015 | $8,776 +62.8% | $540,396 +186.7% |
| 2014 | $5,391 | $188,519 |
Find assessor info on the county website
Monthly payment
Est. payment
Payment breakdown
Explore the cost of this home by adjusting the details. Changes won't be saved.Climate risks
Neighborhood: Stonegate

Similar homes
- $1,398,8883 bd3 ba1.7k sqft76 Canal, Irvine, CA 92620For Sale
 MLS ID #OC26144972, Marti Mohseni, RE/MAX Connections. CRMLS
 - $1,029,9002 bd2 ba1.3k sqft47 Mayfair, Irvine, CA 92620For Sale
 MLS ID #OC26196714, Michelle Krenzke, Keller Williams Realty Irvine. CRMLS
 - $1,520,0003 bd3 ba1.7k sqft71 Sanctuary, Irvine, CA 92620For Sale
 MLS ID #OC26153629, Ariel Ma, Latitude 33 Real Estate. CRMLS
 - $1,399,0003 bd3 ba1.6k sqft121 Baritone, Irvine, CA 92620For Sale
 MLS ID #WS26169566, ZHENBO TANG, RE/MAX 2000 REALTY. CRMLS
Local buyer's agents are ready to help
