Location, Locati.on, Location. Close to guest parking, and pool (but not too close). Near Diamond Point Elementry School.
All bedrooms and laundry facilities upstairs. Bedrooms are good size with large primary bath and a shared bath for the other two bedrooms.
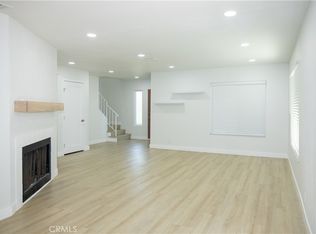
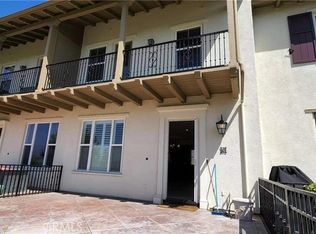
Downstairs consists of a large hearth around a warm fireplace. Great living room leading out to a small private yard. Good kitchen with a NEW gas stove. And plenty of pantry space. Move-in ready.
For sale
Listed by: RE/MAX Galaxy • Richard Malooly • Contact: 909-753-5907
$605,000
1020 Golden Springs Dr Unit A, Diamond Bar, CA 91765
3beds
1,438sqft
:
Get pre-qualified$4,438/mo
Townhouse
Built in 1982
3.73 Acres Lot
$605,500 Zestimate®
$421/sqft
$425/mo HOA
What's special
- 21 days |
- 744 |
- 35 |
Likely to sell faster than
Zillow last checked:
Listing updated:
Listed by:
Richard Malooly DRE #00477728 909-753-5907,
RE/MAX Galaxy,
Salvador Salinas DRE #01912363,
RE/MAX Galaxy
Source: CRMLS,MLS#: TR26156539 Originating MLS: California Regional MLS
Originating MLS: California Regional MLSFacts & features
Interior
Bedrooms & bathrooms
- Bedrooms: 3
- Bathrooms: 3
- Full bathrooms: 1
- 3/4 bathrooms: 1
- 1/2 bathrooms: 1
- Main level bathrooms: 2
- Main level bedrooms: 3
Rooms
- Room types: Bedroom, Kitchen, Laundry, Primary Bathroom, Primary Bedroom
Bedroom
- Features: All Bedrooms Up
Heating
- Central
Cooling
- Central Air
Appliances
- Laundry: Electric Dryer Hookup, Gas Dryer Hookup, Upper Level
Features
- All Bedrooms Up
- Has fireplace: Yes
- Fireplace features: Gas, Gas Starter, Living Room, Raised Hearth, Wood Burning
- Common walls with other units/homes: 1 Common Wall,End Unit,No One Above,No One Below
Interior area
- Total interior livable area: 1,438 sqft
Property
Parking
- Total spaces: 2
- Parking features: Garage, Garage Door Opener
- Garage spaces: 2
Features
- Levels: Two
- Stories: 2
- Entry location: front
- Pool features: Fenced, Gunite, Heated, In Ground, Tile, Association
- Has view: Yes
- View description: None
Lot
- Size: 3.73 Acres
Details
- Parcel number: 8704021123
- Special conditions: Standard,Trust
Construction
Type & style
- Home type: Townhouse
- Property subtype: Townhouse
- Attached to another structure: Yes
Condition
- New construction: No
- Year built: 1982
Utilities & green energy
- Sewer: Public Sewer
Community & HOA
Community
- Features: Biking, Curbs, Dog Park, Foothills, Golf, Hiking, Park, Storm Drain(s), Street Lights, Suburban
HOA
- Has HOA: Yes
- Amenities included: Maintenance Grounds, Management, Maintenance Front Yard, Pool, Spa/Hot Tub, Water
- Services included: Sewer
- HOA fee: $425 monthly
- HOA name: Cimarron Oaks V
- HOA phone: 626-967-7921
Location
- Region: Diamond Bar
Financial & listing details
- Price per square foot: $421/sqft
- Tax assessed value: $193,179
- Annual tax amount: $3,069
- Date on market: 7/17/2026
- Cumulative days on market: 21 days
- Listing terms: Cash,Cash to New Loan
- Inclusions: As shown
- Exclusions: As shown
Estimated market value
$605,500
$575,000 - $636,000
$3,460/mo
Price history
| Date | Event | Price |
|---|---|---|
| 7/17/2026 | Listed for sale | $605,000+400%$421/sqft |
Source:  CRMLS #TR26156539 Report a problem CRMLS #TR26156539 Report a problem | ||
| 11/3/2011 | Listing removed | $1,750$1/sqft |
Source: RE/MAX REALTY 100 #H11127157 Report a problem | ||
| 9/28/2011 | Listed for rent | $1,750$1/sqft |
Source: real estate 100, inc. #H11127157 Report a problem | ||
| 10/30/1997 | Sold | $121,000+17.7%$84/sqft |
Source: Public Record Report a problem | ||
| 5/15/1997 | Sold | $102,825$72/sqft |
Source: Public Record Report a problem | ||
Public tax history
| Year | Property taxes | Tax assessment |
|---|---|---|
| 2025 | $3,069 +10.9% | $193,179 +2% |
| 2024 | $2,768 +1.8% | $189,392 +2% |
| 2023 | $2,718 +1.7% | $185,679 +2% |
| 2022 | $2,673 +2.4% | $182,040 +2% |
| 2021 | $2,610 +0.4% | $178,472 +1% |
| 2020 | $2,599 | $176,643 +2% |
| 2019 | $2,599 +5% | $173,180 +2% |
| 2018 | $2,474 | $169,785 +2% |
| 2017 | $2,474 +1.8% | $166,457 +2% |
| 2016 | $2,431 +4.8% | $163,194 +1.5% |
| 2015 | $2,319 +1.3% | $160,743 +2% |
| 2014 | $2,290 | $157,595 +2.5% |
| 2012 | -- | $153,808 +2% |
| 2011 | -- | $150,793 +0.8% |
| 2010 | -- | $149,667 -0.2% |
| 2009 | -- | $150,024 +2% |
| 2008 | -- | $147,083 +2% |
| 2007 | -- | $144,200 +2% |
| 2006 | -- | $141,373 |
| 2005 | -- | $141,373 +4% |
| 2004 | -- | $135,885 +1.9% |
| 2003 | -- | $133,395 +2% |
| 2002 | -- | $130,780 +4% |
| 2000 | -- | $125,704 |
Find assessor info on the county website
Monthly payment
Est. payment
Payment breakdown
Explore the cost of this home by adjusting the details. Changes won't be saved.Climate risks
Neighborhood: 91765
Nearby schools
GreatSchools rating
- 7/10Ranch Hills Elementary SchoolGrades: K-6Distance: 0.7 mi
- 5/10Lorbeer Middle SchoolGrades: 7-8Distance: 1.4 mi
- 8/10Diamond Ranch High SchoolGrades: 9-12Distance: 1.3 mi
Schools provided by the listing agent
- Elementary: Diamond Point
- Middle: Lorbeer
- High: Diamond Ranch
Source: CRMLS. This data may not be complete. We recommend contacting the local school district to confirm school assignments for this home.
- $680,0003 bd3 ba1.4k sqft1010 Golden Springs Dr UNIT B, Diamond Bar, CA 91765Sold

- $627,1003 bd3 ba1.4k sqft1030 Golden Springs Dr UNIT A, Diamond Bar, CA 91765Off Market
- $639,5403 bd3 ba1.4k sqft1030 Golden Springs Dr UNIT B, Diamond Bar, CA 91765Off Market
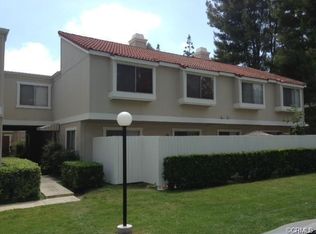
- $584,9002 bd3 ba1.2k sqft1030 Golden Springs Dr UNIT C, Diamond Bar, CA 91765Off Market
- $564,9002 bd3 ba1.2k sqft1030 Golden Springs Dr UNIT D, Diamond Bar, CA 91765Off Market
- $492,6002 bd1 ba1k sqft1030 Golden Springs Dr UNIT E, Diamond Bar, CA 91765Off Market
- $516,6002 bd2 ba1.1k sqft1030 Golden Springs Dr UNIT F, Diamond Bar, CA 91765Off Market
- $601,5003 bd3 ba1.4k sqft1020 Golden Springs Dr UNIT B, Diamond Bar, CA 91765Off Market
A local agent can set up tours, give advice and negotiate with sellers.
Similar homes
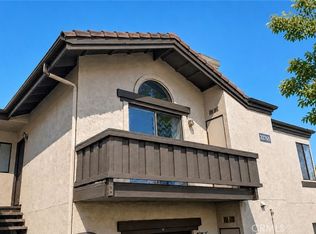
- $460,0002 bd2 ba912 sqft22765 Lakeway Dr Unit 432, Diamond Bar, CA 91765For Sale
 MLS ID #AR26166983, Yi-Chun Lee, Re/Max Premier Prop Arcadia. CRMLS
 - $449,8002 bd2 ba1.3k sqft356 S Prospectors Rd Unit 74, Diamond Bar, CA 91765For Sale
 MLS ID #TR26115454, Sunny Sheng, Re/Max Top Producers. CRMLS
 - $549,9003 bd3 ba1.4k sqft1674 Aspen Village Way, West Covina, CA 91791For Sale
 MLS ID #AR26139318, Yilu Song, IRN Realty. CRMLS
 - $885,0002 bd3 ba1.6k sqft827 Terrace Ln E APT 6, Diamond Bar, CA 91765For Sale
 MLS ID #TR26128224, Christy Cheng, Accelus Realty Inc.. CRMLS
 - $659,0003 bd3 ba1.4k sqft1419 Millcreek, West Covina, CA 91791For SaleMLS ID #OC26103673, Jenny Liu, Pinnacle Real Estate Group. CRMLS
- $625,0003 bd3 ba1.3k sqft1264 Tarryglen Ln, San Dimas, CA 91773For SaleMLS ID #CV26156364, Thomas Johnson, CORNERSTONE PROP MANG & INVEST. CRMLS
- $610,0003 bd2 ba1.1k sqft664 Driftwood Ln, San Dimas, CA 91773For SaleMLS ID #TR26133018, Emma Montes, Century 21 Masters. CRMLS
- $635,0002 bd2 ba932 sqft2200 Cheyenne Way Unit 118, Fullerton, CA 92833For SaleMLS ID #PW26170670, Sunny Kim, Century 21 Discovery. CRMLS
- $400,0002 bd1 ba788 sqft22719 Lakeway Dr Unit 400, Diamond Bar, CA 91765For SaleMLS ID #OC26147640, Laura Ginn, Berkshire Hathaway HomeService. CRMLS
- $649,0003 bd2 ba1.2k sqft2849 Canterbury Trl, Ontario, CA 91761For SaleMLS ID #IG26170466, Sharon Miller, Century 21 Masters. CRMLS
- $449,0002 bd3 ba1.1k sqft1425 S White Ave APT A, Pomona, CA 91766For SaleMLS ID #PW26153251, Tommy Nguyen, Credent Real Estate. CRMLS
- $554,3003 bd3 ba1.8k sqft928 S Glendora Ave, Glendora, CA 91740AuctionMLS ID #IV26081577, NEVEN SPRALJA, REALHOME SERVICES & SOLUTIONS. CRMLS
- $649,9003 bd2 ba1k sqft20064 Clear River Ln, Yorba Linda, CA 92886For SaleMLS ID #PW26078259, Justin Polentz, JP Real Estate Services, Inc.. CRMLS
- $599,0003 bd2 ba1k sqft939 E D St, Ontario, CA 91764For SaleMLS ID #CV26168235, Li Li, Universal Elite Realty. CRMLS
- $649,0003 bd3 ba1.5k sqft1913 Huntington Dr Unit D, Duarte, CA 91010For SaleMLS ID #AR26125923, George Nakar, Century 21 Village Realty. CRMLS
- $720,0003 bd2 ba1.5k sqft1082 Fremont St, Pomona, CA 91766For SaleMLS ID #IV26141620, JUAN DE DIOS ORTIZ, PACIFIC AND INVESTMENTS RE. CRMLS
- $505,0002 bd2 ba986 sqft630 Sycamore Ave, Claremont, CA 91711For SaleMLS ID #PW26129823, Lorena Ruiz, Top Producers Realty Partners. CRMLS
- $590,0003 bd3 ba1.5k sqft2311 S Via Promenade Unit 73, Ontario, CA 91762For SaleMLS ID #TR26140325, Grace Lee, Graceland Investment, Inc.. CRMLS
- $628,0003 bd3 ba1.4k sqft12535 Countryside St, El Monte, CA 91732For SaleMLS ID #CV26111861, Arturo Montoya, COLDWELL BANKER LEADERS. CRMLS
- $508,8883 bd2 ba1.3k sqft1620 Neil Armstrong St Unit 203, Montebello, CA 90640For SaleMLS ID #SB26049513, Akiet Wang, AW Real Estates. CRMLS
Local buyer's agents are ready to help
