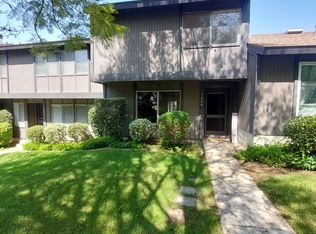
Welcome to 1264 Tarryglen Lane, located in the highly desirable Glenwood Townhome community in San Dimas. This 3 bedroom, 3 bathroom townhome offers approximately 1,312 square feet of living space and a comfortable two-story floor plan. The home features a recently remodeled kitchen, spacious living and dining areas, and a private covered patio/garden area that provides a wonderful setting for relaxing, outdoor dining, or enjoying a quiet morning coffee.
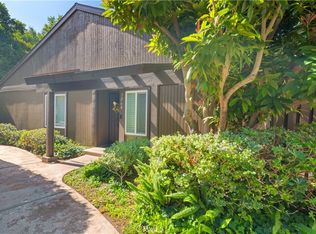
The Glenwood community is known for its lush greenbelts, mature trees, and peaceful, park-like setting. Residents enjoy a wide range of amenities, including a sparkling pool and spa, clubhouse, tennis courts, playground areas, BBQ areas, guest parking, and RV parking. The community offers a rare combination of natural surroundings, usable outdoor space, and convenient townhome living.
Located near the San Dimas/Glendora border, this home offers convenient access to parks, hiking and biking trails, shopping, dining, and the 210 and 57 freeways. Located within the Glendora Unified School District, this is a great opportunity to own in one of San Dimas’ most attractive and established townhome communities.
For sale
Listed by: CORNERSTONE PROP MANG & INVEST • Thomas Johnson • Contact: sales@CornerstonePropertyMgmt.com
Price cut: $10K (9/24)
$595,000
1264 Tarryglen Ln, San Dimas, CA 91773
3beds
1,312sqft
Townhouse
Built in 1977
1,899 Square Feet Lot
$596,100 Zestimate®
$454/sqft
$562/mo HOA
What's special
- 88 days
- 311
- 24
Zillow last checked:
Listing updated:
Listed by:
Thomas Johnson DRE #00622324 sales@CornerstonePropertyMgmt.com,
CORNERSTONE PROP MANG & INVEST
Source: CRMLS,MLS#: CV26156364 Originating MLS: California Regional MLS
Originating MLS: California Regional MLSFacts & features
Interior
Bedrooms & bathrooms
- Bedrooms: 3
- Bathrooms: 3
- Full bathrooms: 1
- 3/4 bathrooms: 1
- 1/2 bathrooms: 1
- Main level bathrooms: 1
Rooms
- Room types: Bedroom
Bedroom
- Features: All Bedrooms Up
Kitchen
- Features: Quartz Counters
Heating
- Central
Cooling
- Central Air
Appliances
- Laundry: In Garage
Features
- Pantry, Quartz Counters, All Bedrooms Up
- Has fireplace: Yes
- Fireplace features: Family Room
- Common walls with other units/homes: 2+ Common Walls
Interior area
- Total interior livable area: 1,312 sqft
Property
Parking
- Total spaces: 2
- Parking features: Garage, Garage Door Opener
- Garage spaces: 2
Features
- Levels: Two
- Stories: 2
- Entry location: 1
- Patio & porch: Covered
- Pool features: Community, Association
- Has spa: Yes
- Spa features: Community
- Fencing: Wood
- Has view: Yes
- View description: Neighborhood
Lot
- Size: 1,899 Square Feet
Details
- Parcel number: 8661007059
- Special conditions: Standard
Construction
Type & style
- Home type: Townhouse
- Property subtype: Townhouse
- Attached to another structure: Yes
Materials
- Roof: Composition
Condition
- New construction: No
- Year built: 1977
Utilities & green energy
- Sewer: Public Sewer
- Water: Public
Community & HOA
Community
- Features: Foothills, Pool
HOA
- Has HOA: Yes
- Amenities included: Clubhouse, Pool, Recreation Room, RV Parking, Spa/Hot Tub, Tennis Court(s)
- HOA fee: $562 monthly
- HOA name: Glenwood Townhomes
- HOA phone: 909-590-5951
Location
- Region: San Dimas
Financial & listing details
- Price per square foot: $454/sqft
- Tax assessed value: $421,309
- Date on market: 7/17/2026
- Cumulative days on market: 89 days
- Listing terms: Conventional
Estimated market value
$596,100
$566,000 - $626,000
$3,493/mo
Price history
| Date | Event | Price |
|---|---|---|
| 9/24/2026 | Price change | $595,000-1.7%$454/sqft |
Source:  CRMLS #CV26156364 Report a problem CRMLS #CV26156364 Report a problem | ||
| 9/10/2026 | Price change | $605,000-1.6%$461/sqft |
Source: CRMLS #CV26156364 Report a problem | ||
| 8/17/2026 | Price change | $615,000-1.6%$469/sqft |
Source: CRMLS #CV26156364 Report a problem | ||
| 8/13/2026 | Pending sale | $625,000$476/sqft |
Source: CRMLS #CV26156364 Report a problem | ||
| 7/17/2026 | Listed for sale | $625,000+95.3%$476/sqft |
Source: CRMLS #CV26156364 Report a problem | ||
| 5/28/2010 | Sold | $320,000+123.8%$244/sqft |
Source: Public Record Report a problem | ||
| 10/11/1996 | Sold | $143,000$109/sqft |
Source: Public Record Report a problem | ||
Public tax history
| Year | Property taxes | Tax assessment |
|---|---|---|
| 2026 | -- | $421,309 +2% |
| 2025 | $5,290 +4% | $413,049 +2% |
| 2024 | $5,088 +2.4% | $404,951 +2% |
| 2023 | $4,971 +2% | $397,012 +2% |
| 2022 | $4,874 +1.9% | $389,229 +2% |
| 2021 | $4,784 +3.5% | $381,598 +1% |
| 2020 | $4,623 | $377,686 +2% |
| 2019 | $4,623 +4.7% | $370,281 +2% |
| 2018 | $4,415 | $363,022 +2% |
| 2017 | $4,415 +2.2% | $355,905 +2% |
| 2016 | $4,318 +2% | $348,927 +1.5% |
| 2015 | $4,232 +2.5% | $343,687 +2% |
| 2014 | $4,128 | $336,955 +2.5% |
| 2012 | -- | $328,857 +2% |
| 2011 | -- | $322,409 +78.7% |
| 2010 | -- | $180,419 -0.2% |
| 2009 | -- | $180,848 +2% |
| 2008 | -- | $177,303 +2% |
| 2007 | -- | $173,827 +2% |
| 2006 | -- | $170,420 |
| 2005 | -- | $170,420 +4% |
| 2004 | -- | $163,805 +1.9% |
| 2003 | -- | $160,804 +2% |
| 2002 | -- | $157,652 +4% |
| 2000 | -- | $151,532 |
Find assessor info on the county website
Monthly payment
Est. payment
Payment breakdown
Explore the cost of this home by adjusting the details. Changes won't be saved.Climate risks
Neighborhood: 91773
Similar homes
- $640,0003 bd3 ba1.4k sqft607 Briarwood Ln, San Dimas, CA 91773For Sale
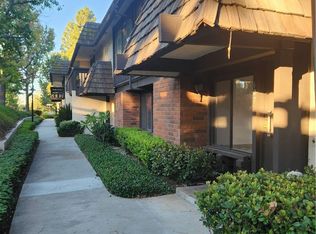 MLS ID #CV26221500, Debbie Hanich, DEBBIE HANICH, BROKER. CRMLS
 - $625,0003 bd3 ba1.6k sqft2016 Driftstone Dr, Glendora, CA 91740For Sale
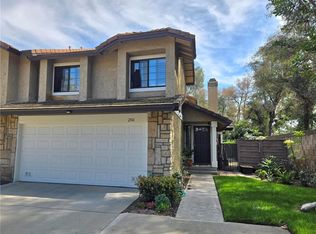 MLS ID #TR26055258, Ruby Aul, IRN Realty. CRMLS
 - $595,0003 bd3 ba1.4k sqft1020 Golden Springs Dr Unit A, Diamond Bar, CA 91765For Sale
 MLS ID #TR26156539, Richard Malooly, RE/MAX Galaxy. CRMLS
 - $580,0003 bd2 ba1k sqft1250 S Diamond Bar Blvd Unit B, Diamond Bar, CA 91765For Sale
 MLS ID #CV26223627, ZU-CHEN TSI, IRN REALTY. CRMLS
