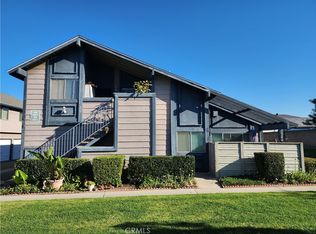
Welcome to this beautiful and inviting townhome in San Dimas, offering 3 bedrooms, 2.5 bathrooms, and access to the highly regarded Glendora Unified School District. Bright and airy, this home is filled with natural light and offers a wonderful combination of comfort, style, and convenience. The first floor features a welcoming living room with a cozy fireplace and large picturesque windows overlooking the lush greenbelt and mature trees, creating a peaceful setting. The updated kitchen boasts quartz countertops, newer cabinetry, and opens seamlessly to the formal dining area, making it ideal for everyday living and entertaining. Laminate wood flooring throughout, along with central air and heating, adds to the home's comfort and appeal. All three bedrooms are conveniently located upstairs. The spacious primary bedroom features a dual-sink vanity. Step outside to enjoy a nice-sized private backyard, perfect for relaxing or entertaining. Additional highlights include a two-car detached garage and ample guest parking throughout the community. Residents can enjoy an array of amenities, including a sparkling pool, spa, tennis courts, and beautifully maintained greenbelts with plenty of mature trees. Conveniently located near the 210 and 57 freeways, hiking and biking trails, parks, medical offices, Glendora Country Club, and a variety of shopping and dining options. A wonderful opportunity for first-time buyers or anyone looking for a comfortable home in a convenient San Dimas location. Don't miss this opportunity!
For sale
Listed by: Coldwell Banker Realty • Linda Lam • 626-807-6553
$525,000
1266 Tarryglen Ln, San Dimas, CA 91773
3beds
1,270sqft
Townhouse
Built in 1977
1,555 Square Feet Lot
$524,600 Zestimate®
$413/sqft
$562/mo HOA
What's special
- 2 days
- 288
- 43
Likely to sell faster than
Zillow last checked:
Listing updated:
Listed by:
Linda Lam DRE #01706282 626-807-6553,
Coldwell Banker Realty,
Matt Cuong Ly DRE #01441481 626-821-1216,
Coldwell Banker Realty
Source: CRMLS,MLS#: AR26243323 Originating MLS: California Regional MLS
Facts & features
Interior
Bedrooms & bathrooms
- Bedrooms: 3
- Bathrooms: 3
- Full bathrooms: 1
- 3/4 bathrooms: 1
- 1/2 bathrooms: 1
- Main level bathrooms: 1
Rooms
- Room types: Bedroom, Entry/Foyer, Living Room, Dining Room
Bedroom
- Features: All Bedrooms Up
Bathroom
- Features: Bathtub, Dual Sinks, Separate Shower, Tub Shower, Walk-In Shower
Kitchen
- Features: Pots & Pan Drawers, Quartz Counters
Heating
- Central, Fireplace(s)
Cooling
- Central Air
Appliances
- Included: Dishwasher, Free-Standing Range, Disposal, Gas Range, Gas Water Heater, Range Hood
- Laundry: Washer Hookup, Gas Dryer Hookup, In Garage
Features
- Ceiling Fan(s), Separate/Formal Dining Room, Stone Counters, All Bedrooms Up
- Flooring: Laminate, Vinyl
- Doors: Mirrored Closet Door(s), Sliding Doors
- Windows: Plantation Shutters
- Has fireplace: Yes
- Fireplace features: Gas Starter, Living Room
- Common walls with other units/homes: 2+ Common Walls,No One Above,No One Below
Interior area
- Total interior livable area: 1,270 sqft
Property
Parking
- Total spaces: 2
- Parking features: Direct Access, Door-Single, Garage, Guest, Private, Garage Faces Rear
- Garage spaces: 2
Features
- Levels: Two
- Stories: 2
- Entry location: ground
- Patio & porch: Open, Patio
- Exterior features: Lighting
- Pool features: Fenced, In Ground, Association
- Has spa: Yes
- Spa features: Association, Heated, In Ground
- Fencing: Wood
- Has view: Yes
- View description: Trees/Woods
Lot
- Size: 1,555 Square Feet
- Features: 0-1 Unit/Acre, Back Yard, Street Level
Details
- Parcel number: 8661007060
- Special conditions: Standard
Construction
Type & style
- Home type: Townhouse
- Property subtype: Townhouse
- Attached to another structure: Yes
Materials
- Stucco
- Foundation: Slab
- Roof: Composition
Condition
- New construction: No
- Year built: 1977
Utilities & green energy
- Sewer: Public Sewer
- Water: Public
- Utilities for property: Electricity Connected, Natural Gas Connected, Sewer Connected, Water Connected
Community & HOA
Community
- Features: Biking, Curbs, Foothills, Hiking, Storm Drain(s), Street Lights, Sidewalks
- Security: Carbon Monoxide Detector(s), Smoke Detector(s)
HOA
- Has HOA: Yes
- Amenities included: Picnic Area, Playground, Pool, Spa/Hot Tub, Tennis Court(s)
- HOA fee: $562 monthly
- HOA name: Glenwood Townhomes
- HOA phone: 626-529-3918
Location
- Region: San Dimas
Financial & listing details
- Price per square foot: $413/sqft
- Tax assessed value: $342,059
- Date on market: 11/17/2026
- Cumulative days on market: 2 days
- Listing terms: Cash,Cash to New Loan,Conventional,1031 Exchange
- Road surface type: Paved
Estimated market value
$524,600
$498,000 - $551,000
$3,335/mo
Price history
| Date | Event | Price |
|---|---|---|
| 11/17/2026 | Listed for sale | $525,000-19.2%$413/sqft |
Source:  CRMLS #AR26243323 Report a problem | ||
| 9/28/2025 | Listing removed | $3,250$3/sqft |
Source: CRMLS #CV25202718 Report a problem | ||
| 9/27/2025 | Listed for rent | $3,250+8.5%$3/sqft |
Source: CRMLS #CV25202718 Report a problem | ||
| 9/26/2025 | Listing removed | $2,995$2/sqft |
Source: Zillow Rentals Report a problem | ||
| 9/14/2025 | Price change | $2,995-7.8%$2/sqft |
Source: Zillow Rentals Report a problem | ||
| 8/12/2025 | Listed for rent | $3,250+8.5%$3/sqft |
Source: Zillow Rentals Report a problem | ||
| 8/11/2025 | Listing removed | $650,000-4.4%$512/sqft |
Source:  SDMLS #CV25123820 Report a problem | ||
| 6/24/2025 | Listed for sale | $680,000+154.7%$535/sqft |
Source: SDMLS #CV25123820 Report a problem | ||
| 6/6/2024 | Listing removed | -- |
Source: Zillow Rentals Report a problem | ||
| 5/13/2024 | Listed for rent | $2,995$2/sqft |
Source: Zillow Rentals Report a problem | ||
| 2/1/2012 | Sold | $267,000+2.7%$210/sqft |
Source: Public Record Report a problem | ||
| 9/25/2011 | Price change | $260,000-10.3%$205/sqft |
Source: RE/MAX MASTERS REALTY #C11099460 Report a problem | ||
| 8/1/2011 | Listed for sale | $290,000+77.4%$228/sqft |
Source: RE/MAX Masters #C11099460 Report a problem | ||
| 8/22/2000 | Sold | $163,500$129/sqft |
Source: Public Record Report a problem | ||
Public tax history
| Year | Property taxes | Tax assessment |
|---|---|---|
| 2026 | -- | $342,059 +2% |
| 2025 | $4,326 +4.6% | $335,353 +2% |
| 2024 | $4,134 +2.4% | $328,778 +2% |
| 2023 | $4,037 +2.1% | $322,332 +2% |
| 2022 | $3,956 +2% | $316,013 +2% |
| 2021 | $3,878 +3.5% | $309,817 +1% |
| 2020 | $3,748 | $306,641 +2% |
| 2019 | $3,748 +4.5% | $300,630 +2% |
| 2018 | $3,587 | $294,737 +2% |
| 2017 | $3,587 +2.3% | $288,959 +2% |
| 2016 | $3,507 +2.2% | $283,294 +1.5% |
| 2015 | $3,433 +2.5% | $279,040 +2% |
| 2014 | $3,350 | $273,575 +39.5% |
| 2012 | -- | $196,136 +2% |
| 2011 | -- | $192,291 +0.8% |
| 2010 | -- | $190,855 -0.2% |
| 2009 | -- | $191,310 +2% |
| 2008 | -- | $187,559 +2% |
| 2007 | -- | $183,882 +2% |
| 2006 | -- | $180,278 |
| 2005 | -- | $180,278 +4% |
| 2004 | -- | $173,280 +1.9% |
| 2003 | -- | $170,105 +2% |
| 2002 | -- | $166,770 +4% |
| 2000 | -- | $160,346 |
Find assessor info on the county website
Monthly payment
Est. payment
Payment breakdown
Explore the cost of this home by adjusting the details. Changes won't be saved.Climate risks
Neighborhood: 91773
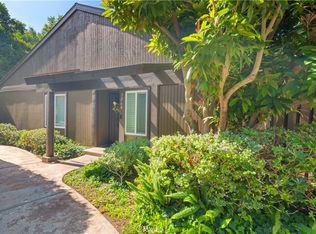
Similar homes
- $595,0003 bd3 ba1.3k sqft1264 Tarryglen Ln, San Dimas, CA 91773For Sale
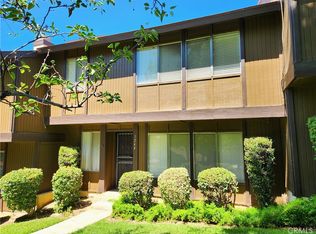 MLS ID #CV26156364, Thomas Johnson, CORNERSTONE PROP MANG & INVEST. CRMLS
- $640,0003 bd3 ba1.4k sqft607 Briarwood Ln, San Dimas, CA 91773For Sale
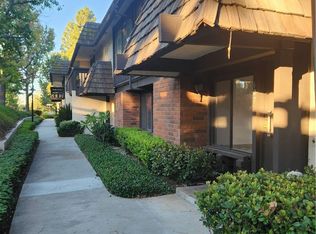 MLS ID #CV26221500, Debbie Hanich, DEBBIE HANICH, BROKER. CRMLS
- $625,0003 bd3 ba1.6k sqft2016 Driftstone Dr, Glendora, CA 91740For Sale
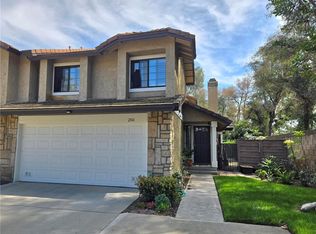 MLS ID #TR26055258, Ruby Aul, IRN Realty. CRMLS
- $488,0002 bd1 ba878 sqft826 Silver Fir Rd, Diamond Bar, CA 91789For Sale
 MLS ID #TR26244862, Robert Garcia, Re/Max Top Producers. CRMLS
